418 Westview Place Thunder Bay, ON P7C 4M3
Listing Courtesy of: PropTX - IDX / Listed By: Re/Max First Choice Realty Ltd.

  418 Westview Place Thunder Bay, ON P7C 4M3

Active
$399,900 (CAD)
3
BED
2
BATH
700-1100
SQFT

Description

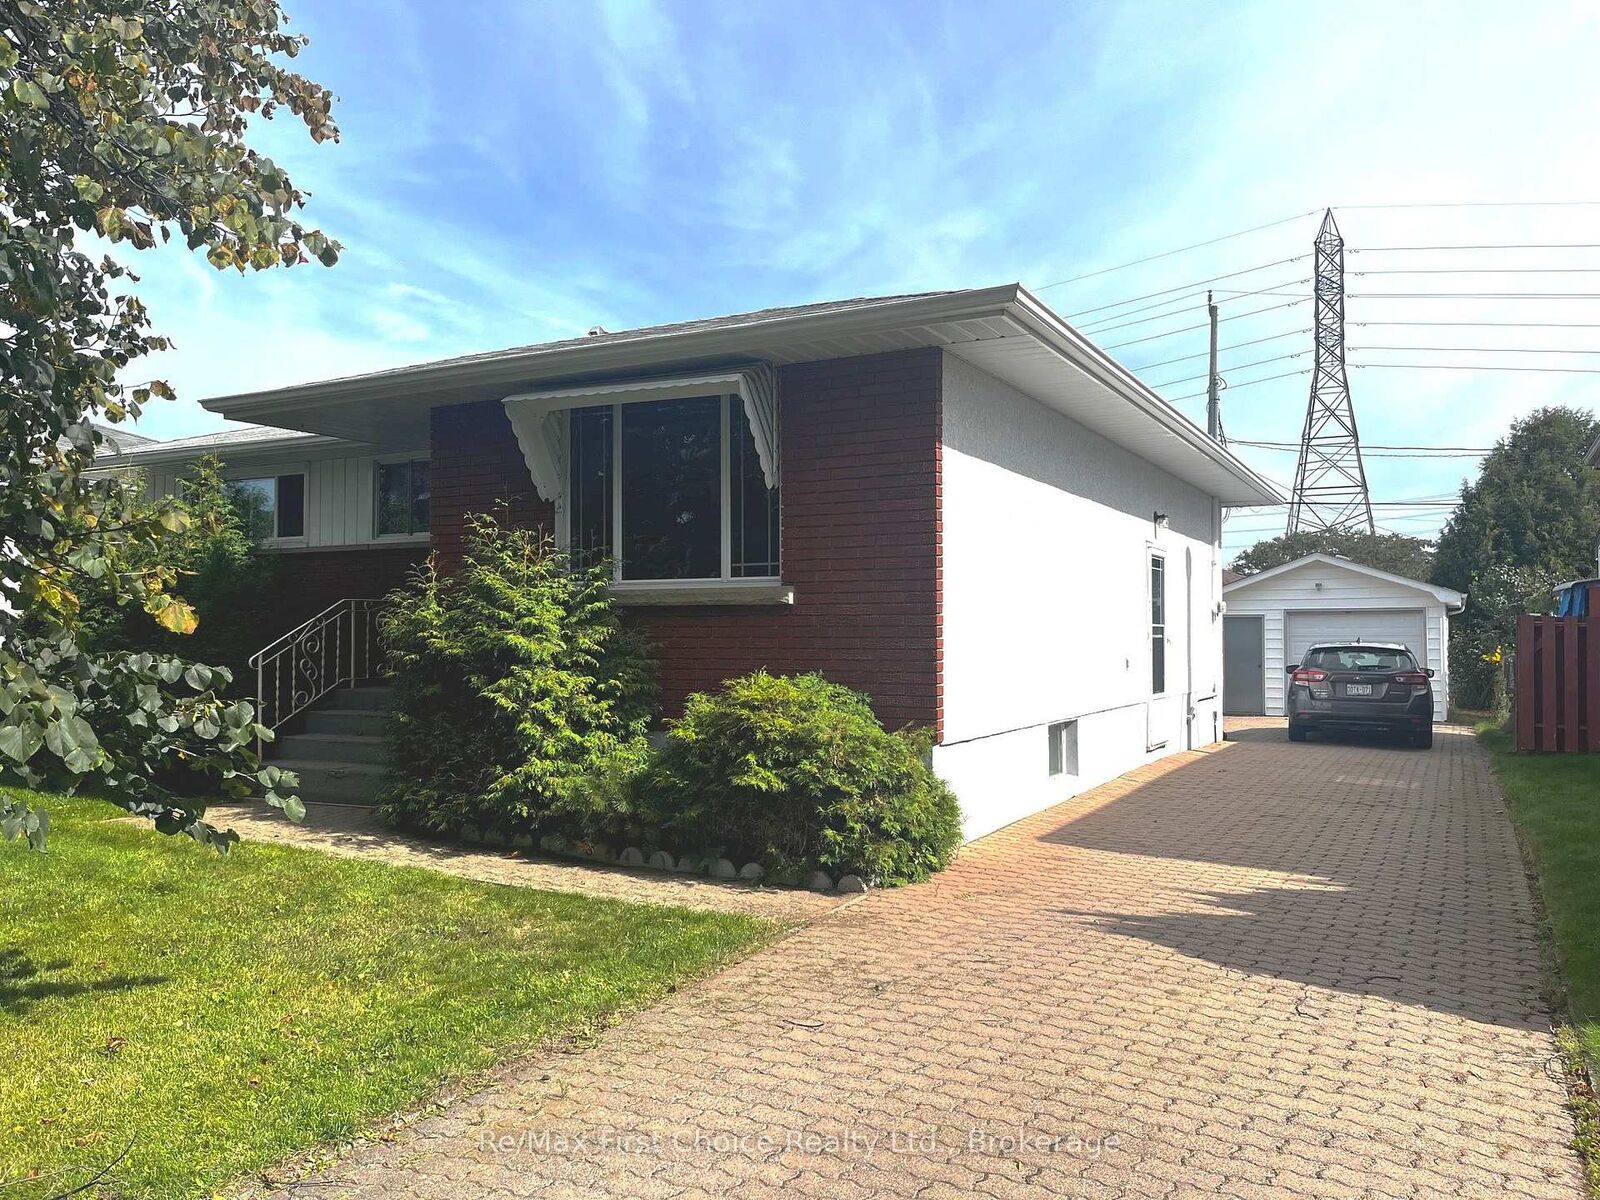
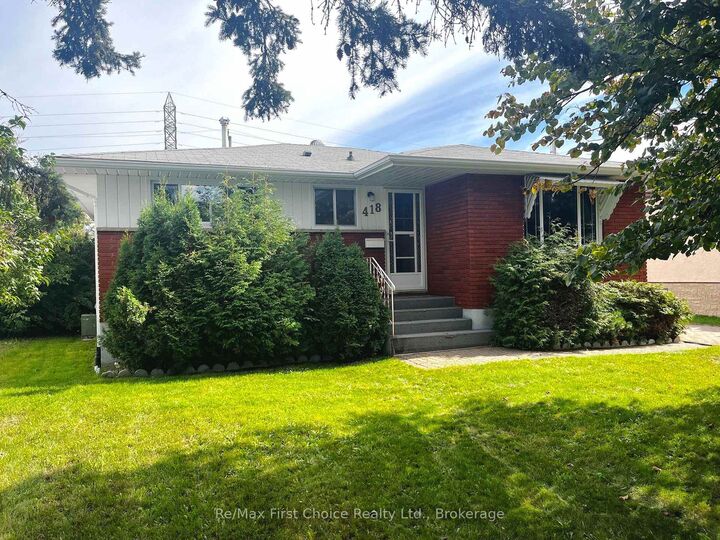
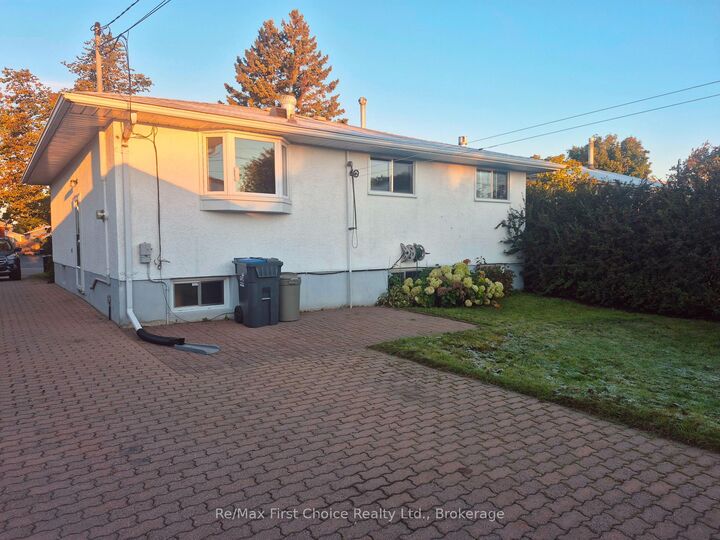
New Listing. Welcome home to this lovely 3-bedroom, 2-bath bungalow, perfectly situated in one of Thunder Bay's most convenient neighbourhoods. This property is an exceptional find for families, first-time buyers, or down-sizers alike. Step inside to a spacious, light-filled living room featuring stylish laminate flooring that flows seamlessly through the main level. The main bathroom has been tastefully renovated, offering a modern, clean aesthetic. Downstairs, the basement features a cozy recreation room anchored by a warm gas fireplace-the perfect spot for movie nights or hosting friends. The lower level also includes a convenient 3-piece bathroom complete with a newer custom tile shower. Outside, the property continues to impress with a deep paving stone driveway leading to a 14'x22' wired and insulated garage, ideal for a workshop, hobbies, or secure storage. Your private backyard boats a beautiful patio plus a separate deck outfitted with a gazebo for summer entertaining. Location is everything, and this home puts you in the center of it all. Enjoy an active lifestyle with the Chapples recreation trail and golf course just a 5-minute walk away. You are also within walking distance of Confederation College, grocery stores, pharmacies, banking, and great local restaurants. Best of all, you are just a short distance from the highly anticipated future Costco location. Turn-key convenience is guaranteed, as all appliances are included.

MLS®:
X13815342
Taxes
$4,065(2025)
Type
Single-Family Home
Style
Bungalow
County
Thunder Bay District
Community
Northwood Park

Listed By

Re/Max First Choice Realty Ltd.
Source
PropTX - IDX
Last checked Sep 22 2026 at 10:38 PM GMT+0000
Bathroom Details
Interior Features
  • Workbench
  • Primary Bedroom - Main Floor
Property Features
  • Fireplace: Natural Gas
  • Foundation: Poured Concrete
Heating and Cooling
  • Forced Air
  • Central Air
Basement Information
  • Partially Finished
Pool Information
  • None
Exterior Features
  • Brick
  • Stucco (Plaster)
  • Roof: Asphalt Shingle
Utility Information
  • Sewer: Sewer
  • Fuel: Gas
  • Energy: Energy Certificate: No
Garage
  • Detached
Stories
  • 1
Location
   
Calculate drive times to this property
 
Powered by INRIX® Drive Time

Powered by Walk Score®
Disclaimer: Copyright 2026 Toronto IDX. All rights reserved. This information is deemed reliable, but not guaranteed. The information being provided is for consumers’ personal, non-commercial use and may not be used for any purpose other than to identify prospective properties consumers may be interested in purchasing. Data last updated 9/22/26 15:38

