19 Wren Court 8 Tillsonburg, ON N4G 5K2
Listing Courtesy of: PropTX - IDX / Listed By: Re/Max A-B Realty Ltd Brokerage

  19 Wren Court 8 Tillsonburg, ON N4G 5K2

Active
$310,000 (CAD)
3
BED
2
BATH
1200-1399
SQFT

Description

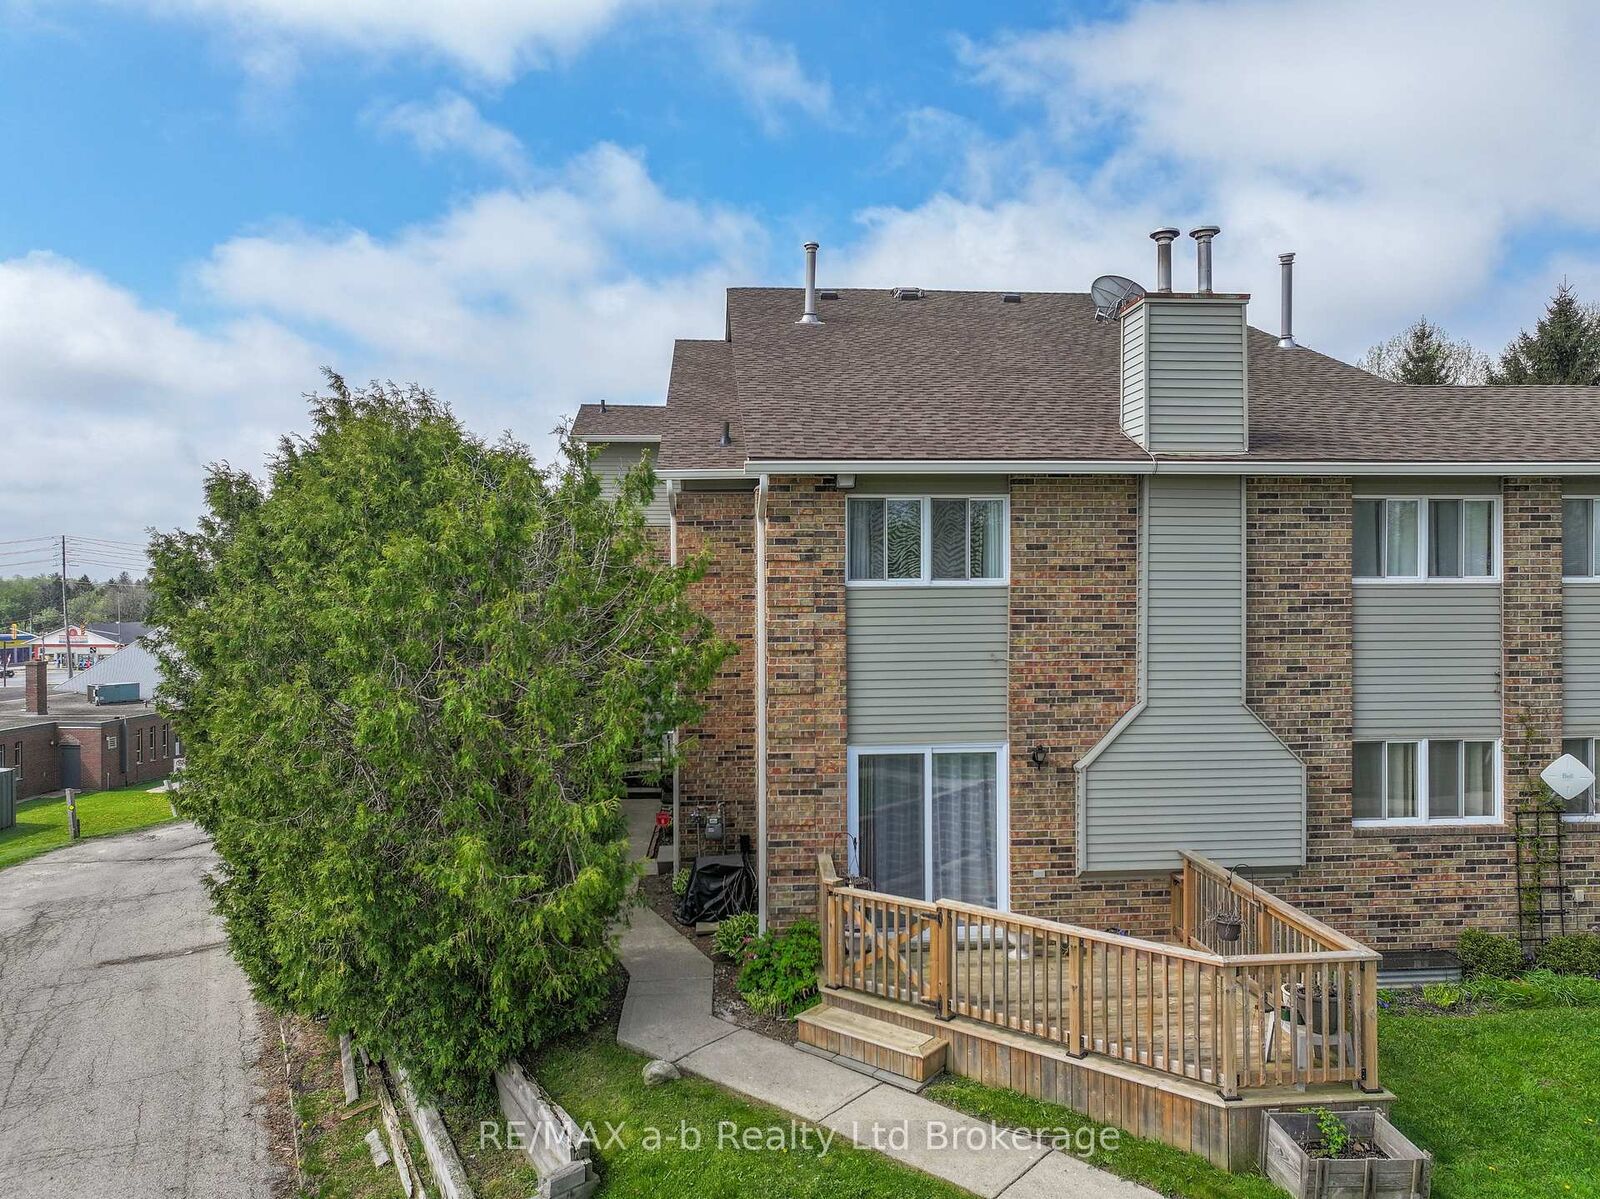
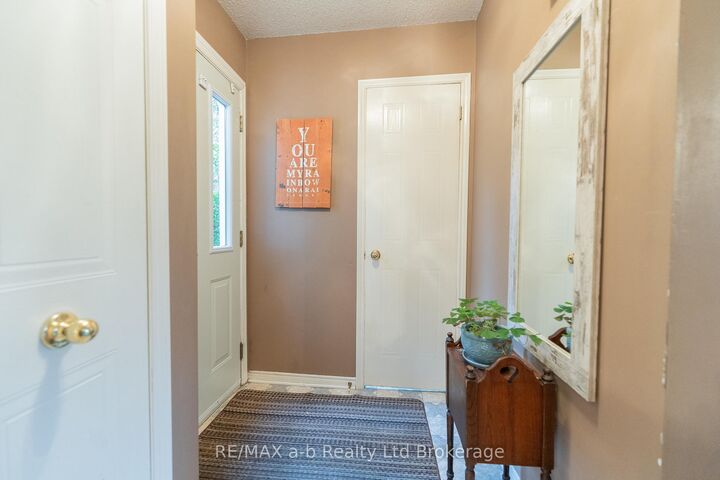
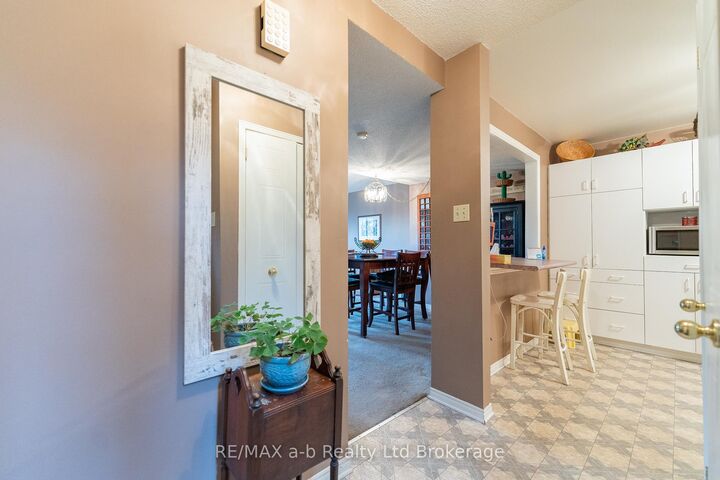
Welcome to this spacious end-unit condo in the sought-after Wren Court community-an excellent opportunity for first-time buyers or those looking to right-size without compromising on space or comfort. Thoughtfully designed across four levels, this home offers a versatile layout to suit a variety of lifestyles.The main floor features an open-concept kitchen and dining area, a welcoming living room, and sliding patio doors leading to a private balcony-perfect for enjoying your morning coffee or unwinding at the end of the day. A convenient 2-piece powder room completes this level.Upstairs, you'll find a spacious primary bedroom with ample closet space, a generous second bedroom, and a full 4-piece bathroom. The upper loft is a standout feature, offering endless possibilities as a third bedroom, home office, guest suite, or creative retreat. A massive walk-in closet provides exceptional storage.The fully finished lower level extends the living space with a comfortable rec room, laundry area, and additional utility and storage space-ideal for entertaining, relaxing, or creating a media room or play area.Enjoy the convenience of condo living with the feel and functionality of a full-sized home, complete with garage access through the shared common area. Don't miss your chance to own this fantastic end-unit condo in Tillsonburg!

MLS®:
X13639328
Taxes
$2,228(2025)
Type
Condo
Style
3-Storey
Views
City
County
Oxford County
Community
Tillsonburg

Listed By

Re/Max A-B Realty Ltd Brokerage
Source
PropTX - IDX
Last checked Aug 5 2026 at 5:38 PM GMT+0000
Bathroom Details
Interior Features
  • None
Property Features
  • Fireplace: Living Room
  • Foundation: Concrete
Heating and Cooling
  • Forced Air
  • Central Air
Basement Information
  • Partially Finished
  • Walk-Out
Condo Information
  • Fees: $572
Exterior Features
  • Brick
  • Vinyl Siding
  • Roof: Asphalt Shingle
Utility Information
  • Fuel: Gas
  • Energy: Energy Certificate: No
Garage
  • Attached
Parking
  • Inside Entry
Stories
  • 3
Location
   
Calculate drive times to this property
 
Powered by INRIX® Drive Time

Powered by Walk Score®
Disclaimer: Copyright 2026 Toronto IDX. All rights reserved. This information is deemed reliable, but not guaranteed. The information being provided is for consumers’ personal, non-commercial use and may not be used for any purpose other than to identify prospective properties consumers may be interested in purchasing. Data last updated 8/5/26 10:38

