35 Beech Boulevard Tillsonburg, ON N4G 5R8
Listing Courtesy of: PropTX - IDX / Listed By: The Realty Firm Inc.

  35 Beech Boulevard Tillsonburg, ON N4G 5R8

Active
$639,900 (CAD)

4
BED
3
BATH
1100-1500
SQFT

Description

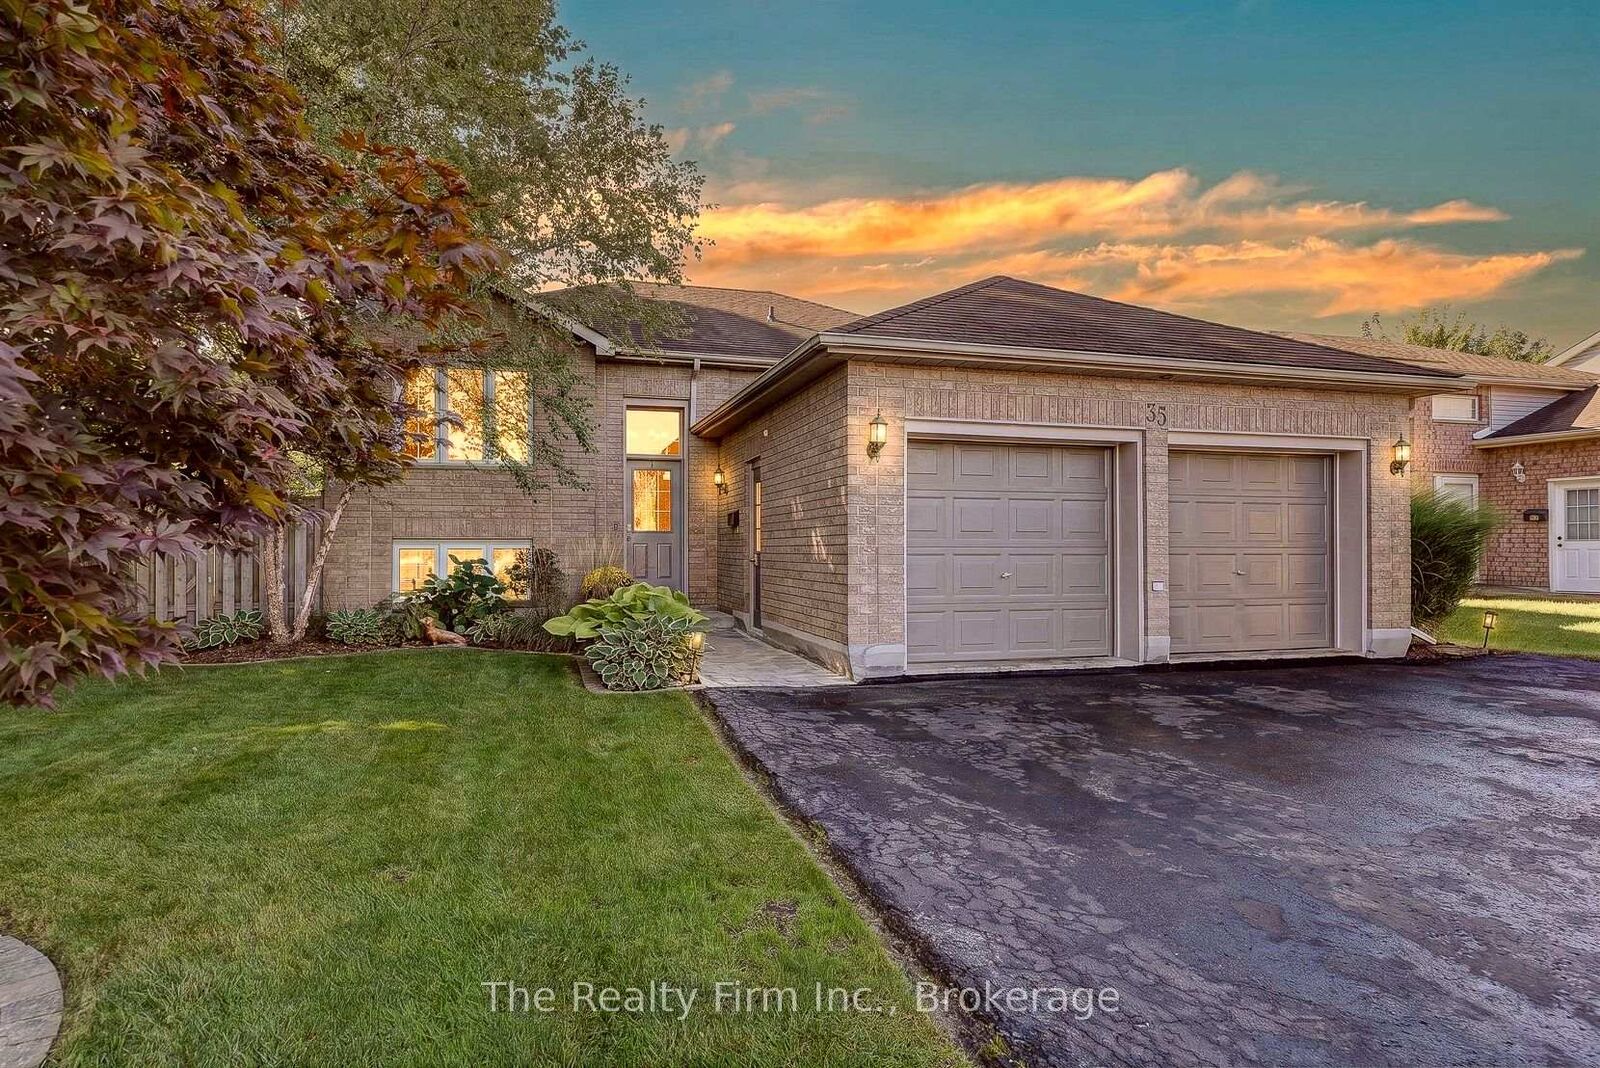
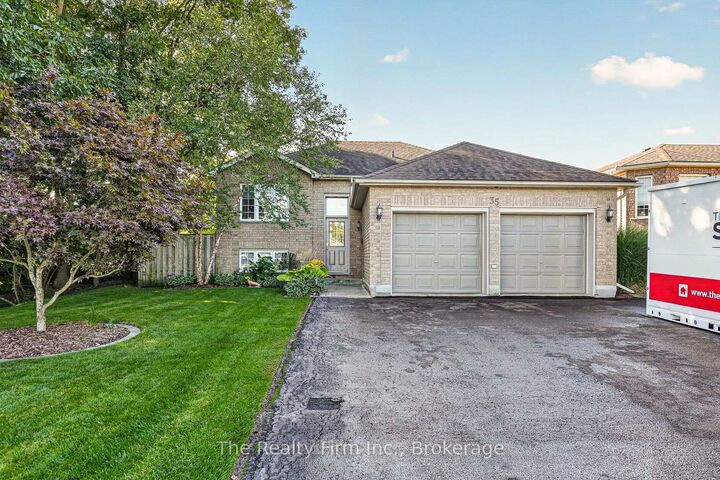
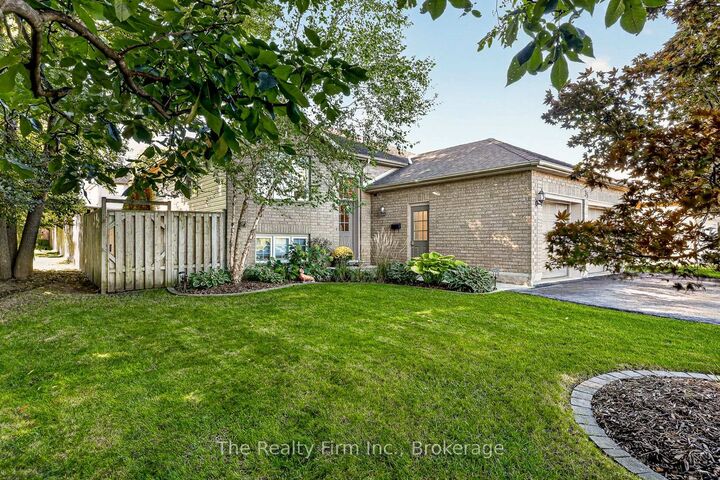
This spacious 3+1 bed, 2+1 bath raised bungalow sits right next to the Long Point Region Conservation Authority ravine - a setting you won't find twice on this street. Located in the sought-after Westfield Public School district, this home also puts you a short walk from Monsignor J.H. O'Neil Catholic School and Glendale High School, with the soccer park just as easy to reach on foot - a rare win for growing families who'd rather walk than drive. The main level offers three bedrooms, including a primary suite with a walk-in closet and a 3-piece ensuite, plus a 4-piece main bath. A combined living/dining space with large windows frames the ravine views, while the kitchen walks out through sliders onto an elevated deck overlooking a fully fenced, landscaped yard with firepit area & hot tub - a great place to relax & unwind. Downstairs, the finished lower level does real work: a large bright rec room, a flex room perfect for a home office, gym, or guest space, a 4th bedroom, and a 2-piece bath - room to grow, entertain, or host the whole crew. Other highlights include an ICF foundation, attached double garage(gas is plumbed for a heat unit) with a triple-wide private drive (parking for 6!!), shed, a 220 spa hookup, stainless steel appliances, and a spacious laundry area with great storage. Solid bones, a rare lot, and a walk-everywhere location that works as hard as you do - book your showing before someone else claims the ravine view.

MLS®:
X13809826
Taxes
$3,851(2026)
Type
Single-Family Home
Style
Bungalow-Raised
Views
Trees/Woods
County
Oxford County
Community
Tillsonburg

Listed By

The Realty Firm Inc.
Source
PropTX - IDX
Last checked Sep 22 2026 at 7:44 AM GMT+0000
Bathroom Details
Interior Features
  • Sump Pump
  • Water Heater
  • Auto Garage Door Remote
  • Upgraded Insulation
  • Primary Bedroom - Main Floor
Property Features
  • Foundation: Poured Concrete
  • Foundation: Insulated Concrete Form
Heating and Cooling
  • Forced Air
  • Central Air
Basement Information
  • Full
Pool Information
  • None
Exterior Features
  • Brick
  • Vinyl Siding
  • Roof: Asphalt Shingle
Utility Information
  • Sewer: Sewer
  • Fuel: Gas
  • Energy: Energy Certificate: No
Garage
  • Attached
Parking
  • Private Triple
Stories
  • 1
Location
   
Calculate drive times to this property
 
Powered by INRIX® Drive Time

Powered by Walk Score®
Disclaimer: Copyright 2026 Toronto IDX. All rights reserved. This information is deemed reliable, but not guaranteed. The information being provided is for consumers’ personal, non-commercial use and may not be used for any purpose other than to identify prospective properties consumers may be interested in purchasing. Data last updated 9/22/26 00:44

