81 Vienna Road Tillsonburg, ON N4G 3C9
Listing Courtesy of: PropTX - IDX / Listed By: Re/Max A-B Realty Ltd Brokerage

  81 Vienna Road Tillsonburg, ON N4G 3C9

Active
$525,000 (CAD)
3
BED
2
BATH
1500-2000
SQFT

Description

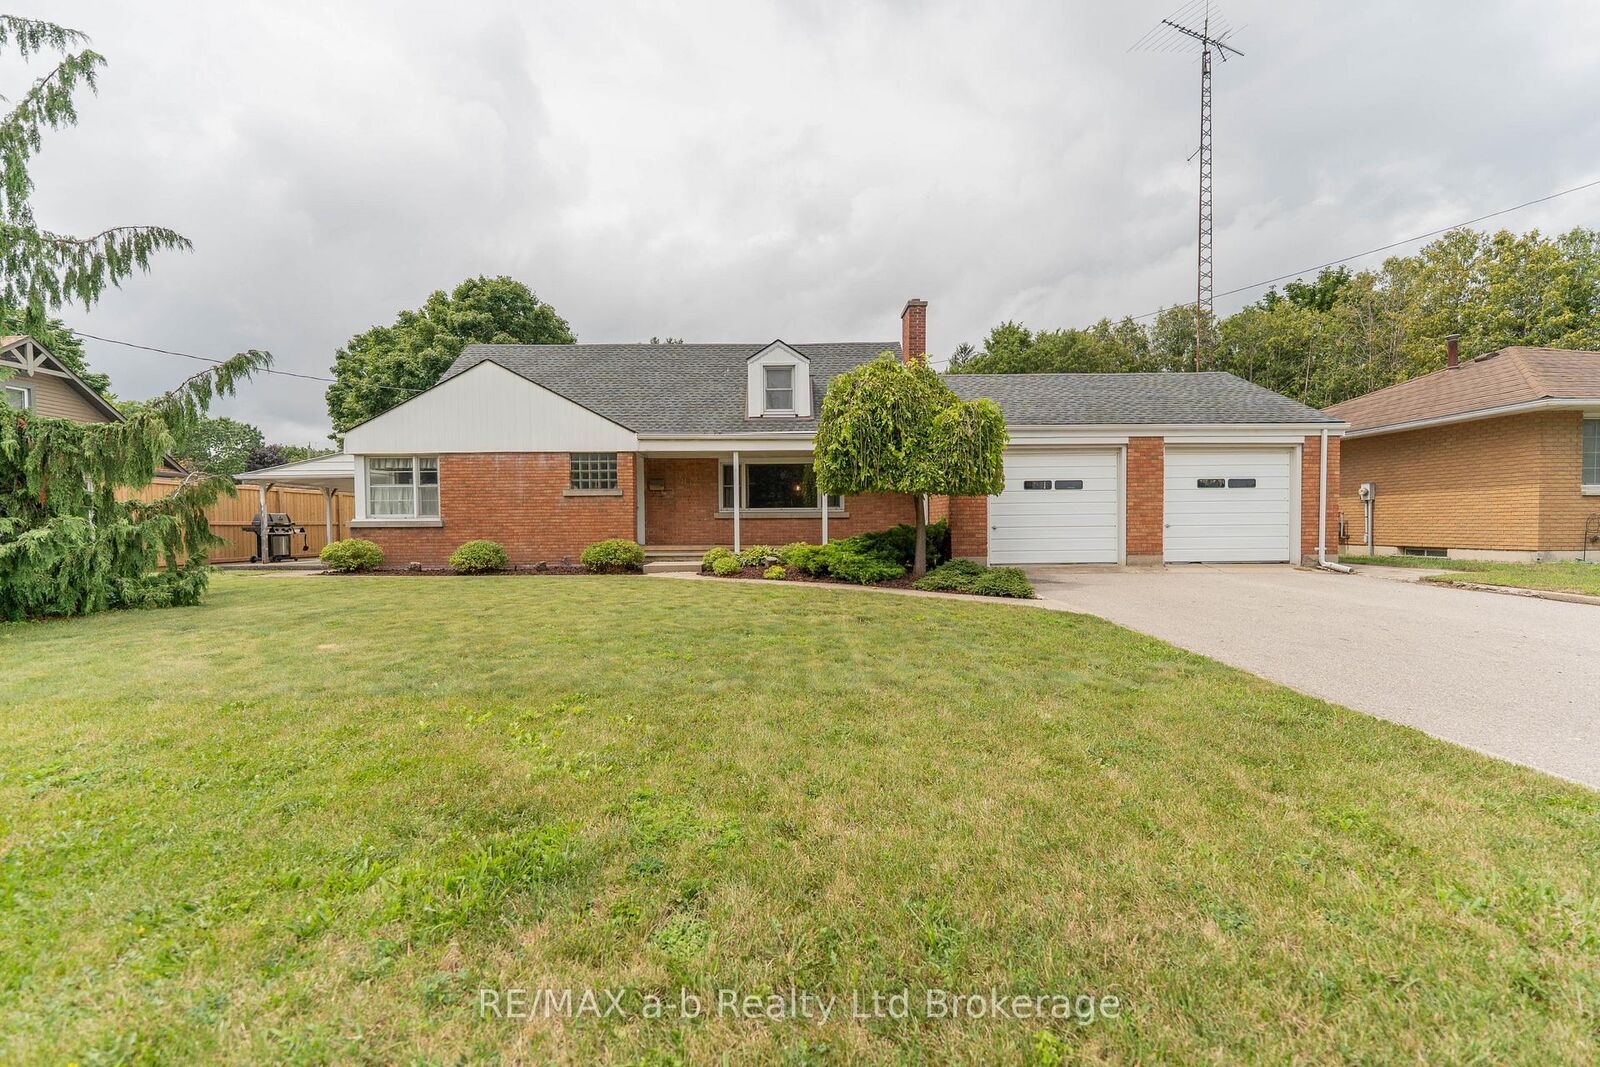
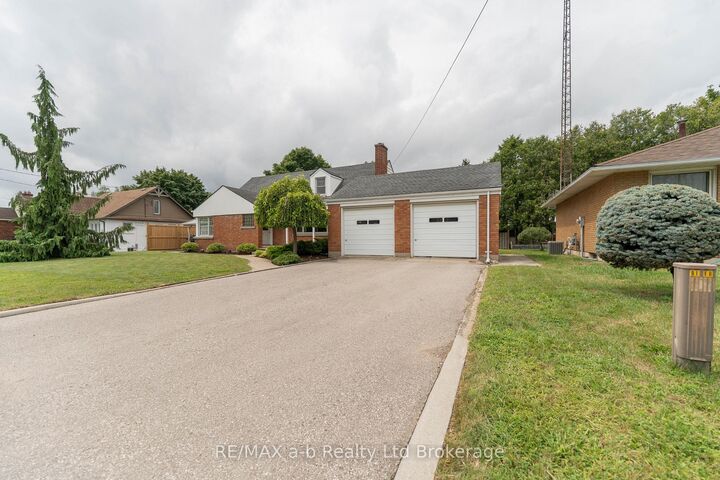
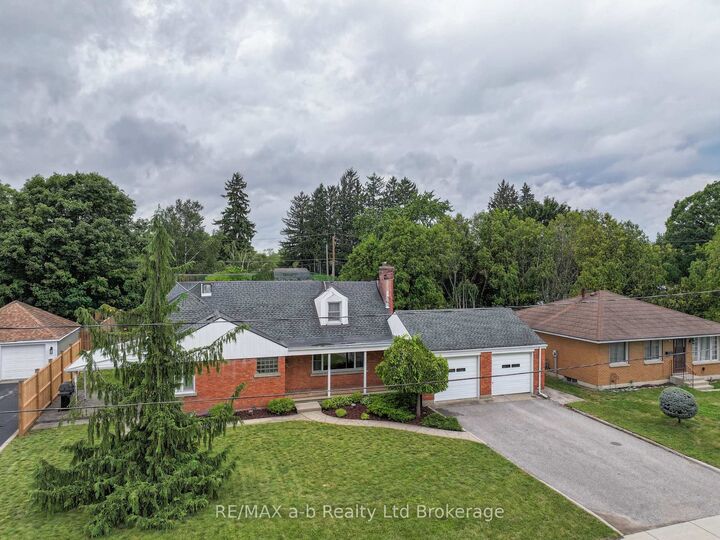
What an incredible opportunity! This timeless home offers over 1,700 sq. ft. of above-grade living space, plus a finished basement, providing plenty of room for families of all sizes. A welcoming covered front porch leads into the warm and inviting foyer. At the front of the home, the charming living room features a cozy gas fireplace, elegant wainscoting, and a large picture window-perfect for enjoying the neighbourhood views. A convenient door provides access to the backyard.The spacious kitchen and dining area is filled with natural light thanks to an abundance of windows, creating the perfect space for everyday living, family gatherings, and entertaining. Patio doors lead to a covered side porch, adding even more character and extending your outdoor living space. The main floor also offers a comfortable primary bedroom and a well-appointed 4-piece bathroom, providing the convenience of main-floor living. Upstairs, you'll find two exceptionally large bedrooms, each with generous storage space.The partially finished basement expands the home's versatility with a recreation room complete with a summer kitchen, as well as a separate finished playroom, hobby room, or flexible living space to suit your needs. Ideally located in a central neighbourhood and complete with a double attached garage, this well-maintained home combines classic charm, functional living space, and outstanding potential. A true gem, ready to welcome its next owners!

MLS®:
X13661768
Taxes
$3,376(2025)
Type
Single-Family Home
Style
1 1/2 Storey
County
Oxford County
Community
Tillsonburg

Listed By

Re/Max A-B Realty Ltd Brokerage
Source
PropTX - IDX
Last checked Aug 12 2026 at 5:00 AM GMT+0000
Bathroom Details
Interior Features
  • Auto Garage Door Remote
  • Primary Bedroom - Main Floor
Property Features
  • Fireplace: Living Room
  • Fireplace: Natural Gas
  • Foundation: Concrete Block
Heating and Cooling
  • Forced Air
  • Central Air
Basement Information
  • Full
  • Partially Finished
Pool Information
  • None
Exterior Features
  • Brick
  • Vinyl Siding
  • Roof: Asphalt Shingle
Utility Information
  • Sewer: Sewer
  • Fuel: Gas
  • Energy: Energy Certificate: No
Garage
  • Attached
Parking
  • Private Double
Stories
  • 2
Location
   
Calculate drive times to this property
 
Powered by INRIX® Drive Time

Powered by Walk Score®
Disclaimer: Copyright 2026 Toronto IDX. All rights reserved. This information is deemed reliable, but not guaranteed. The information being provided is for consumers’ personal, non-commercial use and may not be used for any purpose other than to identify prospective properties consumers may be interested in purchasing. Data last updated 8/11/26 22:00

