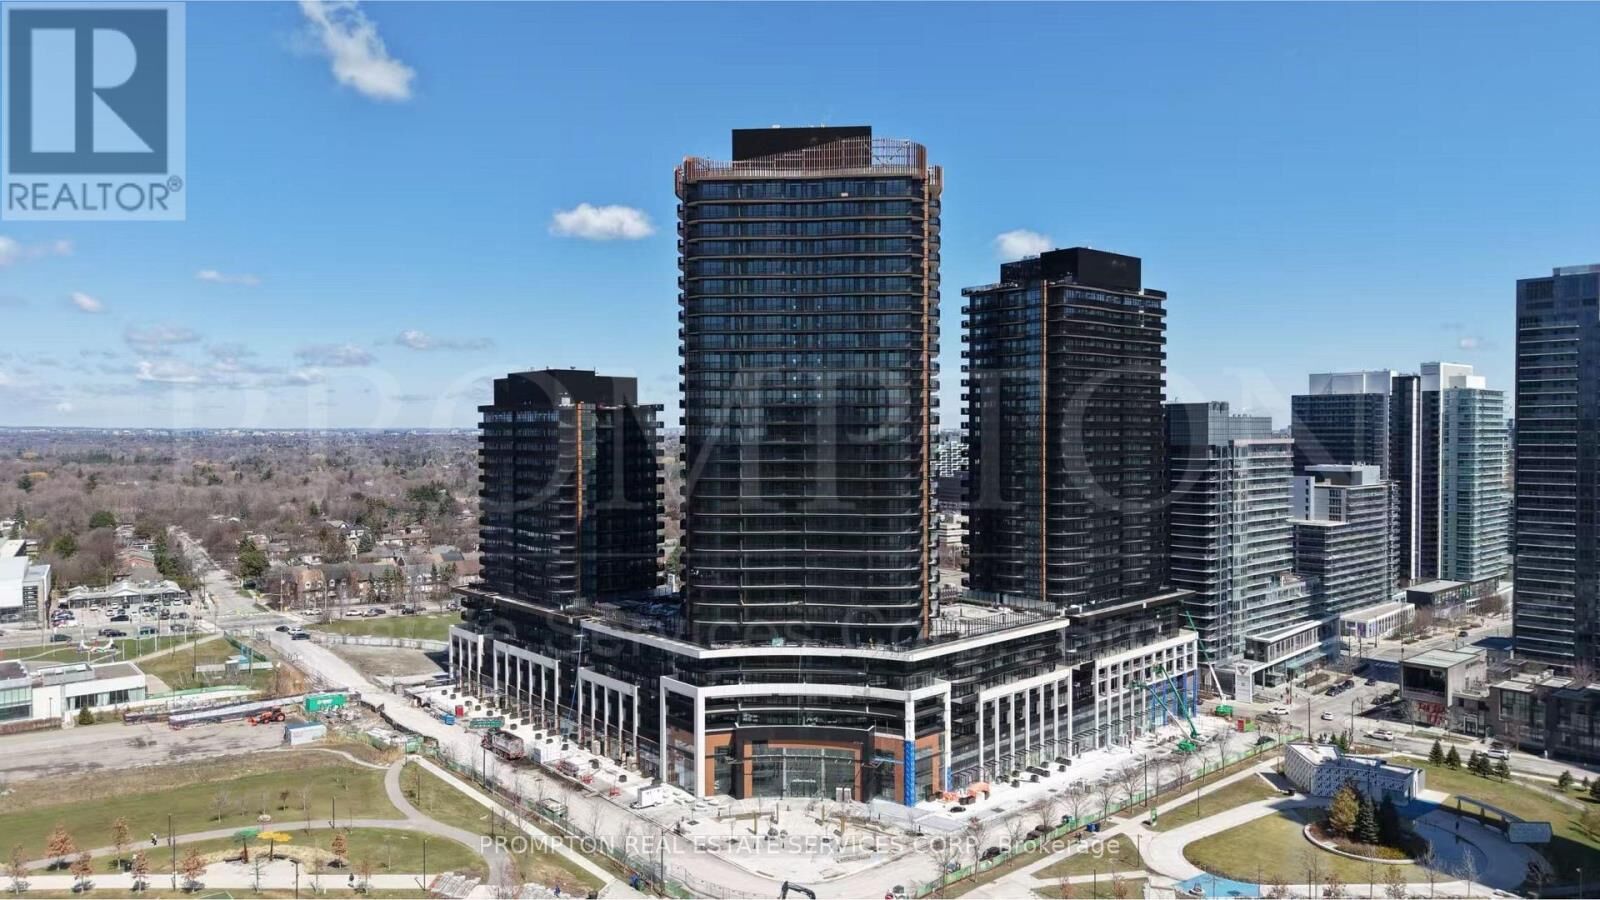
18 Esther Shiner Boulevard 2006 Toronto (Bayview Village), ON M2K 0J7
Listing Courtesy of:  CREA / Prompton Real Estate Services Corp.

  18 Esther Shiner Boulevard 2006 Toronto (Bayview Village), ON M2K 0J7

Active
$1,950 (CAD)
1
BED
1
BATH

Description

Welcome to King's Landing South Tower - a brand-new luxury residence by Concord located in one of North York's most prestigious master-planned communities. This beautifully designed Junior 1-Bedroom suite offers approximately 351 sq.ft. of interior living space plus a spacious 74 sq.ft. private balcony, providing a bright and functional urban living experience.Featuring a smart open-concept layout with modern finishes throughout, the suite includes floor-to-ceiling windows, wide plank flooring, premium integrated Miele appliances, sleek cabinetry, quartz countertops, and a spa-inspired bathroom with Kohler/Grohe fixtures. The thoughtfully designed living/sleeping area maximizes functionality while maintaining a bright and comfortable atmosphere.Enjoy seamless indoor-outdoor living with a private balcony perfect for relaxing or entertaining. This unit also includes ONE parking space, an exceptional convenience rarely available for junior one-bedroom suites.Residents enjoy access to luxury amenities including a state-of-the-art fitness centre, yoga studio, indoor golf simulator, squash court, elegant party room, touchless automatic car wash, landscaped outdoor spaces, and more. Conveniently located just minutes to Highway 401, TTC subway stations, Bayview Village, IKEA, parks, community centres, restaurants, shopping, and entertainment. Perfect for professionals, first-time renters, or investors seeking luxury living in the heart of North York. (id:41440)

MLS®:
C13207778
Type
Condo
County
Toronto

Listed By

Eric Xue, Prompton Real Estate Services Corp.
Source
CREA
Last checked May 28 2026 at 6:20 PM GMT+0000
Bathroom Details
  • Full Bathroom: 1
Lot Information
  • Balcony
Heating and Cooling
  • Forced Air
  • Natural Gas
  • Central Air Conditioning
Exterior Features
  • Concrete
Parking
  • Total: 1
  • Underground
  • Garage
Location
   
Calculate drive times to this property
 
Powered by INRIX® Drive Time

Powered by Walk Score®
Disclaimer: REALTOR.CA The trademarks REALTOR®, REALTORS®, and the REALTOR® logo are controlled
by The Canadian Real Estate Association (CREA) and identify real estate professionals who are members of CREA. Listing Data Last Updated: 5/28/26 11:20

