197 Yonge Street 4404 Toronto (Church-Yonge Corridor), ON M5B 0C1
Listing Courtesy of:  CREA / Remax Yc Realty

  197 Yonge Street 4404 Toronto (Church-Yonge Corridor), ON M5B 0C1

Active
$2,200 (CAD)
1
BED
1
BATH

Description

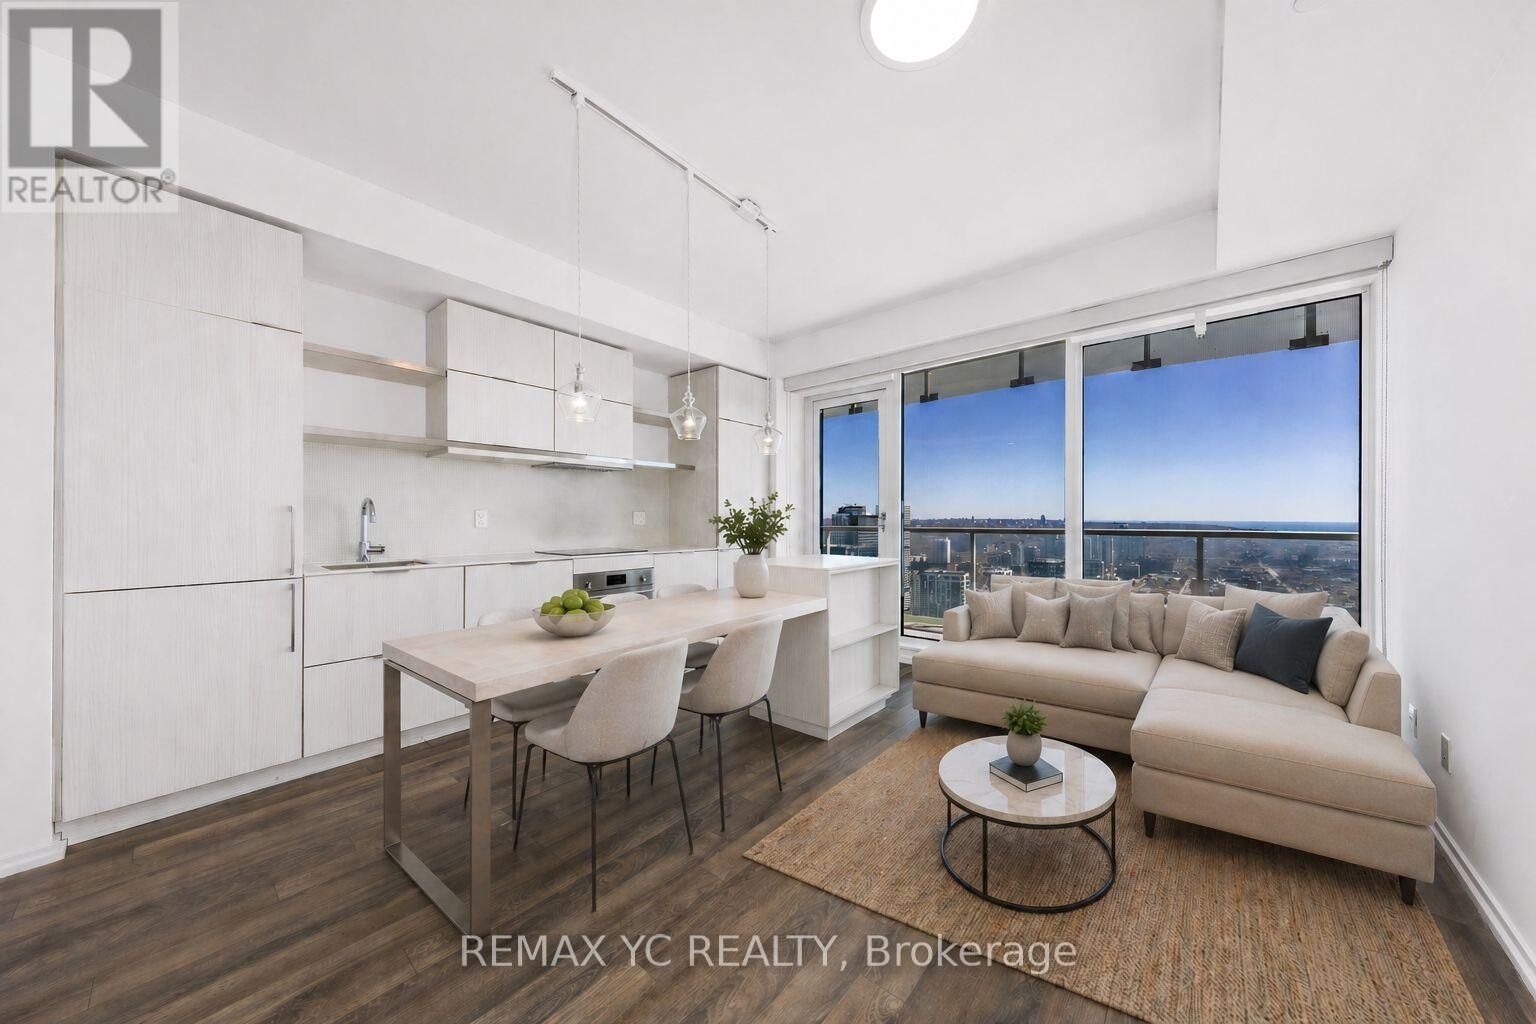
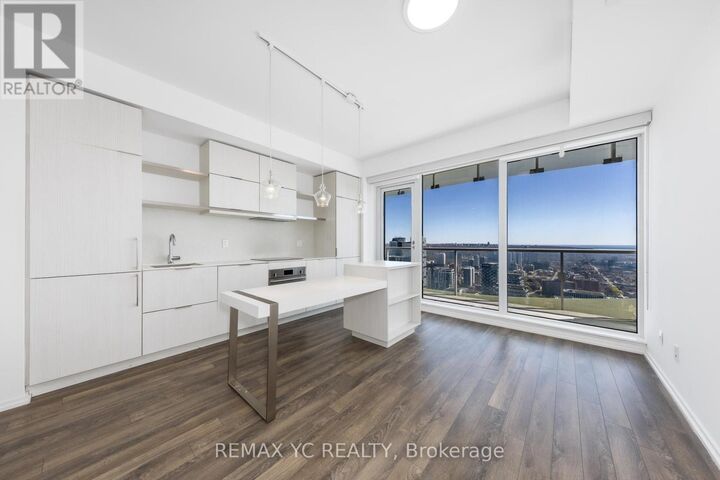
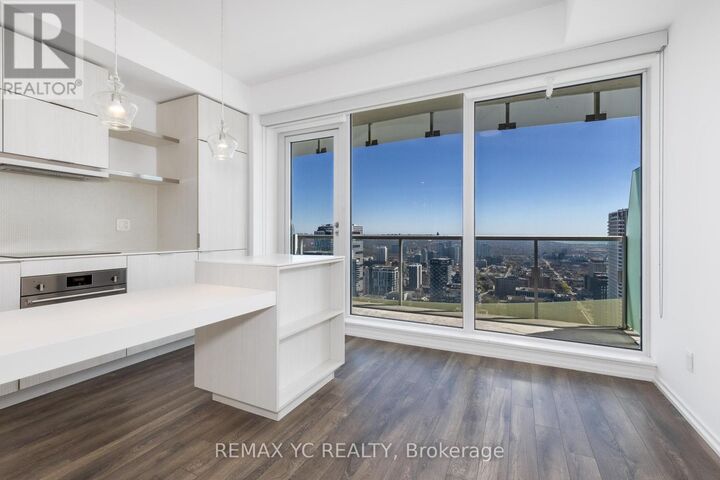
Freshly painted and professionally cleaned, this bright and thoughtfully designed suite offers a forever unobstructed East view (North facing units will be obstructed by new build), filling the space with natural light through large windows and 9' ceilings. The efficient layout is enhanced by sleek sliding doors, maximizing usable space, while the serene, light-toned kitchen cabinetry pairs perfectly with a spacious centre island that functions as both a cooking workspace and dining table. Smooth roller sheer blinds complete the clean, modern feel, and ample storage throughout ensures everyday practicality. Positioned in one of Toronto's most connected locations, you are just steps to Dundas Subway Station and streetcar lines, providing seamless access to the Financial District, University of Toronto, and Toronto Metropolitan University and rest of Toronto. Directly across from Eaton Centre, and within immediate reach of Eataly, T&T, H Mart, Longo's, and an endless selection of restaurants, cafes, and entertainment, this address delivers a true walk- everywhere lifestyle with nothing lacking. Residents of Massey Tower enjoy a full-service, luxury condominium experience, including 24-hour concierge, a fully equipped fitness centre, yoga studio, steam rooms, party and lounge spaces, and a piano bar-style social area. A beautifully designed outdoor terrace features lounge seating, landscaped areas, and a dramatic water feature, offering a rare urban retreat with views over the city core. A refined opportunity for tenants seeking a prime downtown residence with unmatched convenience, design, and lifestyle integration. (id:41440)

MLS®:
C13167524
Type
Condo
Views
View
County
Toronto

Listed By

Mark Lee, Remax Yc Realty
Source
CREA
Last checked May 25 2026 at 2:25 AM GMT+0000
Bathroom Details
  • Full Bathroom: 1
Interior Features
  • Washer
  • Refrigerator
  • Dishwasher
  • Microwave
  • Dryer
  • Window Coverings
  • Oven
  • Cooktop
Lot Information
  • Balcony
  • Carpet Free
Heating and Cooling
  • Forced Air
  • Natural Gas
  • Central Air Conditioning
Flooring
  • Laminate
Exterior Features
  • Concrete
Parking
  • Total: 0
  • No Garage
Location
   
Calculate drive times to this property
 
Powered by INRIX® Drive Time

Powered by Walk Score®
Disclaimer: REALTOR.CA The trademarks REALTOR®, REALTORS®, and the REALTOR® logo are controlled
by The Canadian Real Estate Association (CREA) and identify real estate professionals who are members of CREA. Listing Data Last Updated: 5/24/26 19:25

