15 Maryport Avenue 112 Toronto (Downsview-Roding-Cfb), ON M3M 0E1
Listing Courtesy of:  CREA / Landlord Realty Inc.

  15 Maryport Avenue 112 Toronto (Downsview-Roding-Cfb), ON M3M 0E1

Active (1 Days)
$3,450 (CAD)
4
BED
3
BATH

Description

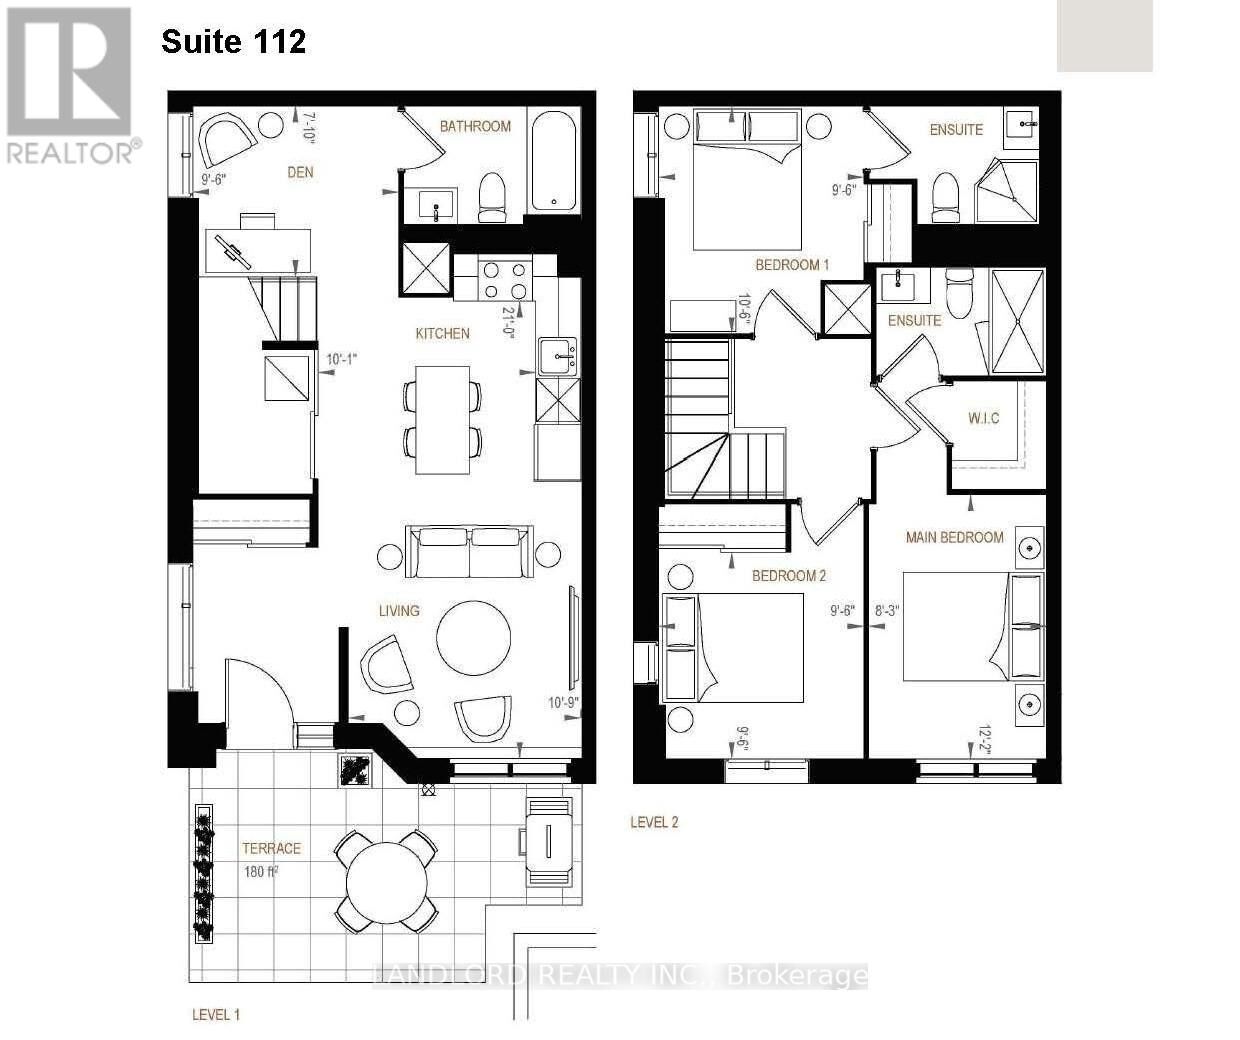
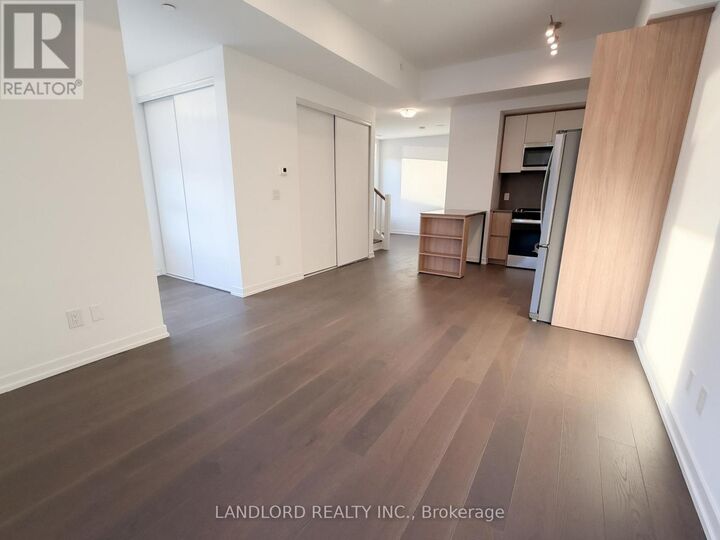
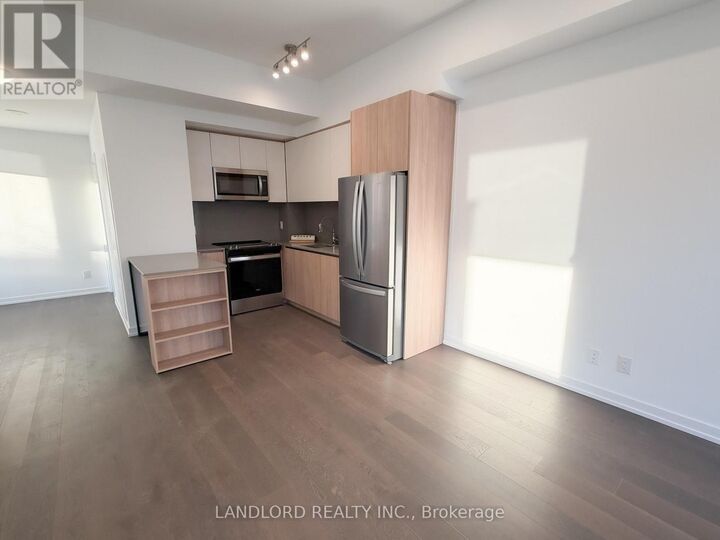
Vacant move in ready 1227 sqft unfurnished professionally managed corner two-level stacked townhouse 3-bedroom 3-bathroom plus den, part of The Keeley: A new development overlooking the lake of Downsview Park and walking distance to Downsview train & subway stations (little as ~20 minutes to downtown)! Parking and locker included. Layout is two levels, up to 9' ceiling heights, first floor consisting of open plan kitchen/living area (walking out to the building courtyard and exclusive-use semi-enclosed south facing patio) with den at base of stairs with large under-stair storage and laundry machines, and 3pc bathroom. Second floor consisting of primary bedroom (with 4pc bath, views overlooking courtyard, walk in closet), second bedroom (with built-in closet and 3pc bath), third bedroom, and third bedroom (with built in closet). Floor plans in listing images and attached to listing. Features and finishes include: engineered wood flooring throughout, stone countertops, stone backsplash, Whirlpool stainless steel appliances, Blomberg laundry machines, two-tone kitchen cabinets, tiled tub & shower stalls, pot lights, and more! || Appliances: Fridge, electric range, range microwave, dishwasher, washer, dryer. All existing window coverings. All existing light fixtures. || Building Amenities: Refer to listing images to see all! || Utilities: Metering of utilities by Carma. (id:41440)

MLS®:
W13168088
Type
Condo
County
Toronto

Listed By

Brandon William Sage, Landlord Realty Inc.
Source
CREA
Last checked May 25 2026 at 6:11 PM GMT+0000
Bathroom Details
  • Full Bathrooms: 3
Lot Information
  • Balcony
  • In Suite Laundry
Heating and Cooling
  • Forced Air
  • Electric
  • Central Air Conditioning
Exterior Features
  • Brick
Parking
  • Total: 1
  • Underground
  • Garage
Stories
  • 2
Location
   
Calculate drive times to this property
 
Powered by INRIX® Drive Time

Powered by Walk Score®
Disclaimer: REALTOR.CA The trademarks REALTOR®, REALTORS®, and the REALTOR® logo are controlled
by The Canadian Real Estate Association (CREA) and identify real estate professionals who are members of CREA. Listing Data Last Updated: 5/25/26 11:11

