17 Pembroke Street 8 Toronto (Moss Park), ON M5A 2N6
Listing Courtesy of:  CREA / Bosley Real Estate Ltd.

  17 Pembroke Street 8 Toronto (Moss Park), ON M5A 2N6

Active (1 Days)
$579,000 (CAD)
2
BED
1
BATH

Description

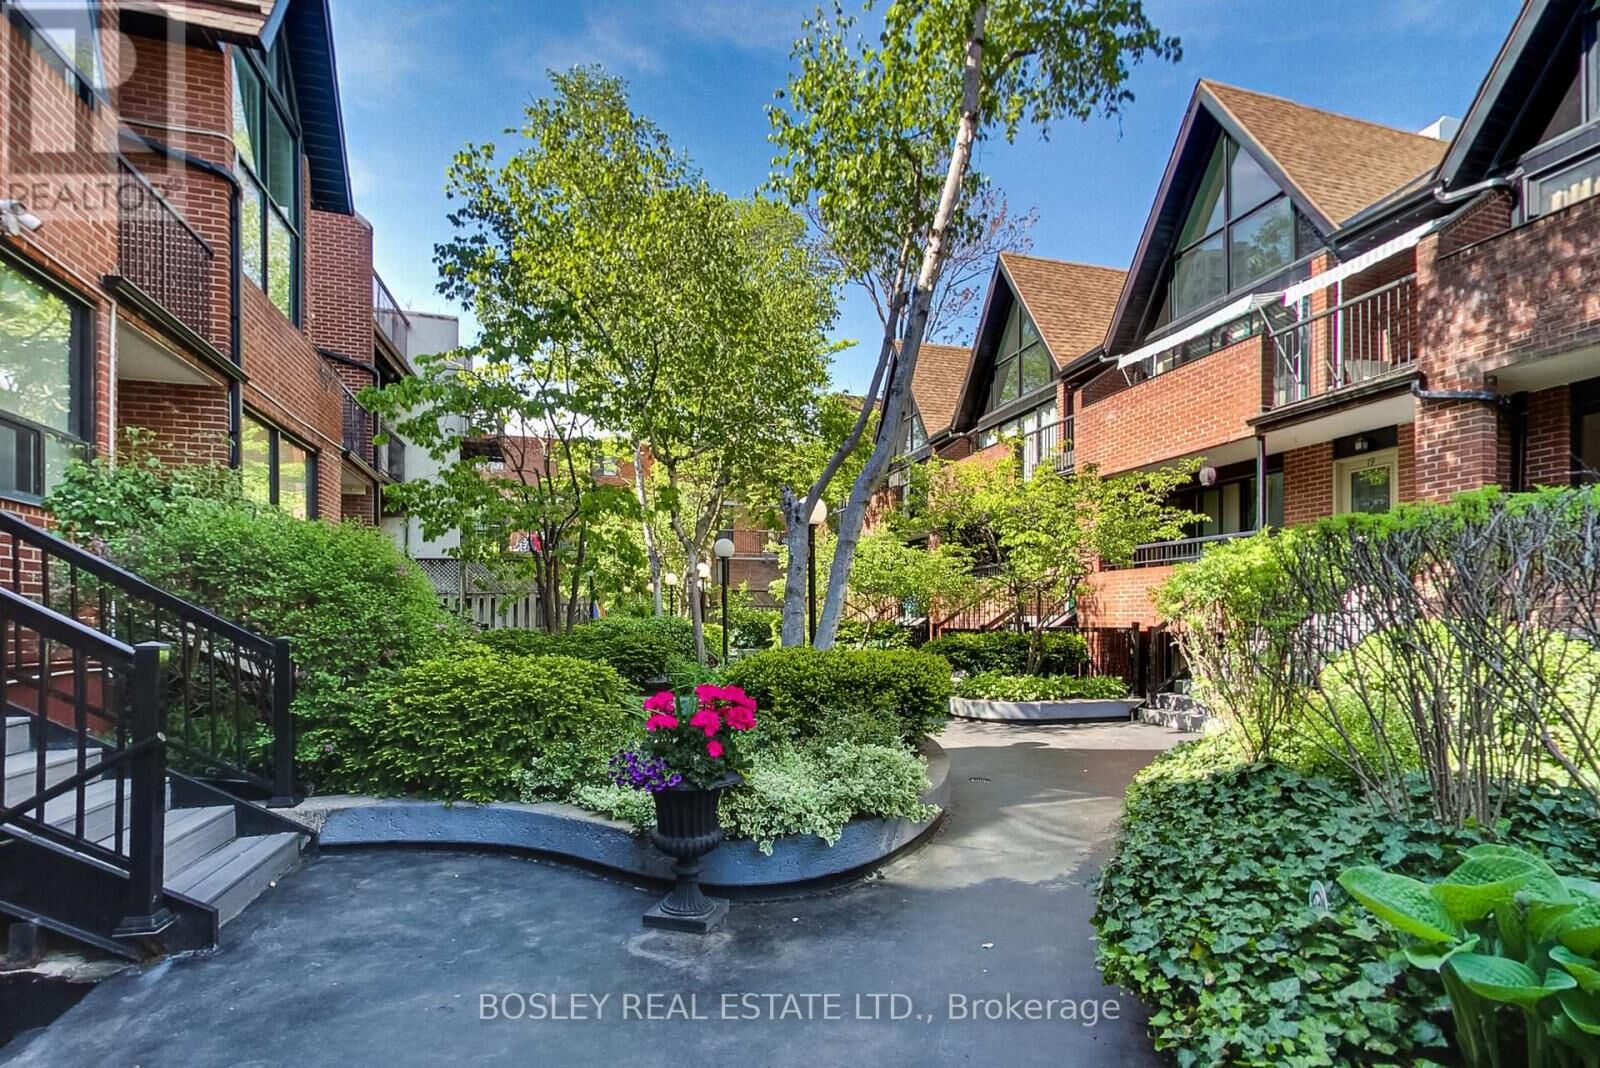
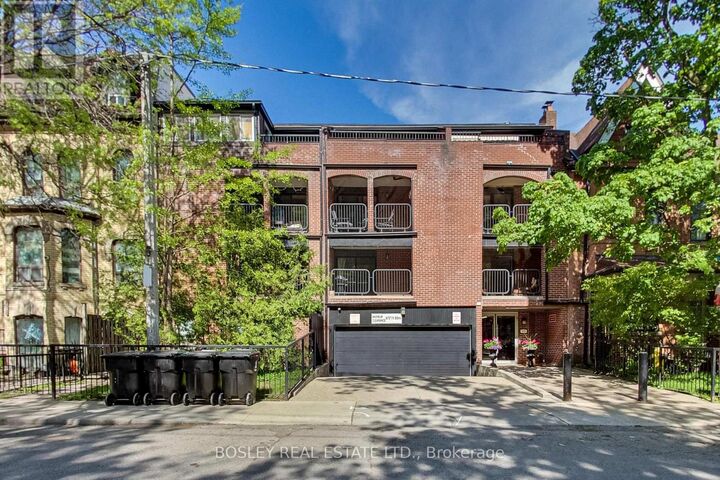
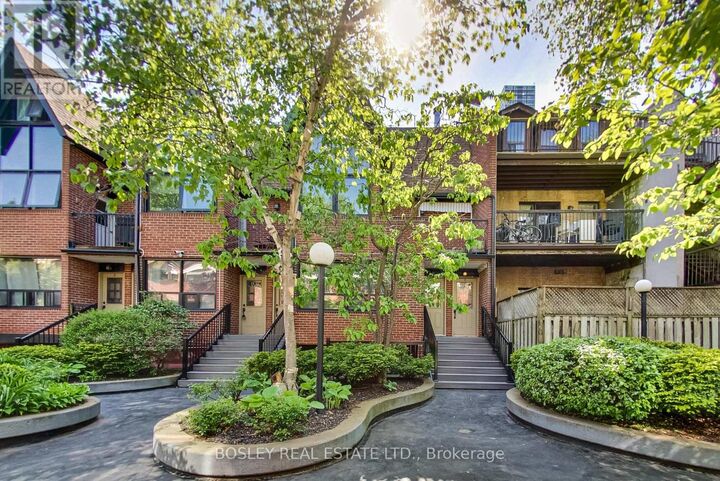
Welcome To This Beautifully Renovated 2-Bedroom, 1-Bathroom Townhouse Nestled Within A Quiet, Well-Maintained, Private Gated Complex In The Heart Of The City. Offering The Perfect Blend Of Comfort And Convenience, This Bright And Spacious Home Features An Open-Concept Living And Dining Area With Rich Hardwood Floors, A Cozy Fireplace, And Oversized Windows Overlooking The Landscaped Courtyard, Filling The Space With Natural Light. The Renovated Kitchen Is Both Stylish And Functional With Sleek Quartz Countertops, Stainless Steel Appliances, Subway Tile Backsplash, Stainless Steel Appliances, And Ample Storage. Both Bedrooms Are Generously Sized And Feature Walk-Out Access To A Private Balcony, Creating A Rare Indoor-Outdoor Connection And The Perfect Space To Enjoy Morning Coffee, Evening Relaxation, Or Outdoor Dining. The BBQ-Friendly Balcony Extends Your Living Space Outdoors And Offers A Wonderful Setting For Entertaining. The Beautifully Updated Bathroom Adds A Fresh Modern Touch, While The Charming Courtyard Setting Creates A Peaceful Retreat Surrounded By Mature Trees And Lush Greenery. Located In A Quiet, Well-Maintained, Private Gated Complex, This Home Offers A Rare Sense Of Privacy And Community While Being Just Steps To Transit, Parks, Shops, Restaurants, And Downtown Amenities. Complete With 1 Parking Space, This Is An Exceptional Opportunity For First-Time Buyers, Professionals, Or Downsizers Seeking Stylish, Low-Maintenance Townhouse Living In An Unbeatable Urban Location. (id:41440)

MLS®:
C13181460
Taxes
$2,632
Type
Townhouse
County
Toronto

Listed By

Rebecca Higgs, Bosley Real Estate Ltd.
Source
CREA
Last checked May 27 2026 at 10:00 PM GMT+0000
Bathroom Details
  • Full Bathroom: 1
Interior Features
  • Washer
  • Refrigerator
  • Dishwasher
  • Stove
  • Dryer
  • Window Coverings
Lot Information
  • Balcony
Heating and Cooling
  • Forced Air
  • Electric
  • Central Air Conditioning
Condo Information
  • Fees: $526/Monthly
Exterior Features
  • Brick
Parking
  • Total: 1
  • Underground
  • Garage
Location
   
Calculate drive times to this property
 
Powered by INRIX® Drive Time

Powered by Walk Score®
Disclaimer: REALTOR.CA The trademarks REALTOR®, REALTORS®, and the REALTOR® logo are controlled
by The Canadian Real Estate Association (CREA) and identify real estate professionals who are members of CREA. Listing Data Last Updated: 5/27/26 15:00

