99 John Street 1508 Toronto (Waterfront Communities), ON M5V 0S6
Listing Courtesy of:  CREA / Re/Max Realty Enterprises Inc.

  99 John Street 1508 Toronto (Waterfront Communities), ON M5V 0S6

Active (1 Days)
$3,200 (CAD)
2
BED
1
BATH

Description

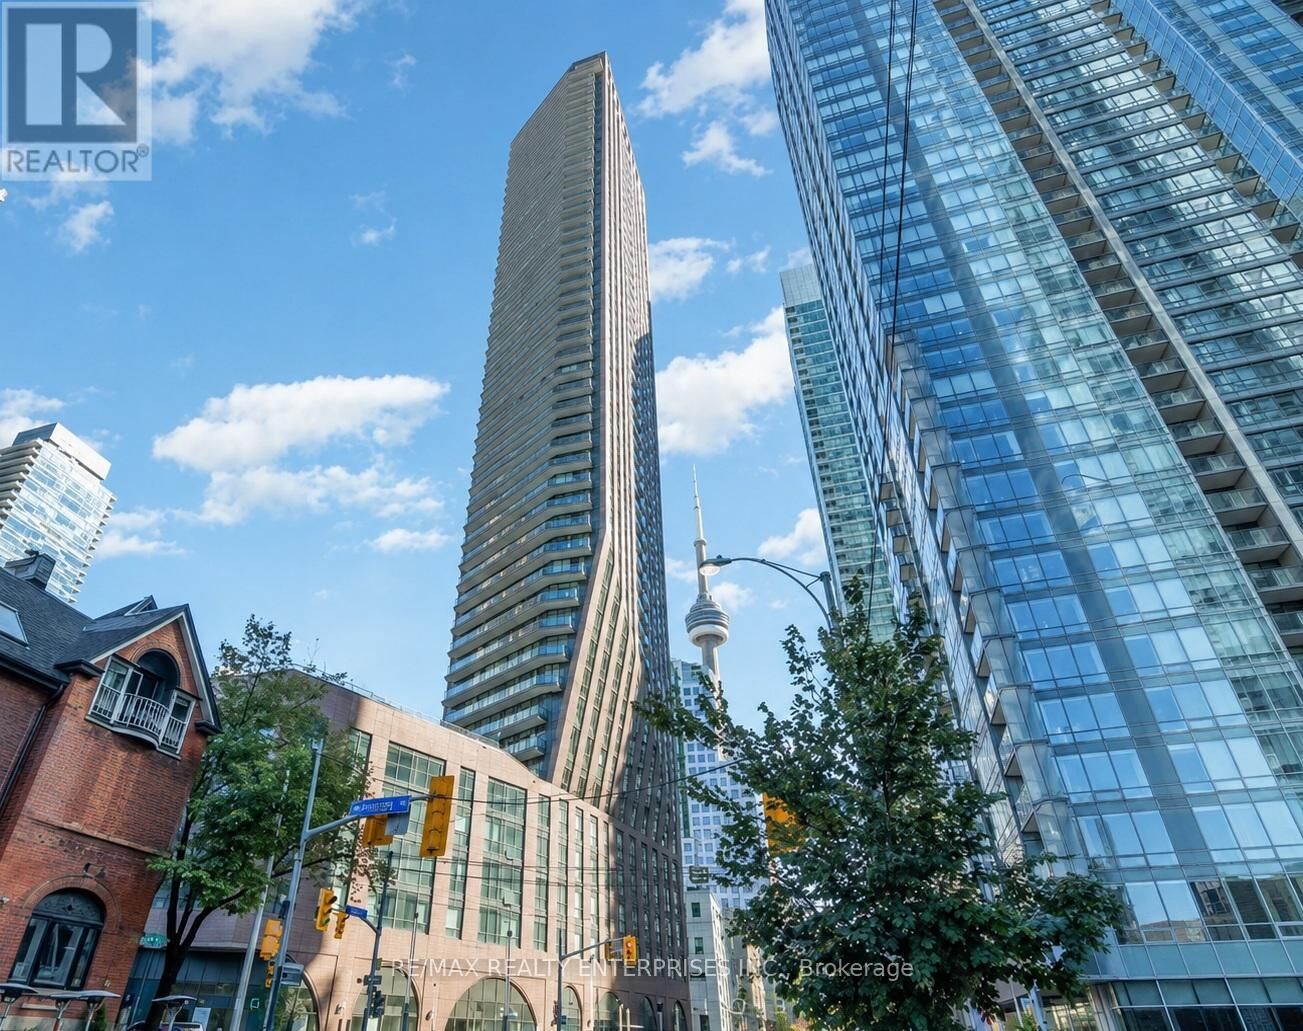
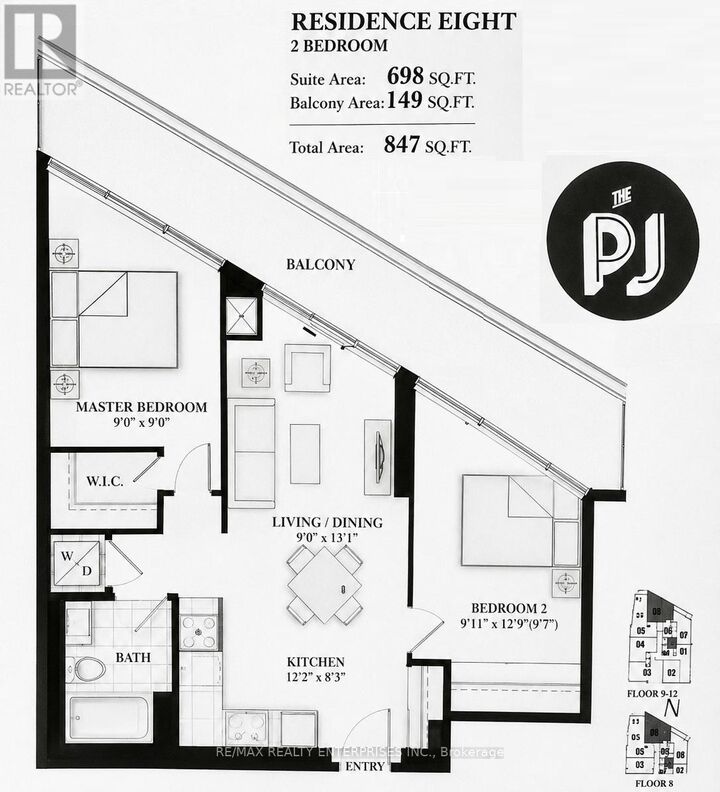
Exceptional Residence at PJ Condos - 99 John Street This truly exceptional residence offers the ideal 2-bedroom layout on the 15th floor, featuring quality finishings and a well-designed open-concept floor plan. The spacious kitchen is fully equipped, seamlessly integrated into the living space, and perfect for both everyday living and entertaining. The walk out terrace is amazing, excellent for entertaining and relaxation. Both bedrooms provide generous space and comfort, while the well-appointed 4-piece bathroom includes a relaxing sunken tub-adding a touch of luxury to this stylish suite >> Located in the prestigious PJ Condos, developed by Pinnacle International, this landmark 48-storey tower is situated in the heart of Toronto's Entertainment District at 99 John Street. Designed by renowned Hariri Pontarini Architects, the building is part of a signature Pinnacle development known for quality construction and modern urban living. Residents enjoy an outstanding collection of amenities, including 24-hour concierge service, a fully equipped fitness center, outdoor pool, party room, and an expansive pool deck offering breathtaking city and Lake Ontario views. Perfectly positioned at the intersection of University Avenue and Adelaide Street, the building offers unmatched access to the Financial District, King West, Rogers Centre, Scotiabank Arena, the PATH system, and Toronto's premier dining, shopping, and entertainment destinations. This is downtown living at its finest-offering convenience, luxury, and vibrant city energy all in one exceptional address. (id:41440)

MLS®:
C13172768
Type
Condo
Views
City View
County
Toronto

Listed By

Linda Pinizzotto, Re/Max Realty Enterprises Inc.
Source
CREA
Last checked May 26 2026 at 3:43 PM GMT+0000
Bathroom Details
  • Full Bathroom: 1
Interior Features
  • Washer
  • Refrigerator
  • Dishwasher
  • Microwave
  • Stove
  • Dryer
  • Window Coverings
Lot Information
  • Balcony
Heating and Cooling
  • Forced Air
  • Natural Gas
  • Central Air Conditioning
Pool Information
  • Outdoor Pool
Exterior Features
  • Brick
  • Concrete
Parking
  • Total: 1
  • Underground
  • Garage
Location
   
Calculate drive times to this property
 
Powered by INRIX® Drive Time

Powered by Walk Score®
Disclaimer: REALTOR.CA The trademarks REALTOR®, REALTORS®, and the REALTOR® logo are controlled
by The Canadian Real Estate Association (CREA) and identify real estate professionals who are members of CREA. Listing Data Last Updated: 5/26/26 08:43

