10 Bellair Street 603 Toronto, ON M5R 3T8
Listing Courtesy of: PropTX - IDX / Listed By: Harvey Kalles Realty Inc.

  10 Bellair Street 603 Toronto, ON M5R 3T8

Active
$2,650,000 (CAD)
3
BED
2
BATH
1600-1799
SQFT

Description

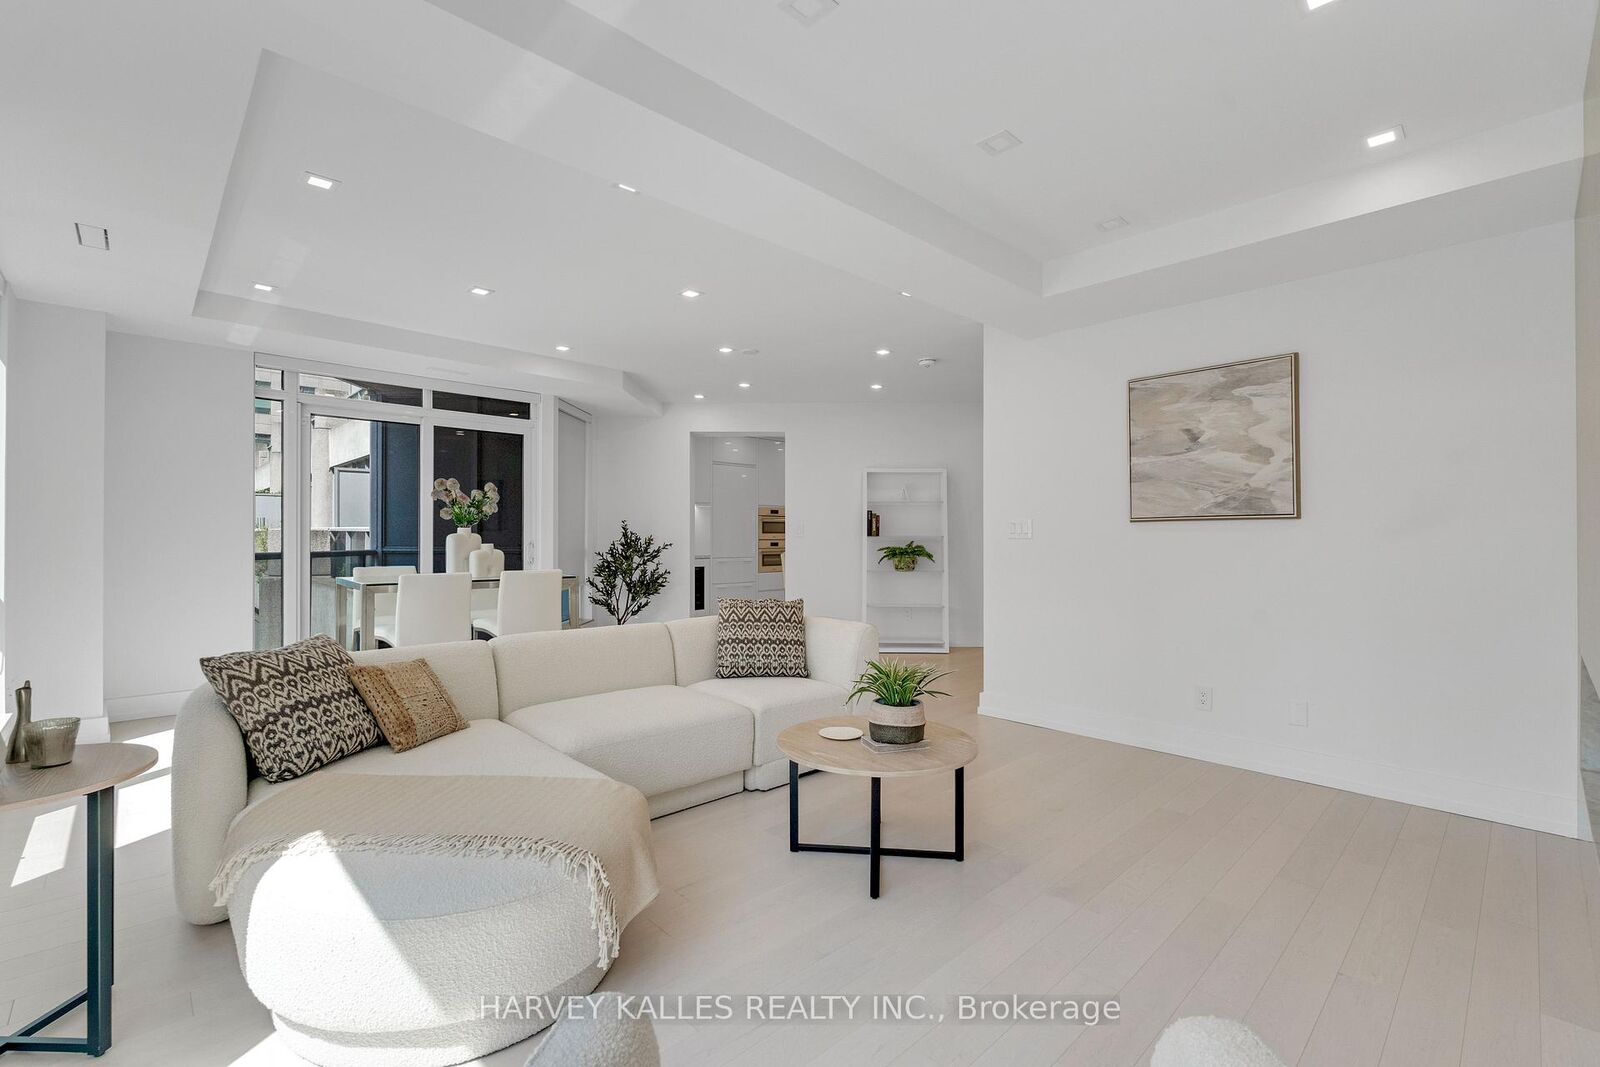
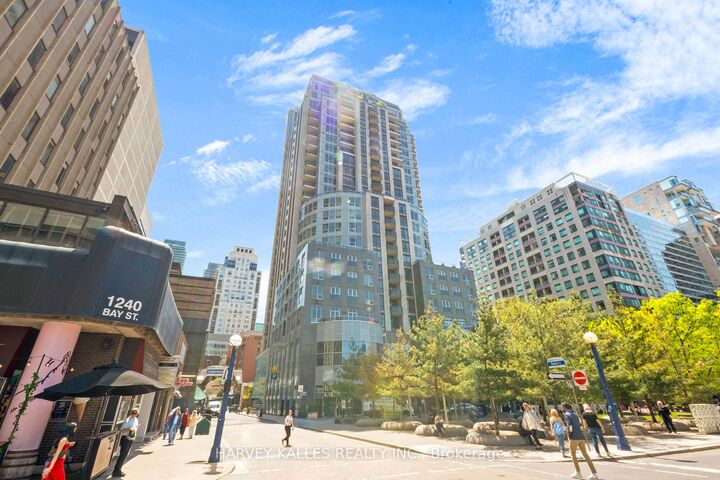
Experience refined luxury living in this impeccably renovated 2-bedroom, 2-bathroom residence in the heart of prestigious Yorkville. Thoughtfully redesigned with exceptional attention to detail, this sophisticated suite showcases premium finishes and quality craftsmanship throughout.Offering 1,641 sq ft of elegant living space, the suite features a spacious open-concept layout ideal for both everyday living and entertaining. The custom kitchen is beautifully appointed with porcelain countertops, sleek cabinetry, and top-of-the-line Miele & Sub-Zero appliances. Engineered hardwood flooring runs throughout, complemented by designer lighting, custom millwork, and a cozy electric fireplace in the living area.The expansive primary retreat offers a spa-inspired 5-piece ensuite, walk-in closet, and private balcony access. A second balcony enhances the home's seamless indoor-outdoor feel. Rarely offered, this suite also includes two side-by-side parking spaces and an oversized locker. Residents enjoy world-class amenities including 24-hour concierge and valet parking, indoor saltwater pool, sauna, hot tub, two-storey fitness centre, golf simulator, guest suites, rooftop terrace, and landscaped gardens.Located steps from Yorkville's designer boutiques, fine dining, cafes, and cultural landmarks, this is an exceptional turnkey opportunity in one of Toronto's most sought-after neighbourhoods. Maintenance fees include all utilities.

MLS®:
C13601444
Taxes
$11,206(2025)
Type
Condo
Style
Apartment
Views
City
County
Toronto
Community
Annex

Listed By

Harvey Kalles Realty Inc.
Source
PropTX - IDX
Last checked Jul 24 2026 at 10:31 PM GMT+0000
Bathroom Details
Interior Features
  • Built-In Oven
  • Carpet Free
Heating and Cooling
  • Forced Air
  • Central Air
Condo Information
  • Fees: $2351
Exterior Features
  • Concrete
Utility Information
  • Fuel: Gas
  • Energy: Energy Certificate: No
Garage
  • Underground
Location
   
Calculate drive times to this property
 
Powered by INRIX® Drive Time

Powered by Walk Score®
Disclaimer: Copyright 2026 Toronto IDX. All rights reserved. This information is deemed reliable, but not guaranteed. The information being provided is for consumers’ personal, non-commercial use and may not be used for any purpose other than to identify prospective properties consumers may be interested in purchasing. Data last updated 7/24/26 15:31

