10 Brin Drive S A12 Toronto, ON M8X 0B2
Listing Courtesy of: PropTX - IDX / Listed By: Royal Lepage Real Estate Services Ltd.

  10 Brin Drive S A12 Toronto, ON M8X 0B2

Active
$3,400 (CAD)
3
BED
2
BATH
900-999
SQFT

Description

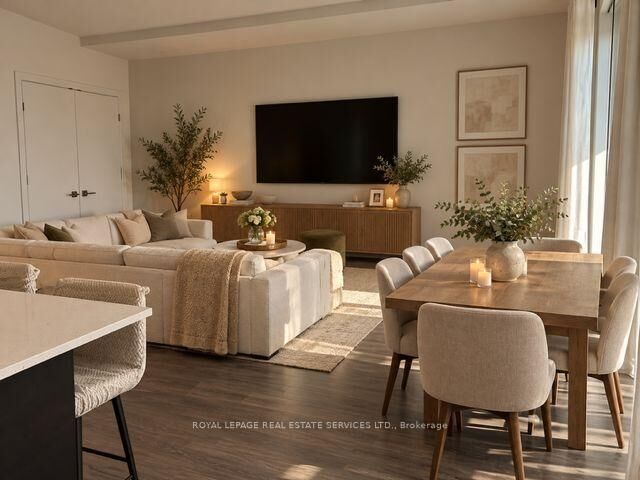
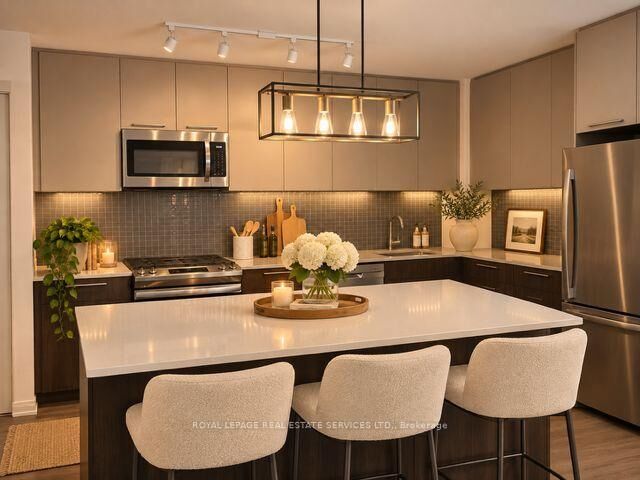
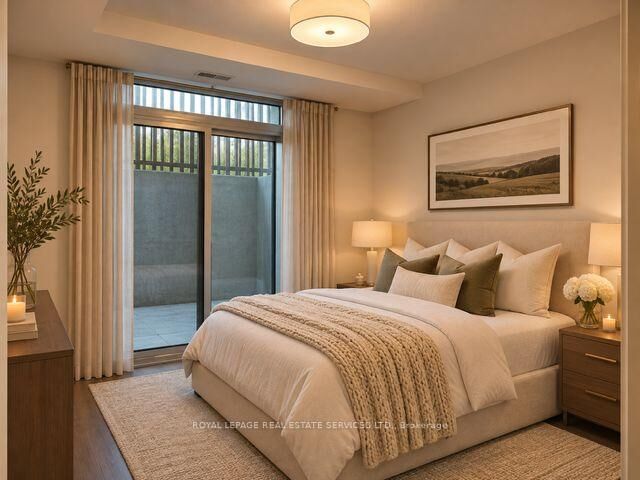
A RARELY Available Gem! Spacious, Stylish & Full of Charm!!! Opportunities like this don't come along often! Discover this lovely, single-level residence offering a thoughtfully designed layout, inviting living spaces, and two private walk-out terraces-perfect for enjoying your morning coffee, hosting a quiet barbecue, or unwinding with a glass of wine while greeting a neighbour passing by. The spacious primary bedroom features a walk-in closet and a convenient 3-piece ensuite. Two additional bedrooms offer ample closet space, along with a window or walk-out access, providing flexibility for guests, a home office, or additional living space. At the heart of the home, the generous kitchen island offers abundant storage and seating for 3-4 people, making it ideal for casual dining, entertaining, or gathering with family and friends. The open-concept dining and living areas create a warm, welcoming atmosphere where conversation flows effortlessly, whether you're entertaining guests or enjoying a relaxing evening at home. Enjoy an exceptional location with convenience at your doorstep! This desirable complex is close to well-regarded schools, including Lampton-Kingsway Junior School, Kingsway College, and Our Lady of Sorrows Catholic School. Nature lovers will appreciate the nearby Humber River pathways and scenic walking trails, while convenient transit options and the shops, cafes, and restaurants along Bloor Street make everyday living a pleasure. A wonderful opportunity to enjoy space, comfort, and outdoor living in a sought-after location. Come see what makes this home so special! Professionally painted!!

MLS®:
W14154174
Type
Rental
Style
Stacked Townhouse
County
Toronto
Community
Edenbridge-Humber Valley

Listed By

Royal Lepage Real Estate Services Ltd.
Source
PropTX - IDX
Last checked Nov 5 2026 at 10:08 PM GMT+0000
Bathroom Details
Interior Features
  • Carpet Free
  • Storage Area Lockers
  • Primary Bedroom - Main Floor
Heating and Cooling
  • Forced Air
  • Central Air
Exterior Features
  • Brick
Utility Information
  • Fuel: Gas
  • Energy: Energy Certificate: No
Garage
  • Underground
Location
   
Calculate drive times to this property
 
Powered by INRIX® Drive Time

Powered by Walk Score®
Disclaimer: Copyright 2026 Toronto IDX. All rights reserved. This information is deemed reliable, but not guaranteed. The information being provided is for consumers’ personal, non-commercial use and may not be used for any purpose other than to identify prospective properties consumers may be interested in purchasing. Data last updated 11/5/26 14:08

