10 Eva Road 508 Toronto, ON M9C 0B3
Listing Courtesy of: PropTX - IDX / Listed By: Nest Seekers International Real Estate

  10 Eva Road 508 Toronto, ON M9C 0B3

Active
$3,350 (CAD)
2
BED
2
BATH
1000-1199
SQFT

Description

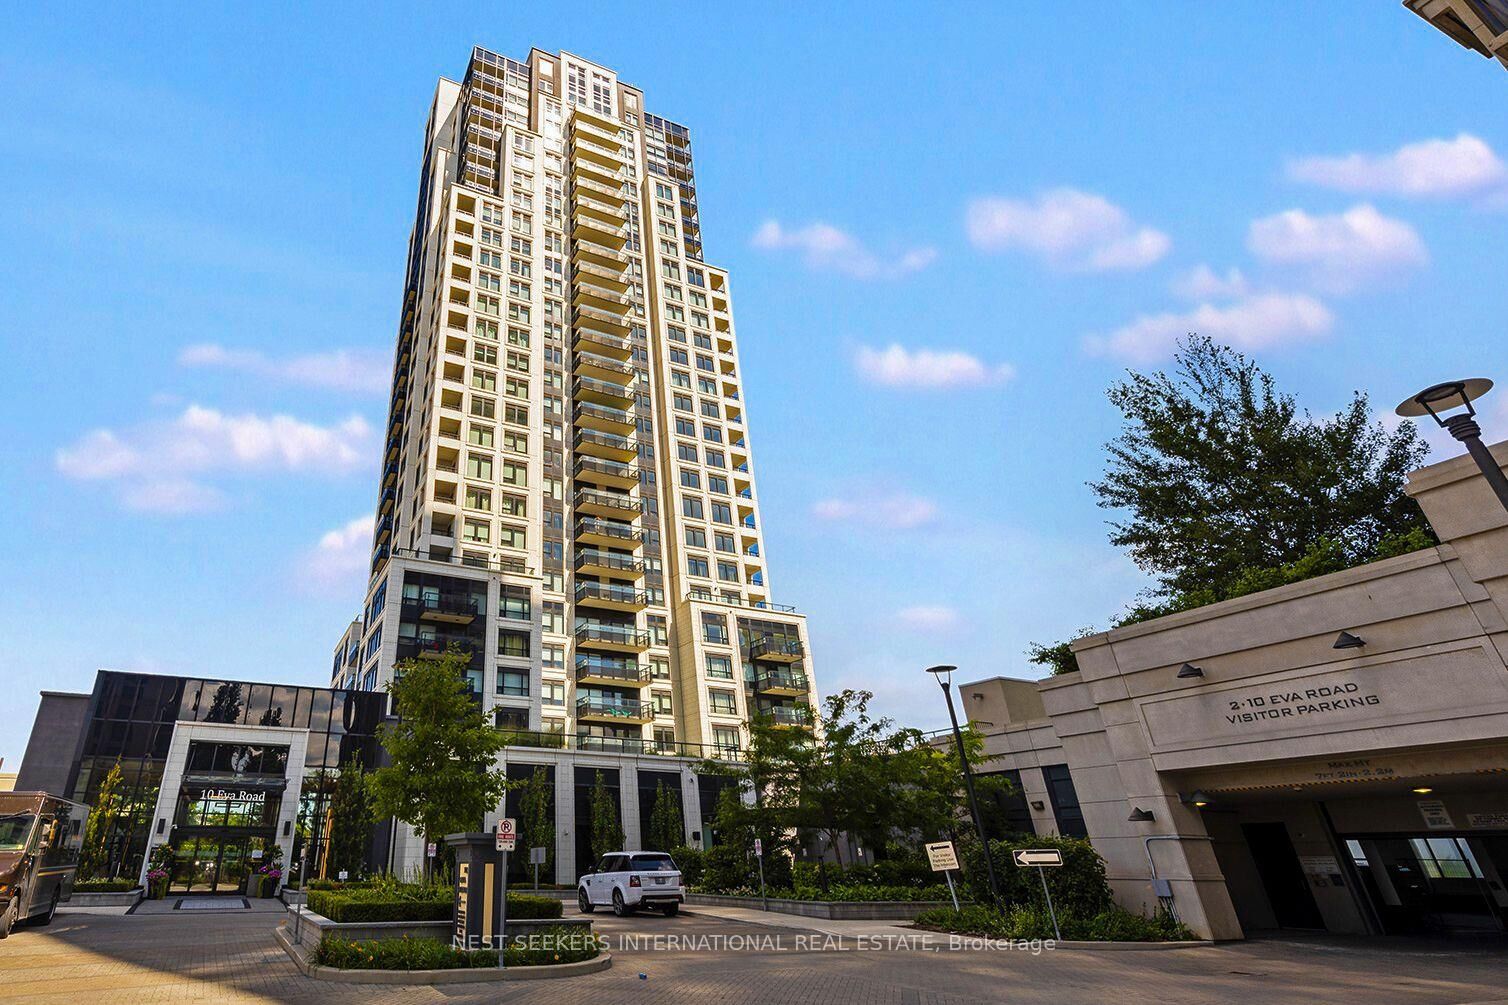
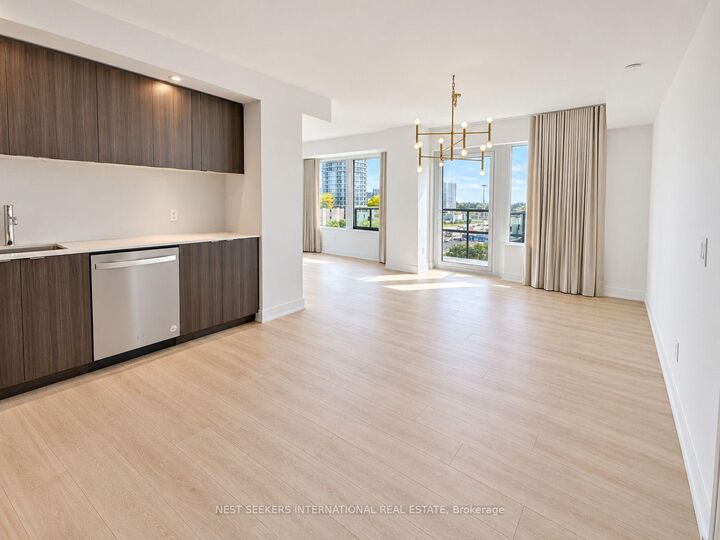
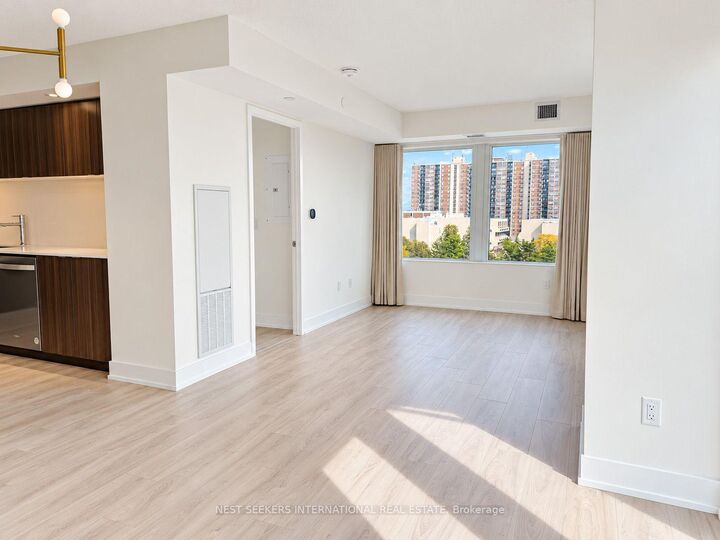
Welcome to this never-lived-in 2-bedroom, 2-bathroom suite at Evermore at West Village, a modern Tridel-built residence completed in 2023. Offering approximately 1,040 sq. ft. of bright, functional living space, this spacious suite also includes a generously sized balcony, one parking space and one locker. The open-concept living and dining area provides plenty of room for both everyday living and entertaining, while the contemporary kitchen features quartz countertops, wood-grain cabinetry and stainless steel appliances. The primary bedroom offers a walk-in closet and private ensuite bathroom, while the well-proportioned second bedroom is ideal for family, guests or a home office. A separate laundry room with a stacked washer and dryer provides additional shelving and valuable household storage rarely found in a condo. Residents enjoy an impressive collection of amenities, including a 24-hour concierge, fitness centre, yoga studio, party and dining rooms, guest suites, youth and kids' lounges, visitor parking, and an expansive garden terrace with BBQs, dining and lounge areas. Conveniently located just off Highway 427, with easy access to Highway 401, the QEW, Gardiner Expressway and Kipling Station. Sherway Gardens, shopping, restaurants and everyday amenities are all nearby.

MLS®:
W13881114
Type
Rental
Building Name
Evermore at West Village
Style
1 Storey/Apt
Views
City
County
Toronto
Community
Etobicoke West Mall

Listed By

Nest Seekers International Real Estate
Source
PropTX - IDX
Last checked Oct 9 2026 at 6:49 PM GMT+0000
Bathroom Details
Interior Features
  • Intercom
  • Carpet Free
Heating and Cooling
  • Fan Coil
  • Central Air
Exterior Features
  • Concrete
Utility Information
  • Fuel: Gas
  • Energy: Energy Certificate: No
Garage
  • Underground
Parking
  • None
Stories
  • 1
Location
   
Calculate drive times to this property
 
Powered by INRIX® Drive Time

Powered by Walk Score®
Disclaimer: Copyright 2026 Toronto IDX. All rights reserved. This information is deemed reliable, but not guaranteed. The information being provided is for consumers’ personal, non-commercial use and may not be used for any purpose other than to identify prospective properties consumers may be interested in purchasing. Data last updated 10/9/26 11:49

