10 Mendip Crescent Toronto, ON M1P 1Y4
Listing Courtesy of: PropTX - IDX / Listed By: Royal Lepage Estate Realty

  10 Mendip Crescent Toronto, ON M1P 1Y4

Active
$749,900 (CAD)

4
BED
1
BATH
700-1100
SQFT

Description

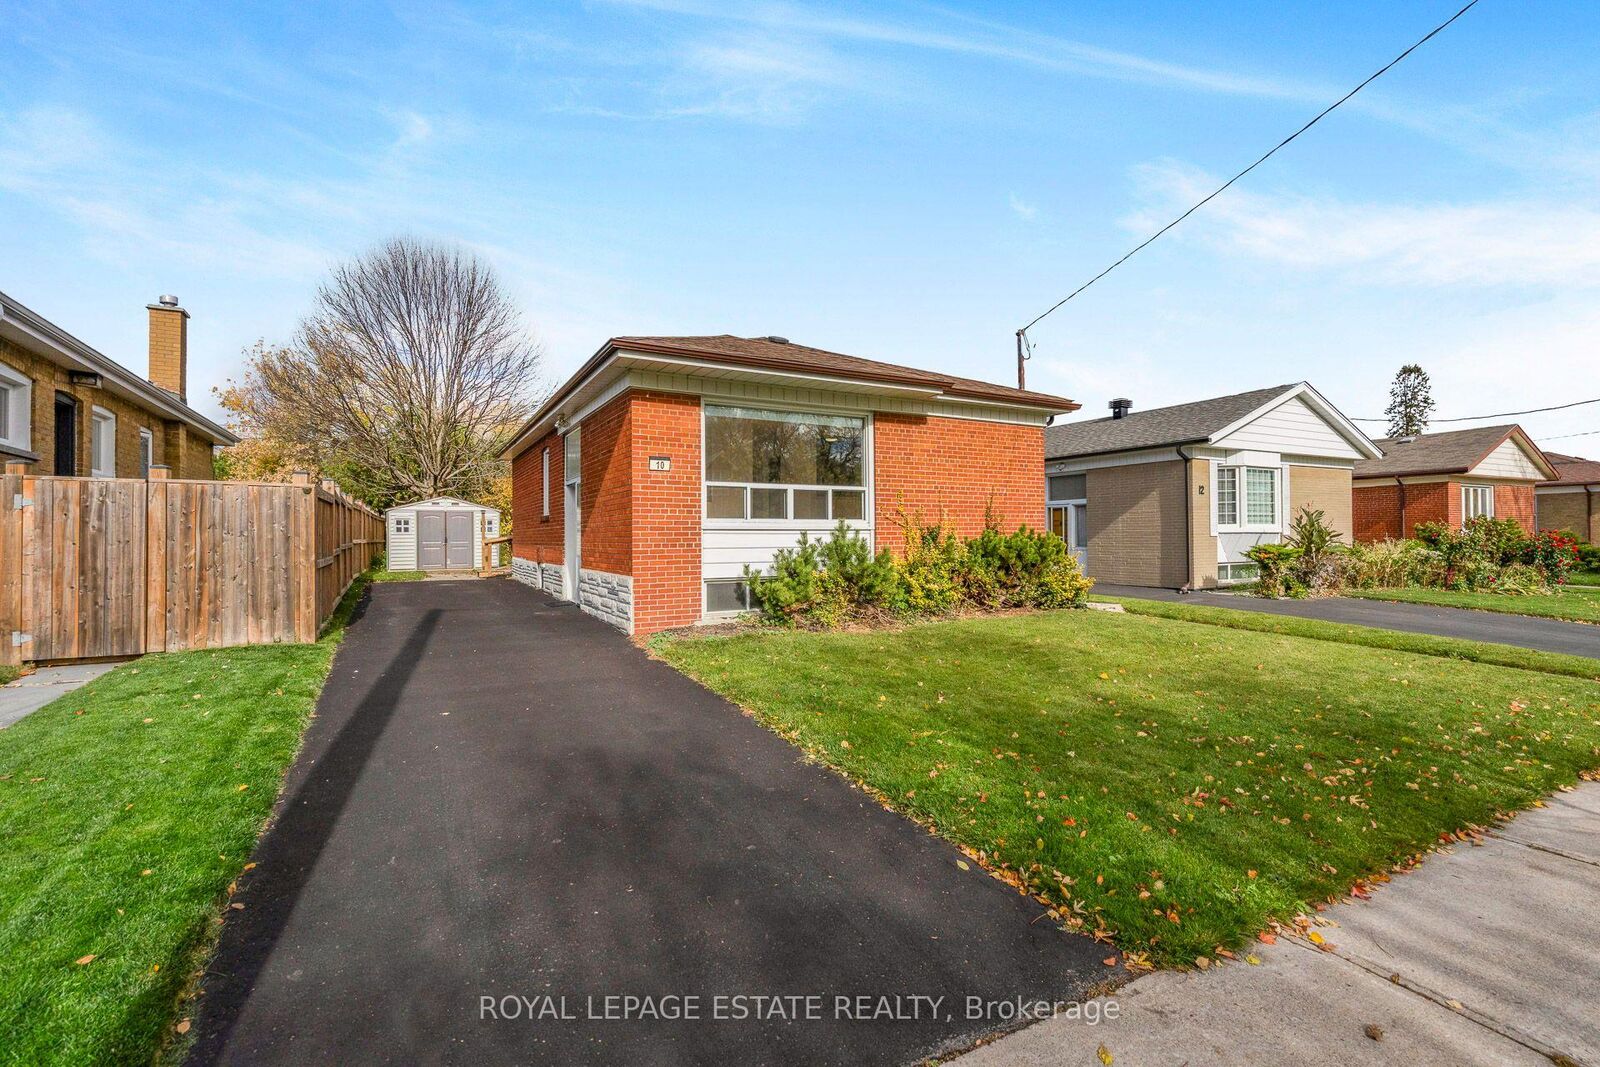
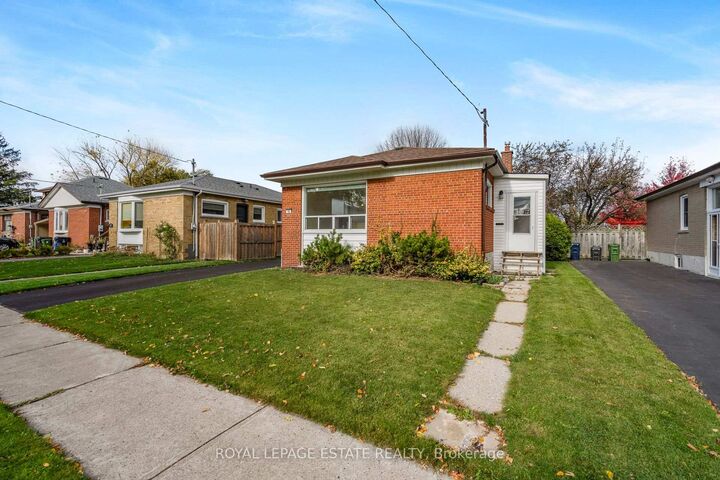
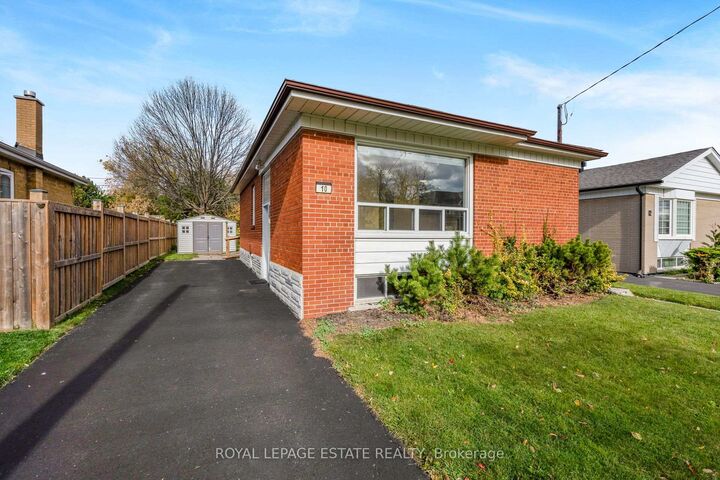
Charming Bungalow On A Generous Lot Backing Onto A Park In Desirable Dorset Park! Situated On A 45 x 120 Ft Lot, This Well-Maintained 3+1 Bedroom Home Offers An Inviting Combination Of Comfort, Functionality And Privacy. The Bright Main Floor Features Hardwood Floors Throughout, Fresh Paint And An Open Concept Living And Dining Area Ideal For Everyday Family Living And Entertaining. The Updated Kitchen Features New Countertops, New Flooring And A Convenient Breakfast Bar Overlooking The Dining Area. Three Spacious Main Floor Bedrooms Offer Comfortable Accommodations And Versatility, Complemented By A Beautifully Upgraded Main Bathroom. A Walk-Out Leads To A Brand New Deck Overlooking The Backyard, Providing A Peaceful Setting To Relax And Enjoy The Park Views. The Finished Basement Offers An Abundance Of Additional Living Space, Complete With A Generous Recreation Room, Additional Bedroom, Flexible Area Ideal For A Home Office Or Den, And New Flooring Throughout. A Private Driveway With Parking For Three Vehicles Adds Everyday Convenience. Ideally Located In The Heart Of Dorset Park, Just Minutes From Schools, Shopping, Public Transit, Hospitals, Golf Courses, Parks And Other Essential Amenities. An Excellent Opportunity For First-Time Buyers, Growing Families, Downsizers Or Investors!

MLS®:
E14152962
Taxes
$4,266(2026)
Type
Single-Family Home
Style
Bungalow
Views
Park/Greenbelt
County
Toronto
Community
Dorset Park

Listed By

Royal Lepage Estate Realty
Source
PropTX - IDX
Last checked Nov 5 2026 at 10:08 PM GMT+0000
Bathroom Details
Interior Features
  • Carpet Free
  • Other
  • Primary Bedroom - Main Floor
Property Features
  • Foundation: Concrete
Heating and Cooling
  • Forced Air
  • Central Air
Basement Information
  • Finished
  • Full
Pool Information
  • None
Exterior Features
  • Brick
  • Roof: Shingles
Utility Information
  • Sewer: Sewer
  • Fuel: Gas
  • Energy: Energy Certificate: No
Garage
  • None
Parking
  • Private
Stories
  • 1
Location
   
Calculate drive times to this property
 
Powered by INRIX® Drive Time

Powered by Walk Score®
Disclaimer: Copyright 2026 Toronto IDX. All rights reserved. This information is deemed reliable, but not guaranteed. The information being provided is for consumers’ personal, non-commercial use and may not be used for any purpose other than to identify prospective properties consumers may be interested in purchasing. Data last updated 11/5/26 14:08

