

Listing Courtesy of: ITSO / Listed By: Re/Max Escarpment Realty Inc.
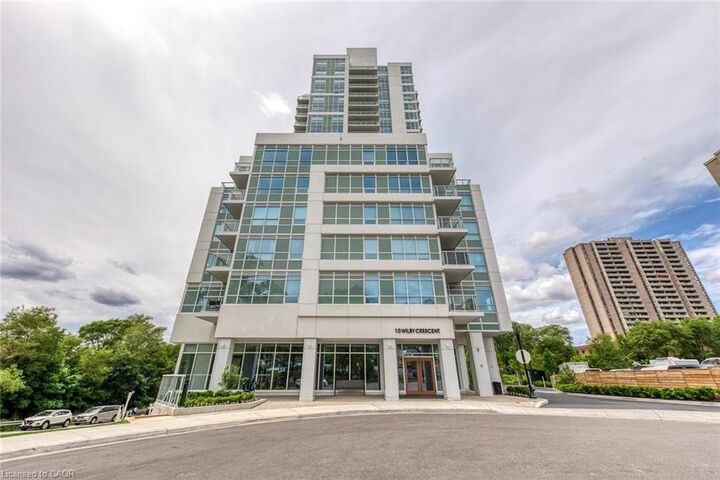
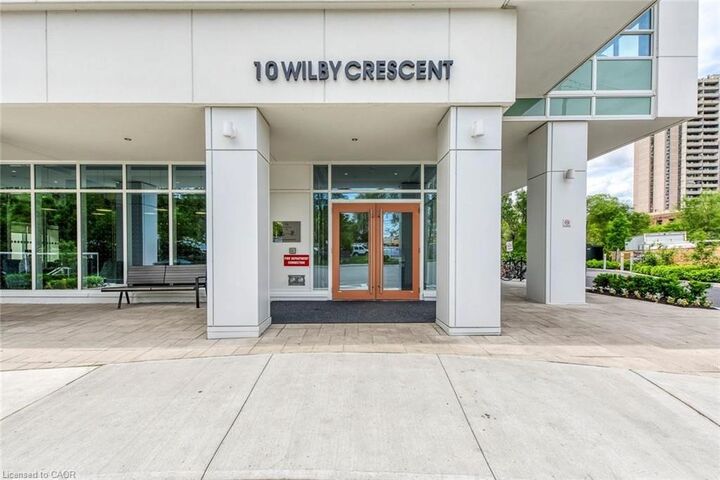
10 Wilby Crescent 309 Toronto, ON M6N 0B6
Active
$489,000 (CAD)
Description
MLS®:
40845138
40845138
Taxes
$2,111
$2,111
Type
Single-Family Home
Single-Family Home
County
Toronto
Toronto
Listed By
Betsy Wang, Re/Max Escarpment Realty Inc.
Source
ITSO
Last checked Jul 6 2026 at 5:28 PM GMT+0000
ITSO
Last checked Jul 6 2026 at 5:28 PM GMT+0000
Bathroom Details
- Full Bathroom: 1
Interior Features
- None
- Laundry: In-Suite
- Dishwasher
- Dryer
- Microwave
- Refrigerator
- Stove
- Washer
- Windows: Window Coverings
Lot Information
- Park
- Schools
- Urban
- Hospital
- Library
Property Features
- Foundation: Poured Concrete
Heating and Cooling
- Natural Gas
- Central Air
Condo Information
- Fees: $369/Monthly
Exterior Features
- Roof: Other
Utility Information
- Sewer: Sewer (Municipal)
School Information
- Elementary School: Hj Alexander Csportage Trail Cs
- High School: Weston Ci
Garage
- Garage
Stories
- 1
Living Area
- 694 sqft
Location
Disclaimer: Listing content protected by copyright and licensed by Information Technology Systems Ontario: Data last updated: 7/6/26 10:28


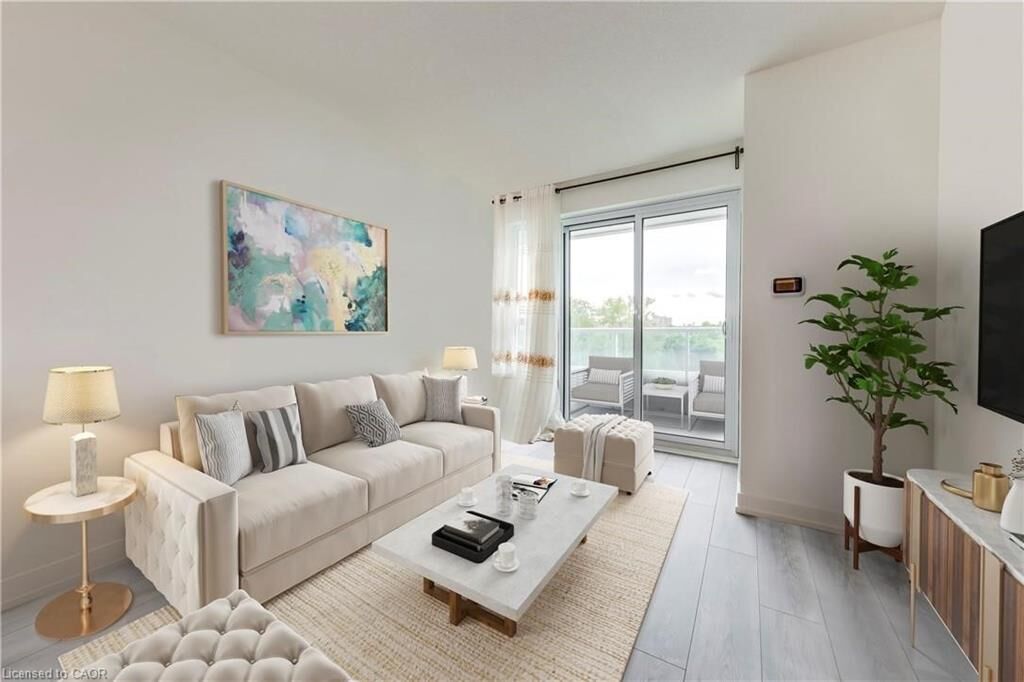
Step inside to a spacious open-concept layout where the contemporary kitchen overlooks the living and dining area, creating a functional space for both everyday living and entertaining. Large balcony doors flood the home with natural light and lead to a private balcony with peaceful views—an ideal place to enjoy your morning coffee or unwind at the end of the day.
The generously sized bedroom features a double-door closet and convenient access to the well-appointed 4-piece bathroom. A versatile den provides the perfect space for a home office, reading nook, or guest area, adding flexibility to suit your lifestyle.
Residents enjoy a secure, well-managed building with desirable amenities including controlled entry, a party room, and a rooftop terrace for relaxing or entertaining. Ideally situated close to shopping, restaurants, schools, parks, trails, public transit, and major commuter routes, this location offers outstanding convenience with everything you need just minutes away.
Whether you're looking for your first home, a low-maintenance lifestyle, or an excellent investment opportunity, this move-in-ready condo offers the perfect combination of comfort, location, and value.