

Listing Courtesy of: PropTX - IDX / Listed By: Re/Max Paramount Realty
1044A Islington Avenue Toronto, ON M8Z 0E7
Active
$6,300 (CAD)
OPEN HOUSE TIMES
-
OPENSat, Nov 71:00 pm - 4:00 pm
-
OPENSun, Nov 81:00 pm - 4:00 pm

Description
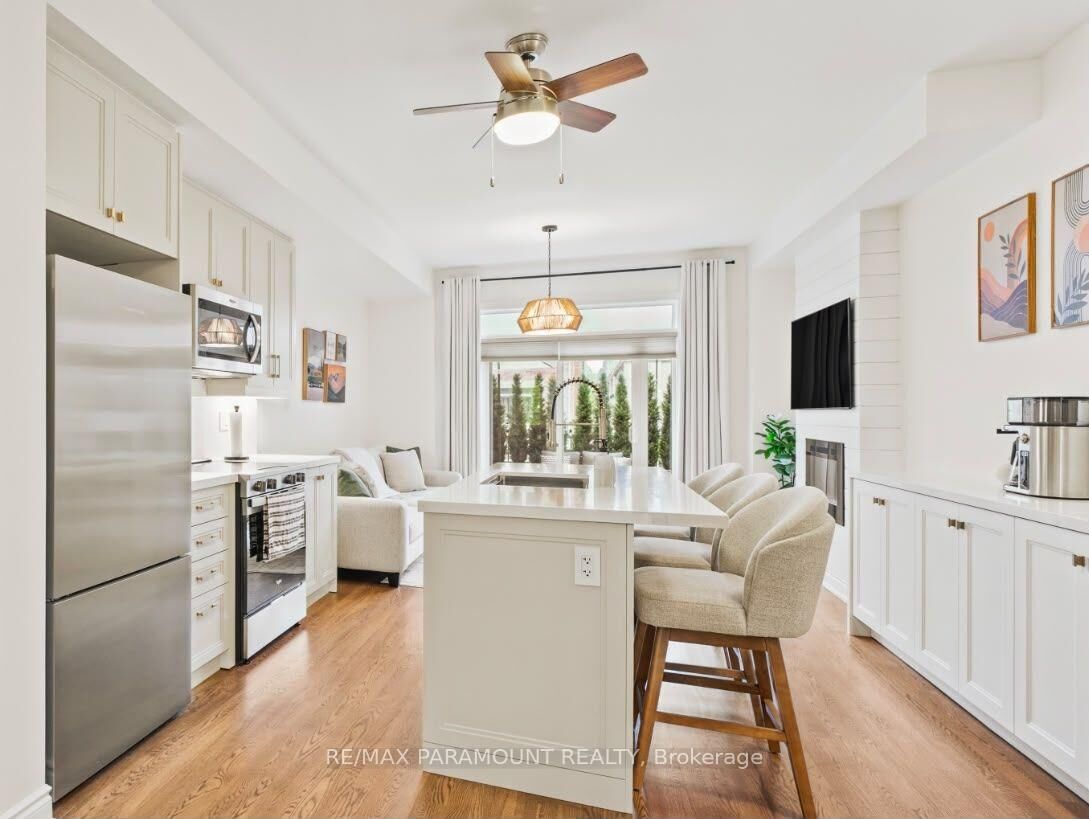
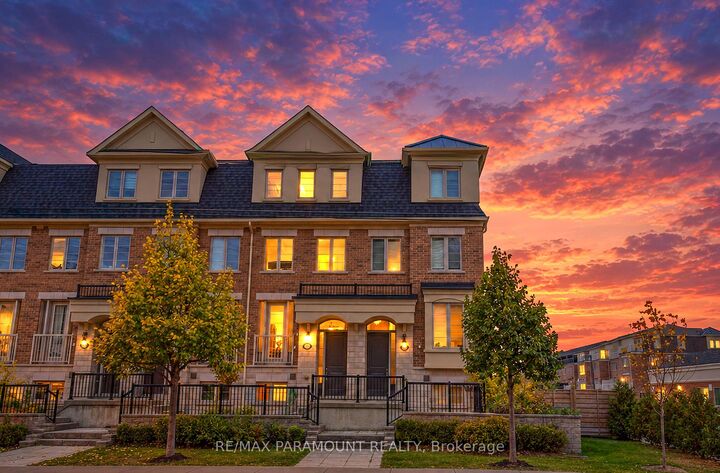
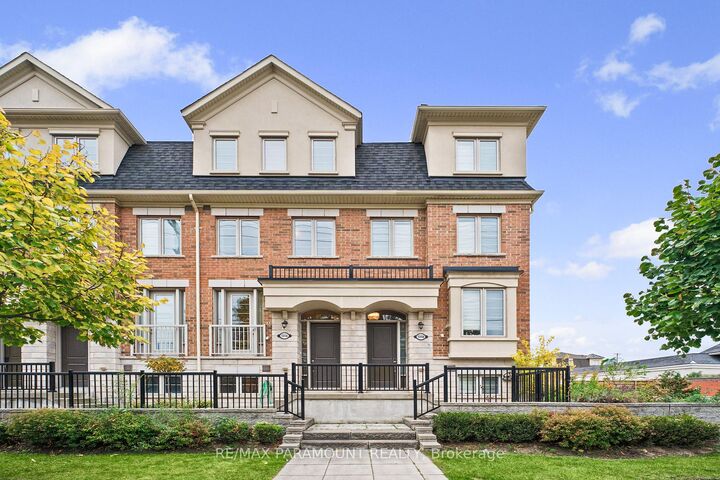
Executive short-term rental opportunity in desirable Etobicoke! This fully furnished, fully equipped, turnkey 3+1-bedroom, 3-bathroom townhome offers approximately 1,945 sq. ft. of sophisticated living space across four levels-ideal for executives, relocating professionals, those renovating, or between closings! Thoughtfully appointed with brand new premium furnishings, elegant décor, and upscale finishes throughout, this residence offers the comfort and sophistication of a luxury home. Featuring 9-foot ceilings, hardwood floors, expansive windows, and an elegant fireplace feature wall. The modern kitchen boasts quartz countertops, stainless steel appliances, an oversized centre island, and comes fully equipped for everyday living. The luxurious primary suite features a walk-in closet and spa-inspired ensuite with a freestanding soaker tub and glass shower. The flexible floor plan includes a dedicated home office that can easily be converted into an additional bedroom to suit your needs. Enjoy a private terrace and balcony, perfect for relaxing or entertaining. A finished lower level offers additional living space with direct garage access and parking for two vehicles. Conveniently located minutes from shopping, dining, parks, transit, and major highways. Everything you need for a comfortable, effortless stay is already in place. Minimum 6-month lease term required.
MLS®:
W14148632
W14148632
Type
Rental
Rental
Style
3-Storey
3-Storey
County
Toronto
Toronto
Community
Islington-City Centre West
Islington-City Centre West
Listed By
Re/Max Paramount Realty
Source
PropTX - IDX
Last checked Nov 4 2026 at 9:31 PM GMT+0000
PropTX - IDX
Last checked Nov 4 2026 at 9:31 PM GMT+0000
Bathroom Details
Interior Features
- Auto Garage Door Remote
- On Demand Water Heater
Property Features
- Fireplace: Electric
Heating and Cooling
- Forced Air
- Central Air
Basement Information
- Separate Entrance
- Finished With Walk-Out
Exterior Features
- Brick
- Vinyl Siding
- Roof: Fibreglass Shingle
Utility Information
- Fuel: Gas
- Energy: Energy Certificate: No
Garage
- Built-In
Parking
- Surface
Stories
- 3
Location
Disclaimer: Copyright 2026 Toronto IDX. All rights reserved. This information is deemed reliable, but not guaranteed. The information being provided is for consumers’ personal, non-commercial use and may not be used for any purpose other than to identify prospective properties consumers may be interested in purchasing. Data last updated 11/4/26 13:31

