107 Purvis Crescent Toronto, ON M1B 1H8
Listing Courtesy of: PropTX - IDX / Listed By: Re/Max Realtron Realty Inc.

  107 Purvis Crescent Toronto, ON M1B 1H8

Active
$874,900 (CAD)

6
BED
5
BATH
1500-2000
SQFT

Description

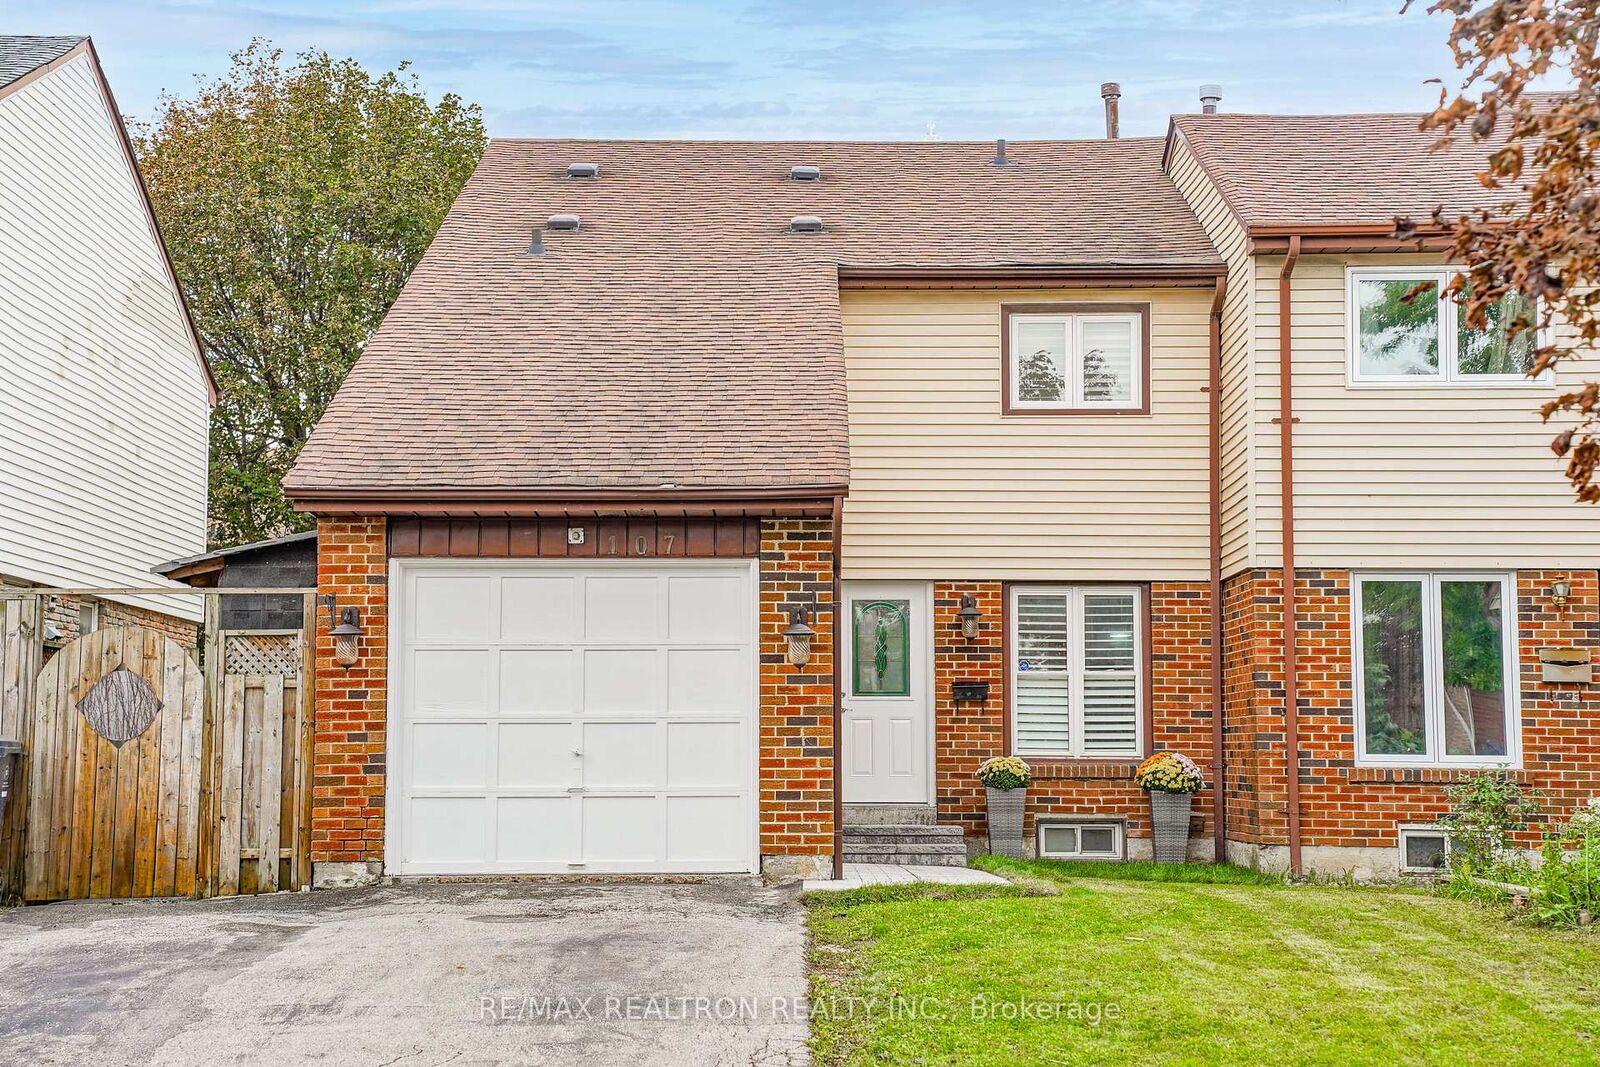
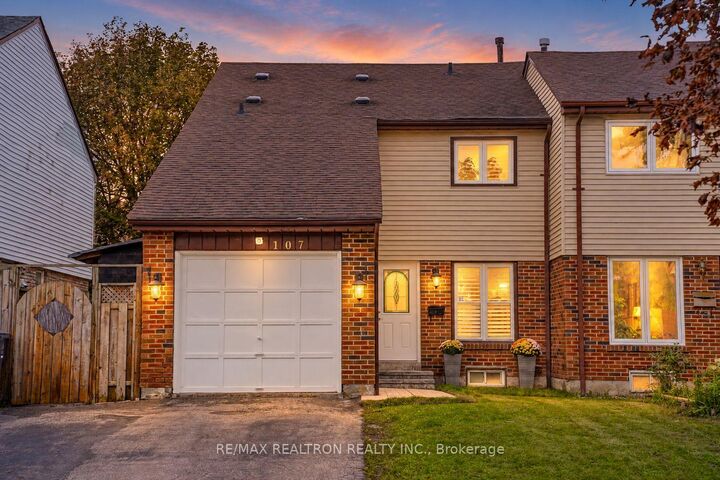
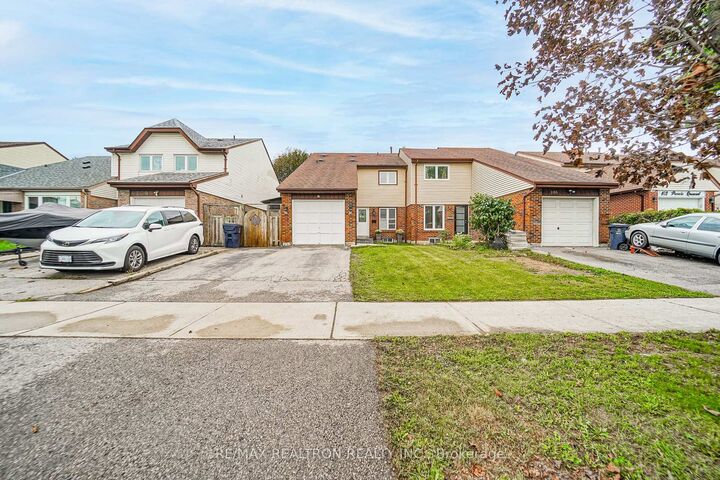
Bright And Spacious, Beautifully Updated 4+2 Bedroom, 5 Bathroom Home With An Open-Concept Layout And Finished Basement With Separate Entrance. Large Foyer Leads To The Open-Concept Living & Dining Areas Featuring Large Windows, Crown Moulding, Hardwood Floors, Pot Lights & Electric Fireplace. Dining Area Walks Out To A Fully Fenced Backyard With Large Deck. Updated Kitchen Features Newer Cabinets, Quartz Counters & Backsplash, Plus A Bright Breakfast Area With Quartz Centre Island & Large Window Overlooking The Front Yard. Convenient Side Entrance Provides Access To The Main Floor. Second Floor Offers 4 Generously Sized Bedrooms With Pot Lights & California Shutters. Two Bedrooms Feature Their Own 3-Piece Ensuites, While A Third Offers Semi-Ensuite Access. Convenient 2nd-Floor Laundry. Hardwood Floors Throughout Main & 2nd Floors. Finished Basement Offers 2 Good-Sized Bedrooms, Renovated Kitchen With Newer Cabinets, Quartz Counters & Backsplash, 4-Piece Bathroom & Separate Laundry. Upgraded Light Fixtures & Pot Lights Throughout. Updates Include Roof (Approx. 2019), Windows (Approx. 2020), Main Bath (Approx. 2021), Kitchen (Approx. 2022) & Two Bedroom Ensuites (Approx. 2023). Located In A Quiet, Family-Friendly Neighbourhood Close To Schools, Parks, Transit & Amenities. Minutes To Toronto Pan Am Sports Centre, U Of T Scarborough, Centennial College & Scarborough Health Network. Shortcut Path To Sheppard Ave Right In Front Of The Home. A Fantastic Toronto Home Offering Exceptional Space, Privacy & Convenience.

MLS®:
E13791608
Taxes
$3,453(2026)
Type
Single-Family Home
Style
2-Storey
County
Toronto
Community
Malvern

Listed By

Re/Max Realtron Realty Inc.
Source
PropTX - IDX
Last checked Sep 16 2026 at 9:49 PM GMT+0000
Bathroom Details
Interior Features
  • Other
Property Features
  • Foundation: Unknown
Heating and Cooling
  • Forced Air
  • Central Air
Basement Information
  • Finished
  • Separate Entrance
Pool Information
  • None
Exterior Features
  • Brick
  • Roof: Unknown
Utility Information
  • Sewer: Sewer
  • Fuel: Gas
  • Energy: Energy Certificate: No
Garage
  • Attached
Stories
  • 2
Location
   
Calculate drive times to this property
 
Powered by INRIX® Drive Time

Powered by Walk Score®
Disclaimer: Copyright 2026 Toronto IDX. All rights reserved. This information is deemed reliable, but not guaranteed. The information being provided is for consumers’ personal, non-commercial use and may not be used for any purpose other than to identify prospective properties consumers may be interested in purchasing. Data last updated 9/16/26 14:49

