108 Empress Avenue Toronto, ON M2N 3T6
Listing Courtesy of: PropTX - IDX / Listed By: Homelife Landmark Realty Inc.

  108 Empress Avenue Toronto, ON M2N 3T6

Active
$4,500 (CAD)
4
BED
3
BATH
2500-3000
SQFT

Description

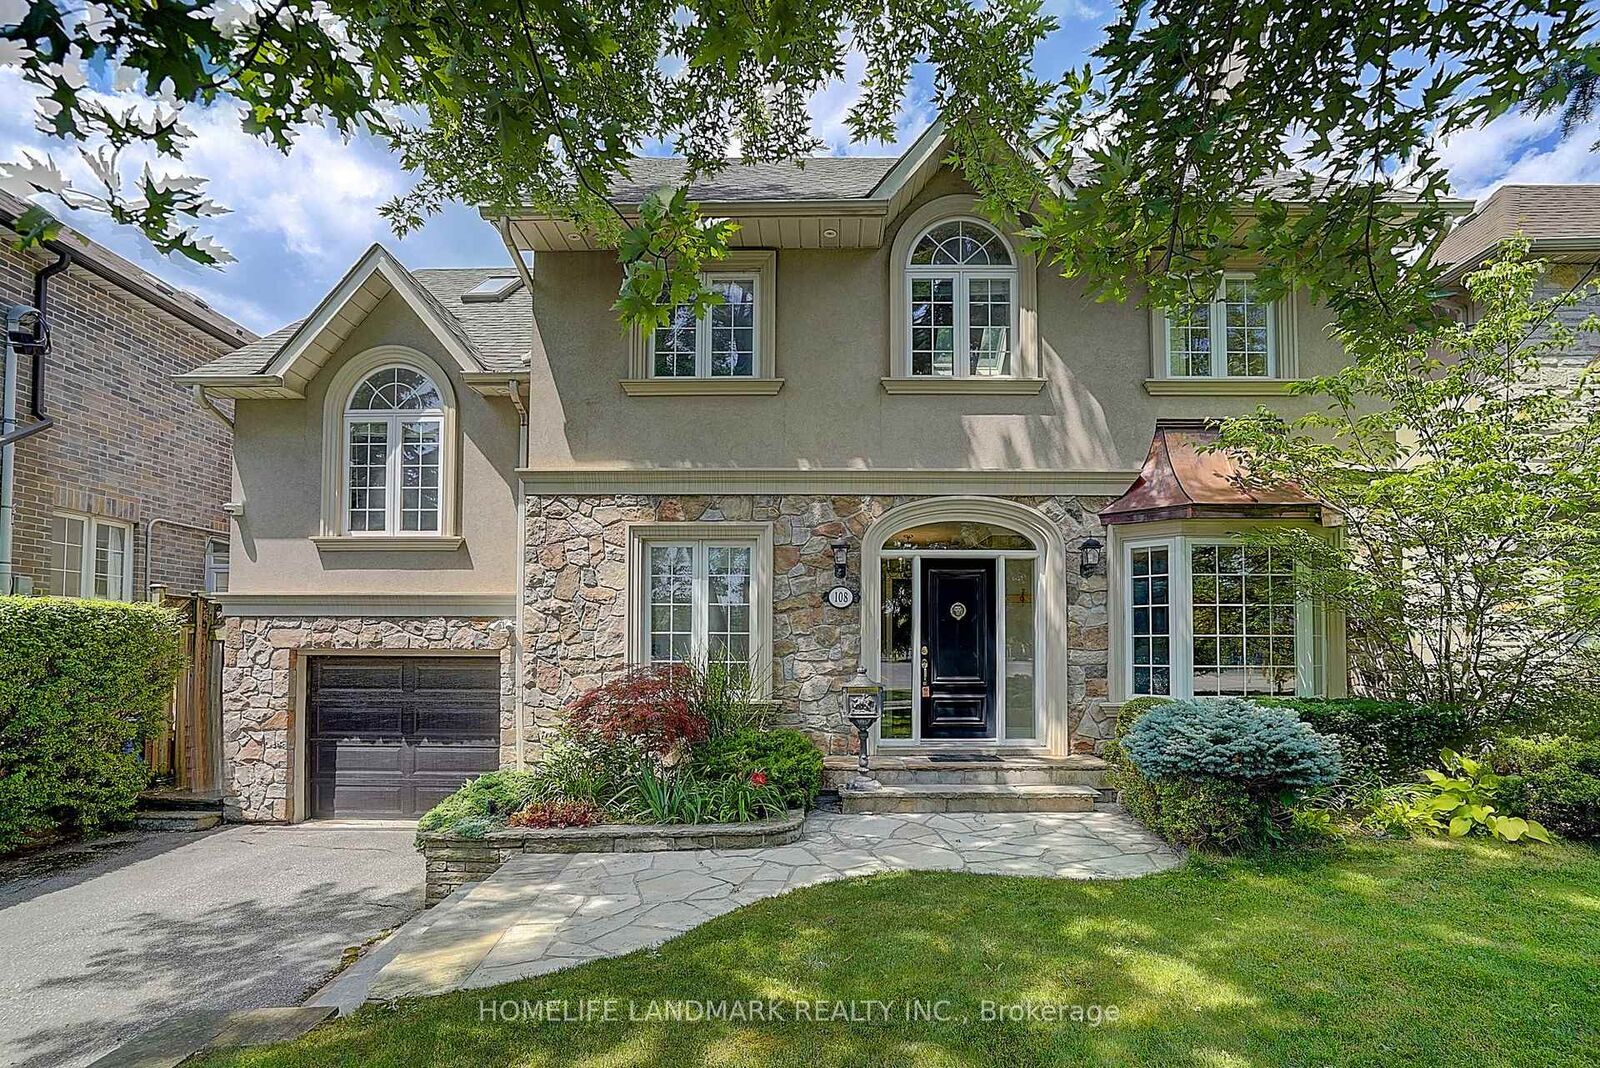
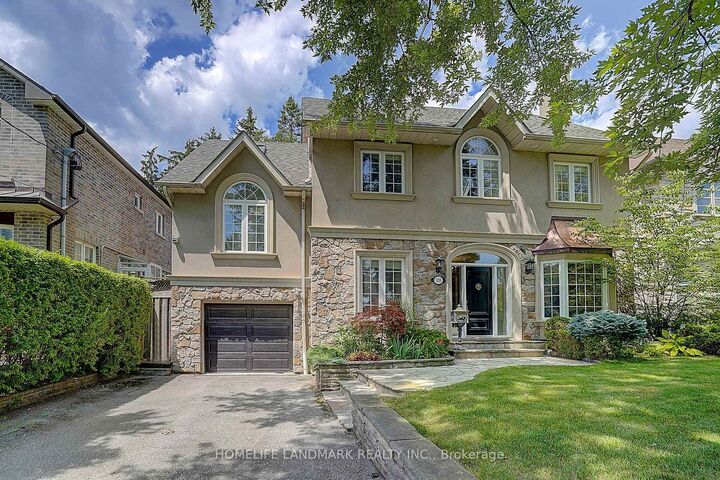
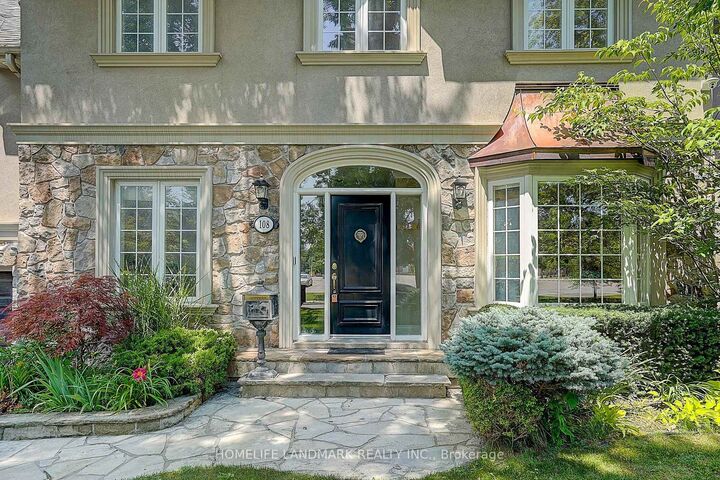
An Exceptional Opportunity To Lease A One-Of-A-Kind Luxury Residence In Prestigious Willowdale! Main And Upper Levels Only. Basement With Separate Entrance Is Excluded From The Lease. This Remarkable Home Offers A Distinctive Design Rarely Found In The Neighbourhood. The Spectacular Cottage-Inspired Family Room Is The Heart Of The Home, Featuring Soaring Wood-Beamed Ceilings, Natural Stone Flooring, A Stunning Floor-To-Ceiling Stone Fireplace And Walk-Outs To The Beautifully Landscaped Backyard. Warm Architectural Details Create A Perfect Balance Of Luxury, Character And Comfort. The Thoughtfully Designed Split-Level Layout Offers Enhanced Privacy And Seamless Flow Throughout. Occupying Its Own Private Upper Level, The Grand Primary Retreat Features Dramatic Cathedral Ceilings, Abundant Skylights, Recessed Pot Lights, Custom Built-Ins, A Gas Fireplace And Private Balcony. The Spacious 5-Piece Ensuite Offers Double Sinks, A Soaker Tub And Separate Glass-Enclosed Shower. All Four Bedrooms Enjoy Desirable South-Facing Exposure, Filling The Rooms With Natural Light. The Private Backyard Boasts Multiple Stone Patios And Lush Greenery, Perfect For Outdoor Entertaining Or Relaxation. Surrounded By Luxury Custom Homes And Conveniently Located Near Parks, Transit And Top-Ranked Schools, Including Earl Haig Secondary School.

MLS®:
C14092420
Type
Rental
Style
3-Storey
Views
Clear
County
Toronto
Community
Willowdale East

Listed By

Homelife Landmark Realty Inc.
Source
PropTX - IDX
Last checked Oct 19 2026 at 6:37 PM GMT+0000
Bathroom Details
Interior Features
  • Auto Garage Door Remote
  • Carpet Free
Property Features
  • Fireplace: Natural Gas
  • Fireplace: Family Room
  • Foundation: Unknown
Heating and Cooling
  • Forced Air
  • Central Air
Basement Information
  • Finished
  • Separate Entrance
Pool Information
  • None
Exterior Features
  • Brick
  • Stucco (Plaster)
  • Roof: Asphalt Shingle
Utility Information
  • Sewer: Sewer
  • Fuel: Gas
  • Energy: Energy Certificate: No
Garage
  • Attached
Parking
  • Available
Stories
  • 3
Location
   
Calculate drive times to this property
 
Powered by INRIX® Drive Time

Powered by Walk Score®
Disclaimer: Copyright 2026 Toronto IDX. All rights reserved. This information is deemed reliable, but not guaranteed. The information being provided is for consumers’ personal, non-commercial use and may not be used for any purpose other than to identify prospective properties consumers may be interested in purchasing. Data last updated 10/19/26 11:37

