11 Merrill Avenue W Main And Laneway Toronto, ON M4C 1C4
Listing Courtesy of: PropTX - IDX / Listed By: Right At Home Realty

  11 Merrill Avenue W Main And Laneway Toronto, ON M4C 1C4

Active
$1,999,000 (CAD)
7
BED
5
BATH
2000-2500
SQFT

Description

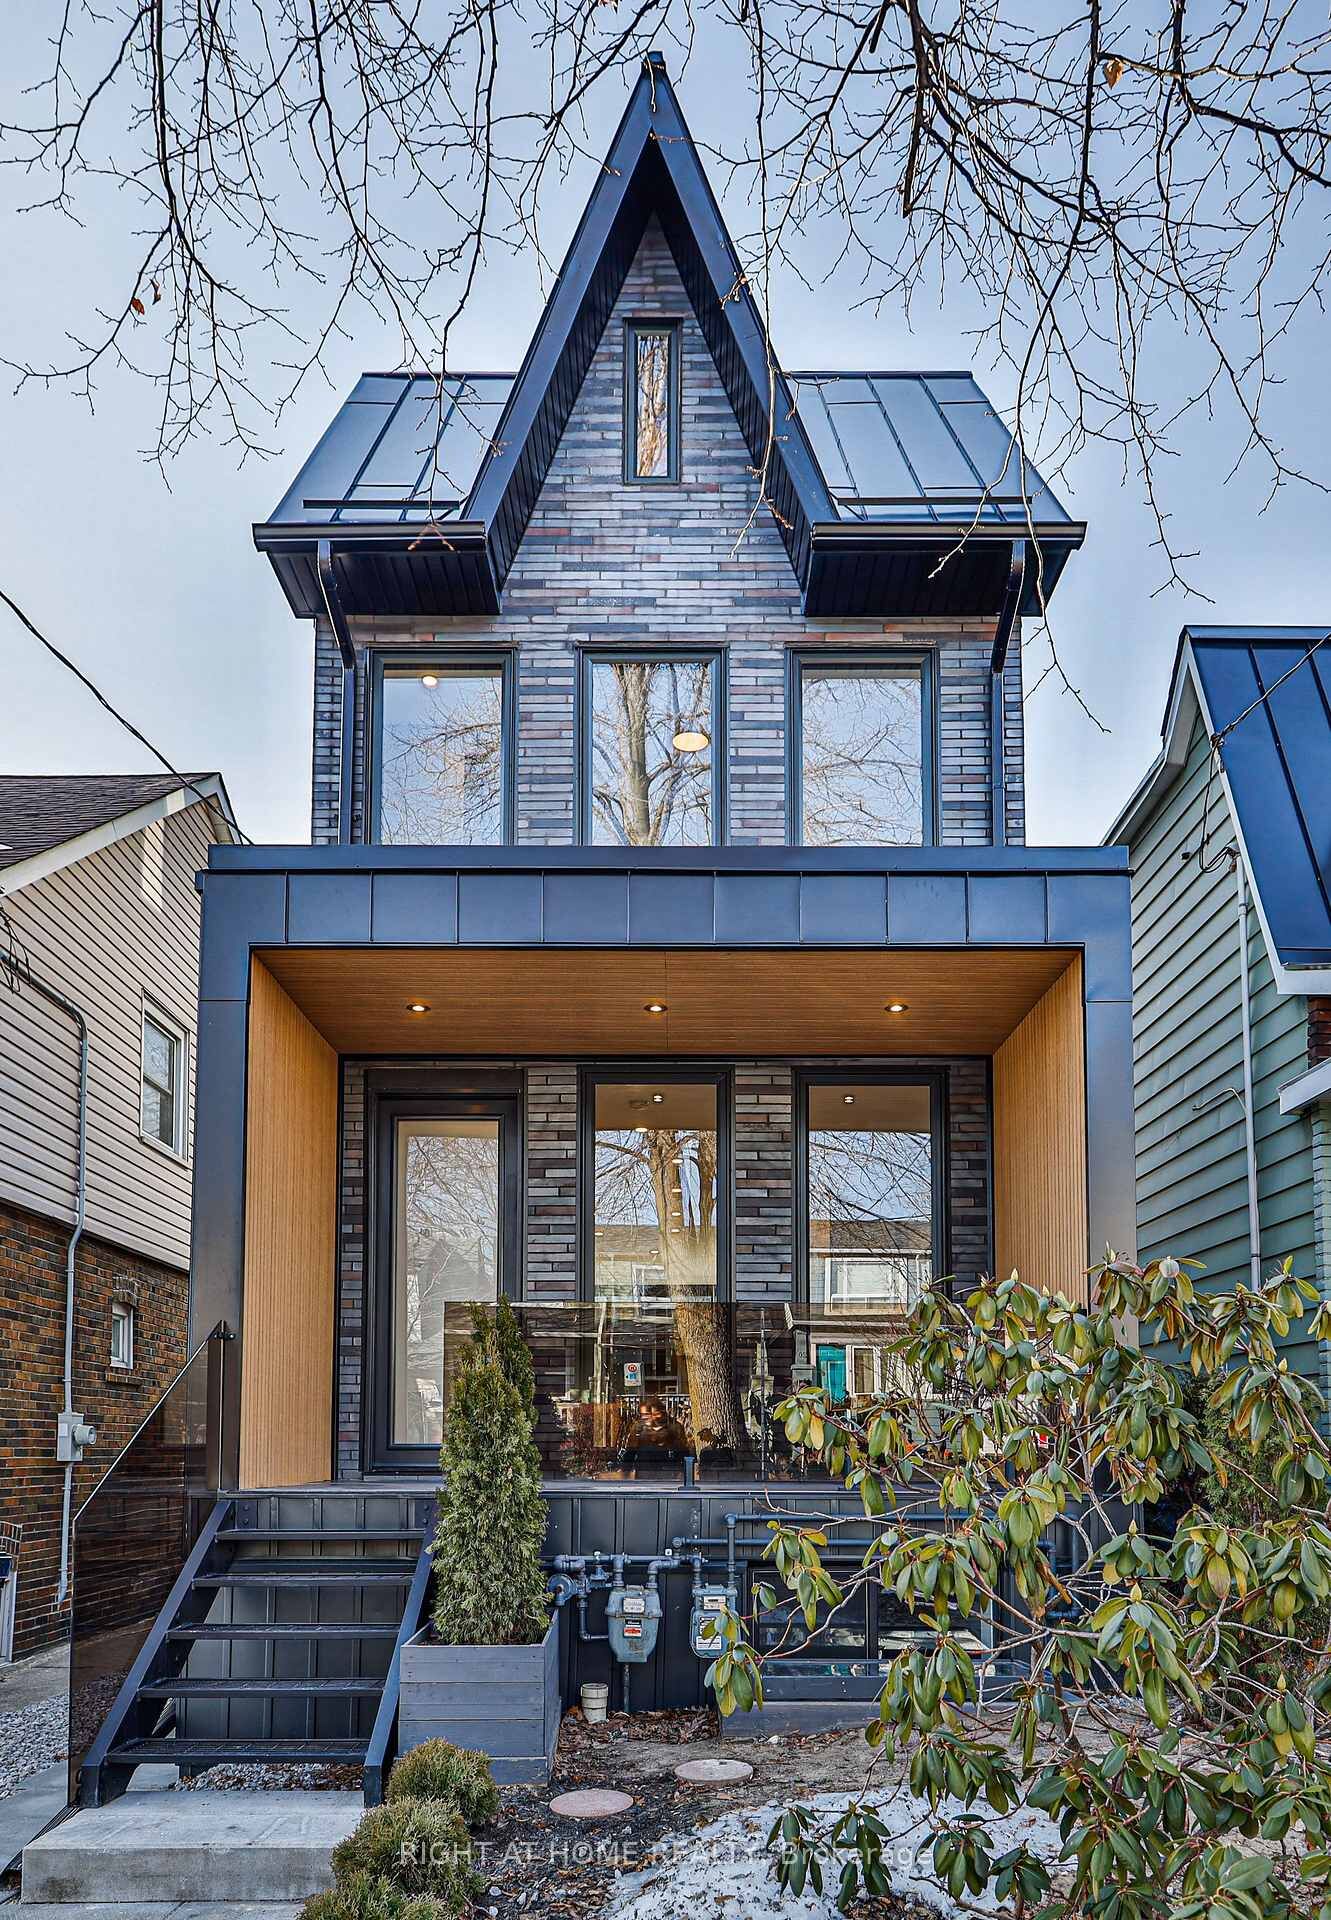
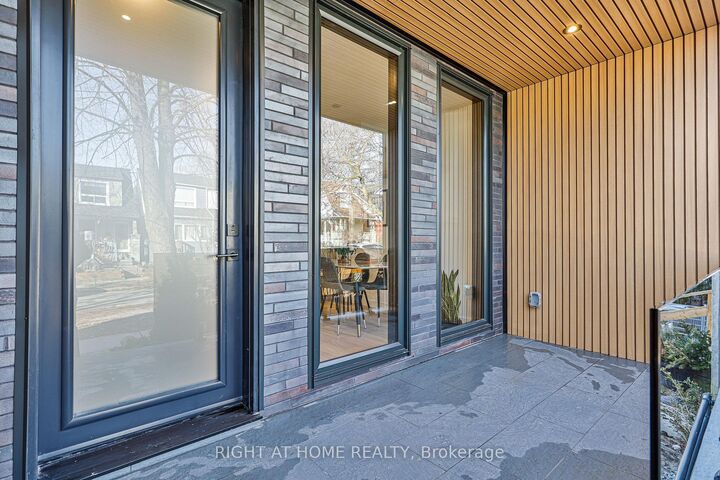
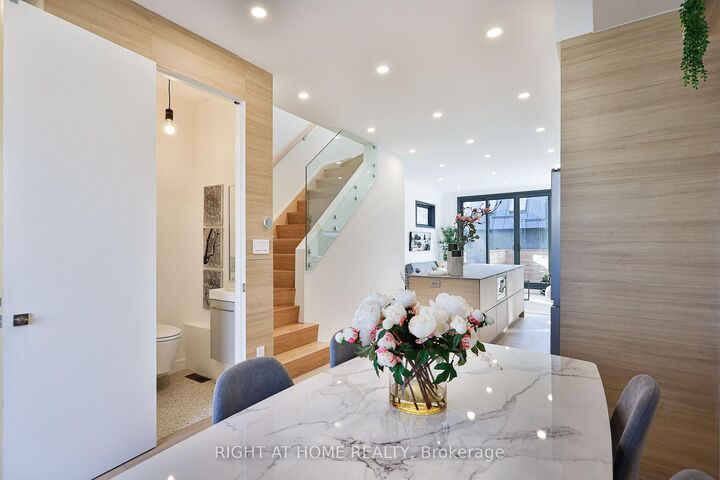
Rare opportunity on the Danforth! Completely rebuilt detached home featuring 3+1 bedrooms and 4 bathrooms, plus a two-bedroom + den laneway house. This property offers a perfect blend of modern design and warm interior finishes, with high-end craftsmanship throughout. Impeccable attention to detail is evident in the custom millwork, flooring, and quartz countertops. Floor-to-ceiling windows flood the home with natural light, creating a seamless flow between living spaces, while heated bathroom floors add everyday luxury. The lower level includes a self-contained legal 1-bedroom in-law/nanny or income suite with a separate entrance. The two-storey laneway house features 2 bedrooms plus a den, polished concrete radiant heated floors, and separate hydro and gas meters. The laneway living room can be converted back to parking if desired, and there is ample street parking available. The main house is currently tenanted at $4,926/month, the laneway house at $3,508/month, and the basement was previously rented at $2,100/month. Gross Rent is $ 10,534 monthly. Tenants pay their own gas and electricity. Ideally located within walking distance to Woodbine and Coxwell subway stations, as well as the restaurants and shops along the Danforth. This is an exceptional opportunity offering luxury urban living with the added benefit of meaningful rental income.

MLS®:
E13849716
Taxes
$8,453(2025)
Type
Single-Family Home
Style
2 1/2 Storey
County
Toronto
Community
Woodbine Corridor

Listed By

Right At Home Realty
Source
PropTX - IDX
Last checked Oct 6 2026 at 11:59 PM GMT+0000
Bathroom Details
Interior Features
  • Separate Hydro Meter
Property Features
  • Fireplace: Natural Gas
  • Foundation: Concrete
  • Foundation: Insulated Concrete Form
Heating and Cooling
  • Forced Air
  • Central Air
Basement Information
  • Full
  • Apartment
  • Separate Entrance
  • Finished With Walk-Out
Pool Information
  • None
Exterior Features
  • Metal/Steel Siding
  • Brick Veneer
  • Roof: Metal
  • Roof: Flat
  • Roof: Membrane
Utility Information
  • Sewer: Sewer
  • Fuel: Gas
  • Energy: Energy Certificate: No
Garage
  • Detached
Parking
  • Lane
Stories
  • 3
Location
   
Calculate drive times to this property
 
Powered by INRIX® Drive Time

Powered by Walk Score®
Disclaimer: Copyright 2026 Toronto IDX. All rights reserved. This information is deemed reliable, but not guaranteed. The information being provided is for consumers’ personal, non-commercial use and may not be used for any purpose other than to identify prospective properties consumers may be interested in purchasing. Data last updated 10/6/26 16:59

