11 Yorkville Avenue 4302 Toronto, ON M4W 1L2
Listing Courtesy of: PropTX - IDX / Listed By: Chestnut Park Real Estate Limited

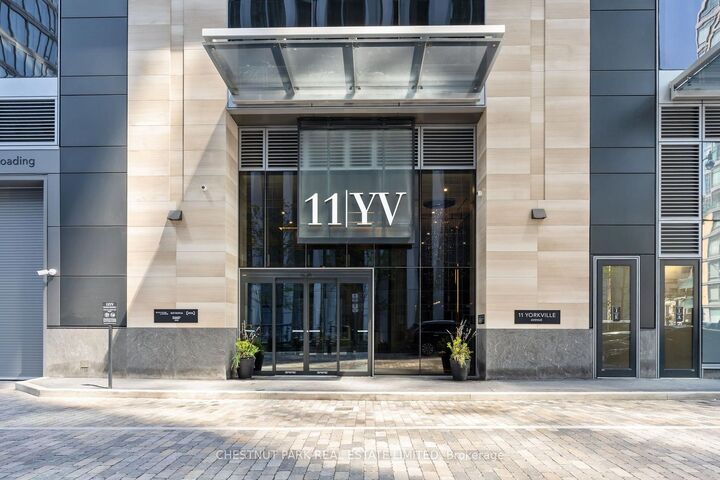
  11 Yorkville Avenue 4302 Toronto, ON M4W 1L2

Active
$4,100 (CAD)
2
BED
2
BATH
700-799
SQFT

Description

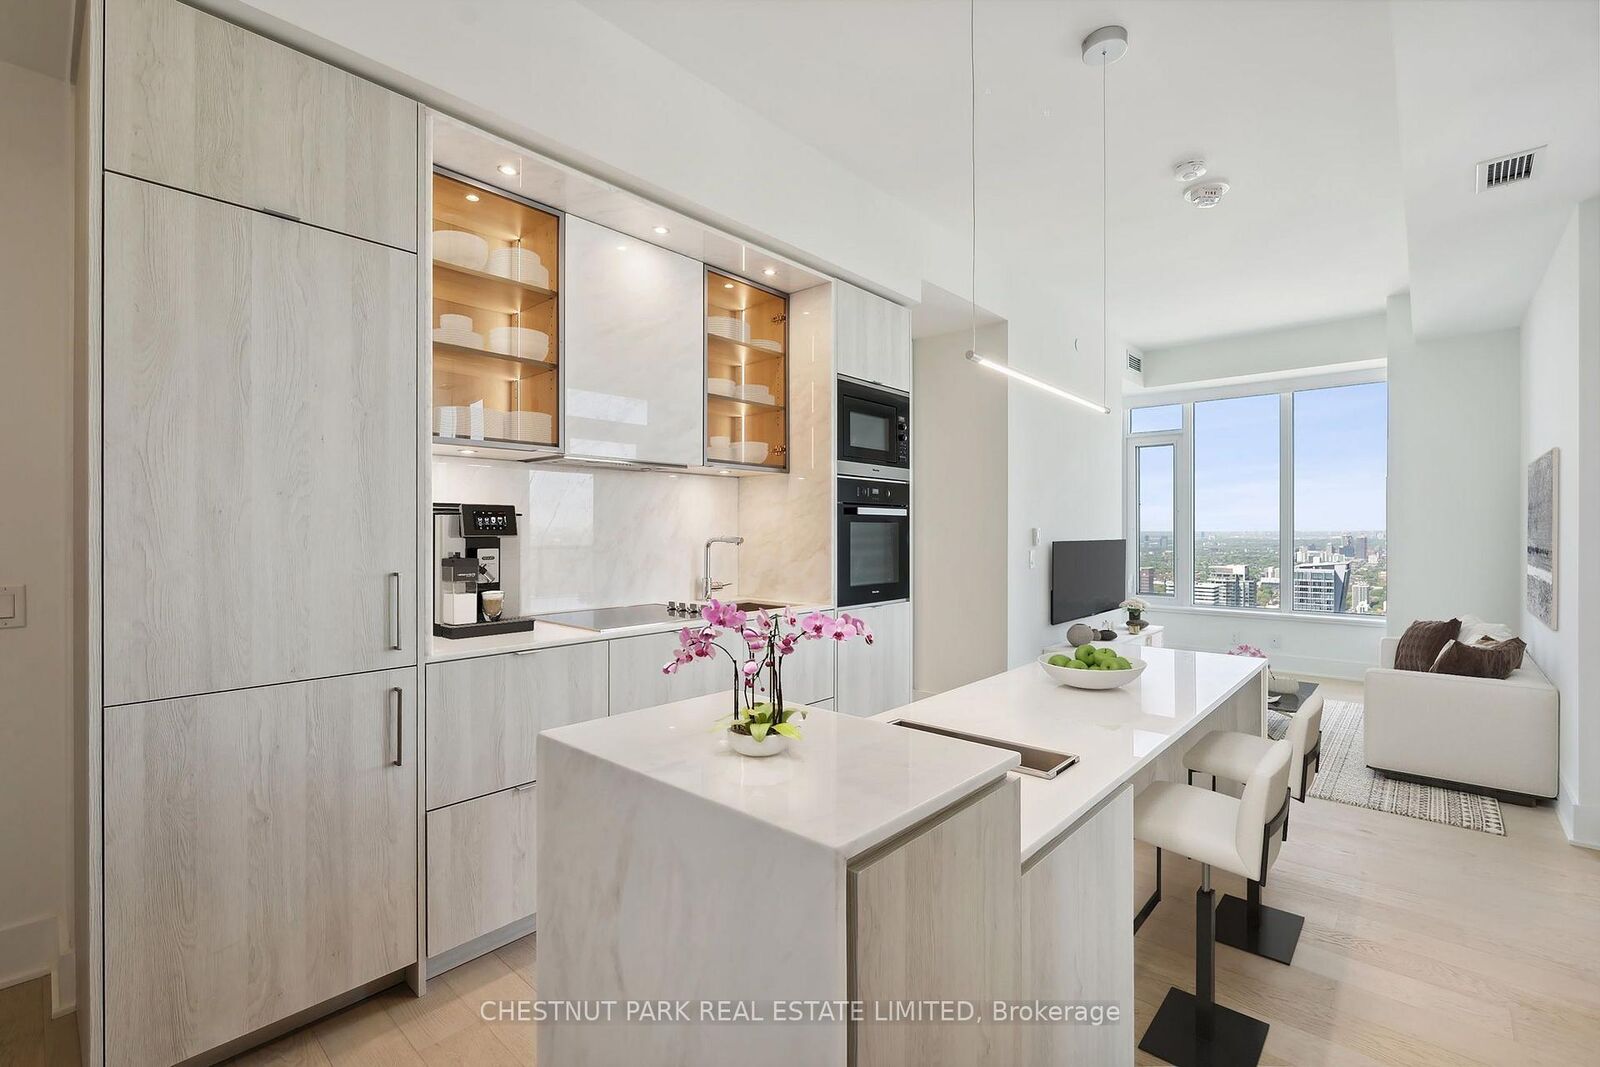
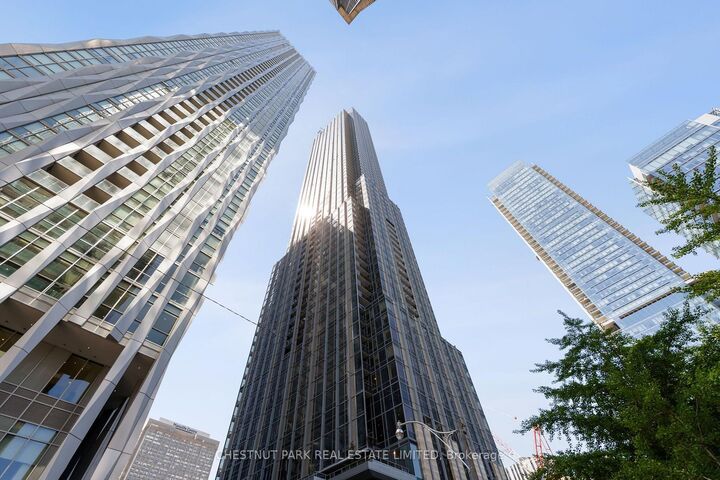
Introducing an exquisite lease opportunity in the heart of Yorkville. This stunning two-bedroom, two-bathroom luxury residence sits high above the city on the 43rd floor of an exceptional new skyscraper. Designed with an uncompromising attention to detail, this suite boasts an expansive open-concept layout enhanced by soaring ceilings, oversized windows and sweeping panoramic views that capture the elegance of the Toronto skyline. The chef-inspired kitchen features seamlessly integrated Miele appliances, a waterfall island and sleek contemporary finishes, perfect for both refined entertaining and everyday living. Modern bathrooms offer spa-inspired finishes. Residents enjoy dedicated high-speed elevators servicing only the upper floors of the building, ensuring both privacy and ease of access. With a curated selection of premium amenities including state-of-the-art fitness facilities, an infinity-edged indoor/outdoor pool, multifunctional spaces, a wine tasting room, the signature Bordeaux lounge plus outdoor lounge with BBQs, a Zen garden, a business centre with boardroom as well as one of the downtown core's loveliest concierge teams, this 65-storey jewel really does have it all. This is a rare offering to reside in one of Toronto's most prestigious, exciting and enjoyable enclaves. Minimum 24 hours notice required for showings. *note some photos have been virtually staged

MLS®:
C13597348
Type
Rental
Style
Apartment
Views
Trees/Woods, City, Downtown, Lake
County
Toronto
Community
Annex

Listed By

Chestnut Park Real Estate Limited
Source
PropTX - IDX
Last checked Jul 24 2026 at 1:56 AM GMT+0000
Bathroom Details
Interior Features
  • Storage Area Lockers
  • Primary Bedroom - Main Floor
Heating and Cooling
  • Forced Air
  • Central Air
Exterior Features
  • Concrete
Utility Information
  • Fuel: Gas
  • Energy: Energy Certificate: No
Garage
  • Underground
Location
   
Calculate drive times to this property
 
Powered by INRIX® Drive Time

Powered by Walk Score®
Disclaimer: Copyright 2026 Toronto IDX. All rights reserved. This information is deemed reliable, but not guaranteed. The information being provided is for consumers’ personal, non-commercial use and may not be used for any purpose other than to identify prospective properties consumers may be interested in purchasing. Data last updated 7/23/26 18:56

