111 Codsell Avenue Toronto, ON M3H 3W2
Listing Courtesy of: PropTX - IDX / Listed By: Nest Seekers International Real Estate

  111 Codsell Avenue Toronto, ON M3H 3W2

Active
$3,500,000 (CAD)

6
BED
6
BATH
5000 +
SQFT

Description

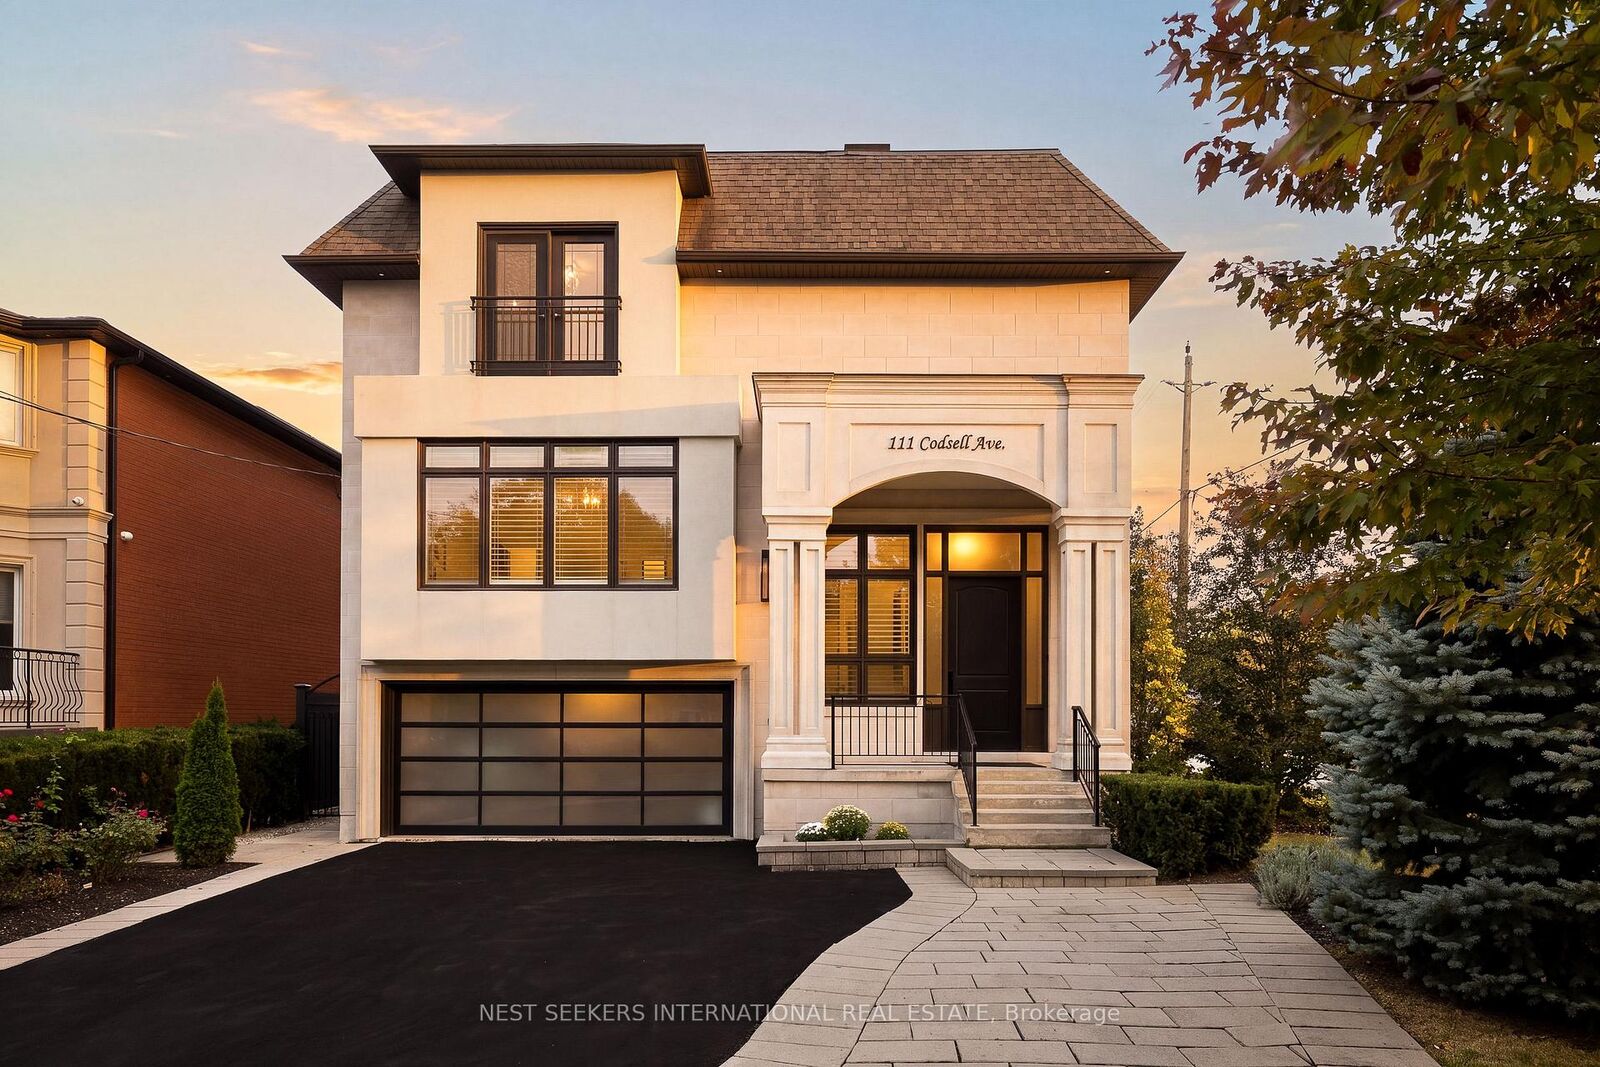
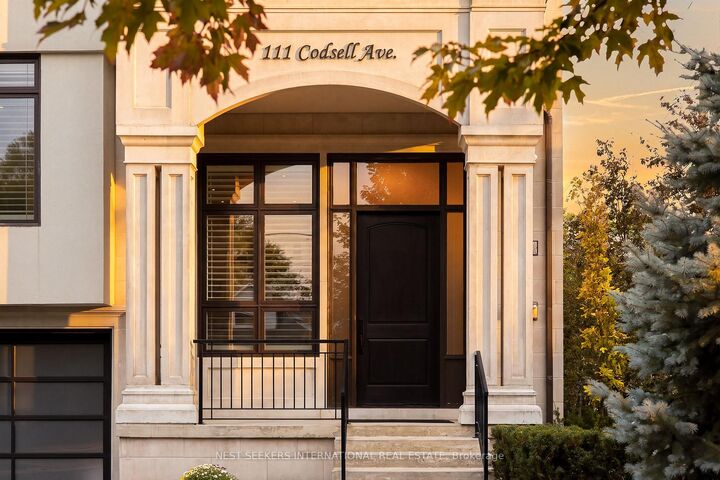
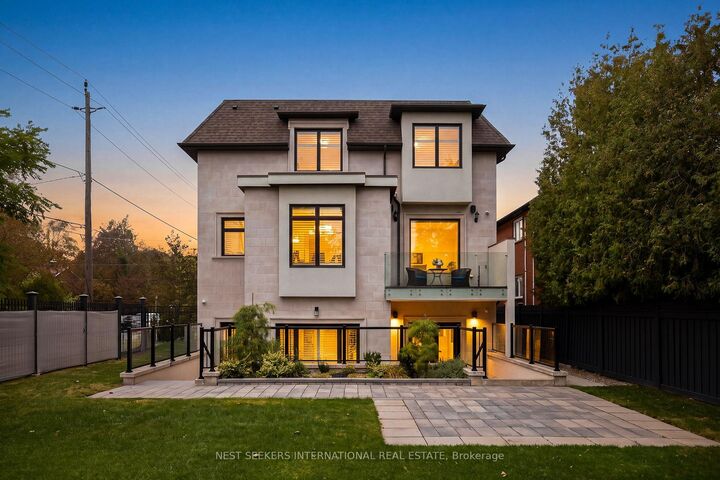
An exclusive address, 111 Codsell Avenue presents just shy of 7,000 square feet customized for full lives and good company. This is a home for generations, with no expense spared. A soaring 17 ft foyer opens to generous rooms with 10 ft ceilings and glass railings. A double-sided fireplace warms the living area, while the dining room invites an evening worth lingering over: a bottle from the walk-in wine and spirits display, a table set, no rush to leave. In the kitchen, an expansive island draws everyone together while built-in Miele and Bertazzoni appliances, custom cabinetry and a butler's pantry make hosting feel effortless. The adjoining family room, with its own fireplace and balcony, offers every reason to stay in. A separate office makes room for quieter pursuits. Upstairs, four bedrooms each enjoy a private ensuite and walk-in closet. The primary suite brings the comforts that matter at day's end: an enticing dressing space, a deep soak, heated flooring and a steam shower. A private elevator connects all four levels directly from the grade-level garage, thoughtfully accommodating visiting family and changing needs. With 12 ft ceilings and direct garden access, the bright lower level with heated floors offers two above-grade bedrooms, a full kitchen, second laundry room and a fireside family room, giving parents, returning children or guests space to feel at home. Outside, the fully fenced, pool-sized yard welcomes gatherings and future plans on an expansive 50 x 150 ft lot. Integrated smart home technology adds everyday ease, while the double garage and widened driveway provide ample parking. Showing beautifully, this home proves that the investment in quality is felt in how you live. An extensive feature list is available for those who appreciate the details.

MLS®:
C13851276
Taxes
$17,653(2026)
Type
Single-Family Home
Style
3-Storey
Views
Clear
County
Toronto
Community
Bathurst Manor

Listed By

Nest Seekers International Real Estate
Source
PropTX - IDX
Last checked Oct 7 2026 at 12:45 AM GMT+0000
Bathroom Details
Interior Features
  • Central Vacuum
  • Built-In Oven
  • Bar Fridge
  • Sump Pump
  • Water Heater
  • Auto Garage Door Remote
  • Carpet Free
  • Storage
  • Water Heater Owned
  • Upgraded Insulation
  • Guest Accommodations
  • In-Law Suite
  • Accessory Apartment
  • Separate Heating Controls
  • In-Law Capability
Property Features
  • Fireplace: Living Room
  • Fireplace: Natural Gas
  • Fireplace: Family Room
  • Fireplace: Electric
  • Foundation: Poured Concrete
Heating and Cooling
  • Forced Air
  • Central Air
Basement Information
  • Separate Entrance
  • Finished With Walk-Out
Pool Information
  • None
Exterior Features
  • Stone
  • Concrete
  • Roof: Asphalt Shingle
  • Roof: Membrane
Utility Information
  • Sewer: Sewer
  • Fuel: Gas
  • Energy: Energy Certificate: No
Garage
  • Attached
Parking
  • Private
Stories
  • 3
Location
   
Calculate drive times to this property
 
Powered by INRIX® Drive Time

Powered by Walk Score®
Disclaimer: Copyright 2026 Toronto IDX. All rights reserved. This information is deemed reliable, but not guaranteed. The information being provided is for consumers’ personal, non-commercial use and may not be used for any purpose other than to identify prospective properties consumers may be interested in purchasing. Data last updated 10/6/26 17:45

