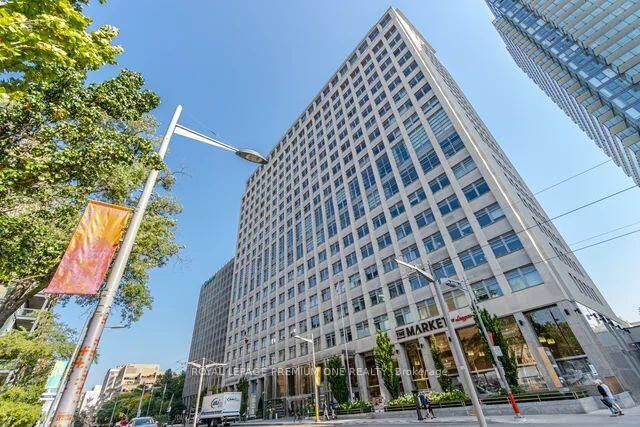
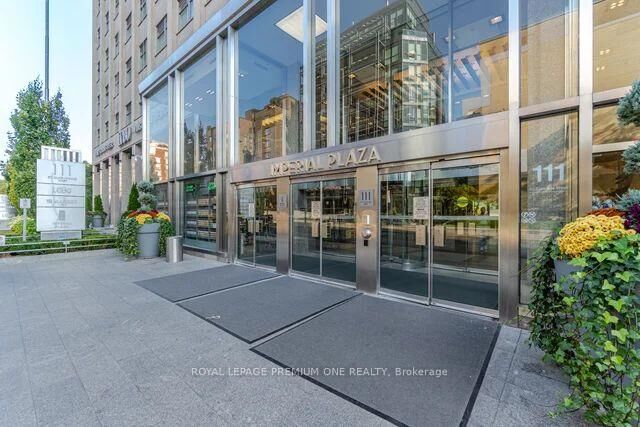
111 St Clair Avenue W 1903 Toronto, ON M4V 1N5
Listing Courtesy of: PropTX - IDX / Listed By: Royal Lepage Premium One Realty

  111 St Clair Avenue W 1903 Toronto, ON M4V 1N5

Active
$4,500 (CAD)
2
BED
2
BATH
1000-1199
SQFT

Description

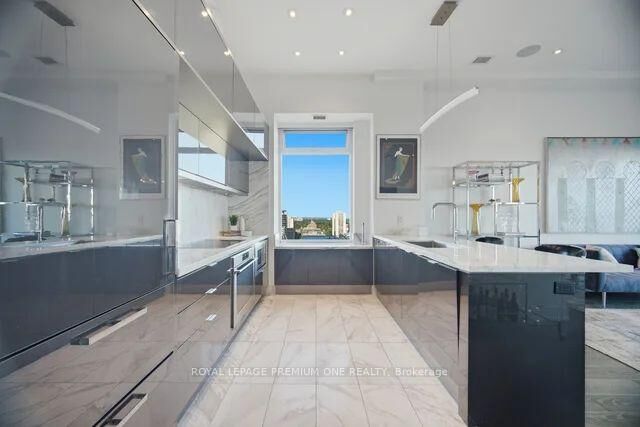
Welcome to the sought-after Private Residences at Imperial Plaza, where luxury and privacy come together. Originally designed as a two-bedroom suite, the current owner has reconfigured the layout to create an exceptionally spacious one-bedroom design. The original two-bedroom configuration can easily be reinstated, offering excellent flexibility to suit your needs. The seller may also be willing to complete the conversion, subject to mutually agreed terms. This stunning 1,015 sq. ft. corner/end suite offers an elevated living experience, featuring a private elevator, private lobby, gym and terrace. Approximately $150,000 has been invested in upgrades, including power-operated Lutron blinds, automated lighting, a custom-designed kitchen with additional storage, upgraded cabinetry and countertops, premium hardwood flooring and beautifully upgraded bathrooms. The spacious primary suite features accustom built-in wardrobe and luxurious 4-piece ensuite with jacuzzi tub. Additional storage has been thoughtfully added with custom closet organizers in the front hall and laundry closets. Enjoy two walkouts from the living and dining areas to a large balcony showcasing incredible city and lake views - perfect for morning coffee or evening entertaining. The desirable corner/end-unit location provides added privacy and tranquility. **Also available fully furnished for $5,000. per month

MLS®:
C14143634
Type
Rental
Building Name
Imperial Plaza
Style
Apartment
County
Toronto
Community
Yonge-St. Clair

Listed By

Royal Lepage Premium One Realty
Source
PropTX - IDX
Last checked Nov 3 2026 at 7:37 PM GMT+0000
Bathroom Details
Interior Features
  • Built-In Oven
  • Carpet Free
  • Countertop Range
  • Separate Hydro Meter
  • Storage Area Lockers
Heating and Cooling
  • Heat Pump
  • Central Air
Exterior Features
  • Concrete
Utility Information
  • Fuel: Other
  • Energy: Energy Certificate: No
Garage
  • Underground
Parking
  • Private
Location
   
Calculate drive times to this property
 
Powered by INRIX® Drive Time

Powered by Walk Score®
Disclaimer: Copyright 2026 Toronto IDX. All rights reserved. This information is deemed reliable, but not guaranteed. The information being provided is for consumers’ personal, non-commercial use and may not be used for any purpose other than to identify prospective properties consumers may be interested in purchasing. Data last updated 11/3/26 11:37

