12 Orley Avenue Toronto, ON M4C 2B9
Listing Courtesy of: PropTX - IDX / Listed By: Royal Lepage Rcr Realty

  12 Orley Avenue Toronto, ON M4C 2B9

Active
$879,900 (CAD)
2
BED
2
BATH
700-1100
SQFT

Description

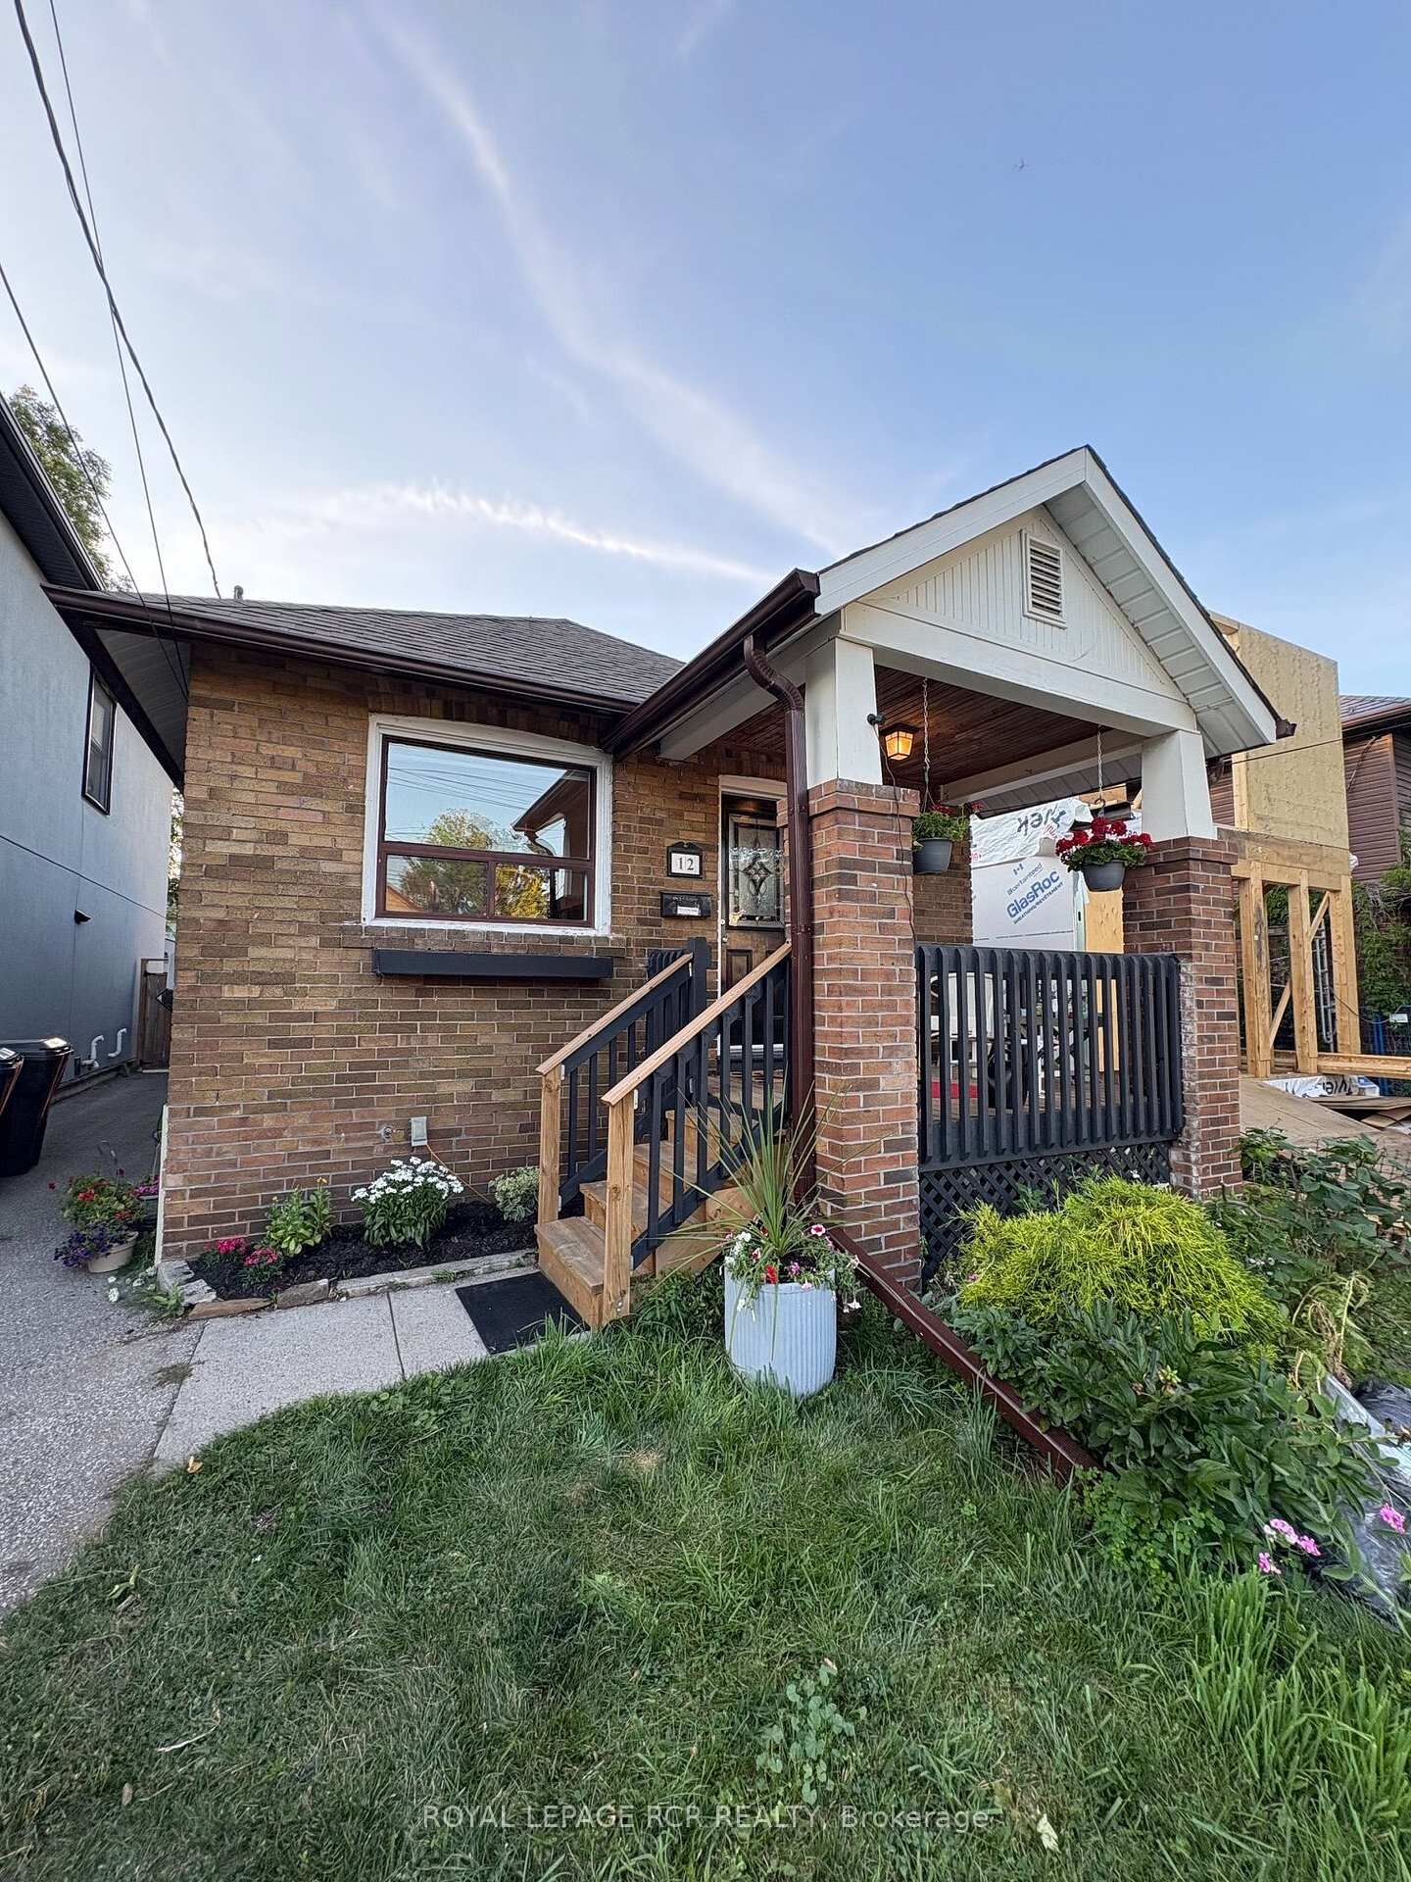
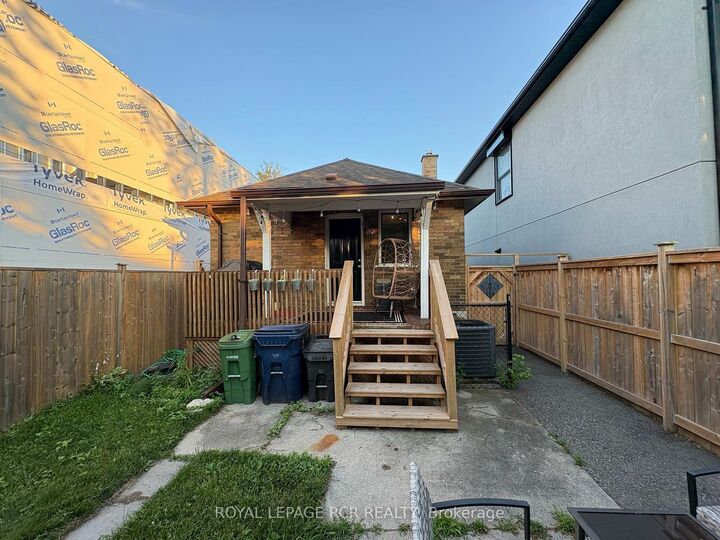
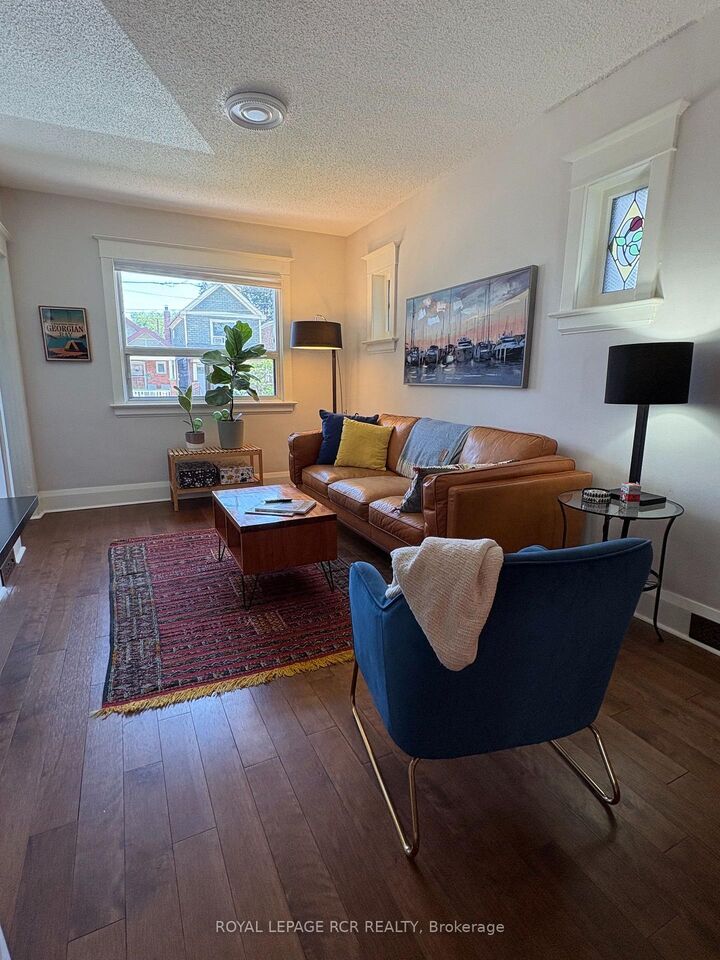
Welcome to this tastefully updated home that maintains its original character while adding all of the modern comforts. The home's mechanical systems include central A/C, a high efficiency gas furnace, fibre-optic internet, and hard-wired ethernet throughout the home. Solar panels on the roof generate clean electricity and offset the home's energy costs by approx $500 annually. An Ecobee smart thermostat controls it all. This Turn-key East York bungalow is situated on a quiet one-way street, just a short walk from Danforth with its restaurants, retail and transit. The Bloor-Danforth subway line offers 2 subway stations less than a 10 min walk away( Main & Woodbine Stations). Prefer the GO to get downtown? Danforth GO is than a 15 minute walk. Public, elementary and middle schools are nearby.Updated kitchen mixes the restored original cabinetry with new vinyl flooring, a dishwasher, & brand new electric range. ** No carpet!** Updated and original hardwood flooring throughout the main level. The finished basement includes a large open rec-room with new vinyl flooring, a storage area, and a 3 piece bath. Pot lights & and a Franklin gas stove keep the basement bright and cozy. The basement ceiling is open to the joists, and can be closed, painted, or left as-is: you decide. Fully fenced back yard with a covered porch and a modernized detached garage that provides space for bikes, motorcycles, scooters & hobbies. The driveway is too narrow for a car to get to garage but the seller has utilized (permitted) street parking without issue.Don't miss this excellent opportunity to own an updated, move-in ready detached home in a Toronto neighbourhood that is experiencing substantial investment. Home to the east is new, under construction, and 2 homes to west are recently built.

MLS®:
E13585894
Taxes
$4,458(2026)
Type
Single-Family Home
Style
Bungalow
County
Toronto
Community
Woodbine-Lumsden

Listed By

Royal Lepage Rcr Realty
Source
PropTX - IDX
Last checked Jul 21 2026 at 2:43 PM GMT+0000
Bathroom Details
Interior Features
  • Carpet Free
Property Features
  • Fireplace: Natural Gas
  • Fireplace: Freestanding
  • Fireplace: Rec Room
  • Foundation: Brick
Heating and Cooling
  • Forced Air
  • Central Air
Basement Information
  • Finished
  • Full
Pool Information
  • None
Exterior Features
  • Brick
  • Roof: Asphalt Shingle
Utility Information
  • Sewer: Sewer
  • Fuel: Gas
  • Energy: Energy Certificate: No
Garage
  • Detached
Parking
  • Mutual
Stories
  • 1
Location
   
Calculate drive times to this property
 
Powered by INRIX® Drive Time

Powered by Walk Score®
Disclaimer: Copyright 2026 Toronto IDX. All rights reserved. This information is deemed reliable, but not guaranteed. The information being provided is for consumers’ personal, non-commercial use and may not be used for any purpose other than to identify prospective properties consumers may be interested in purchasing. Data last updated 7/21/26 07:43

