1201 Dundas Street E 806 Toronto, ON M4M 1S2
Listing Courtesy of: PropTX - IDX / Listed By: Keller Williams Realty Centres

  1201 Dundas Street E 806 Toronto, ON M4M 1S2

Active
$548,000 (CAD)
2
BED
1
BATH
600-699
SQFT

Description

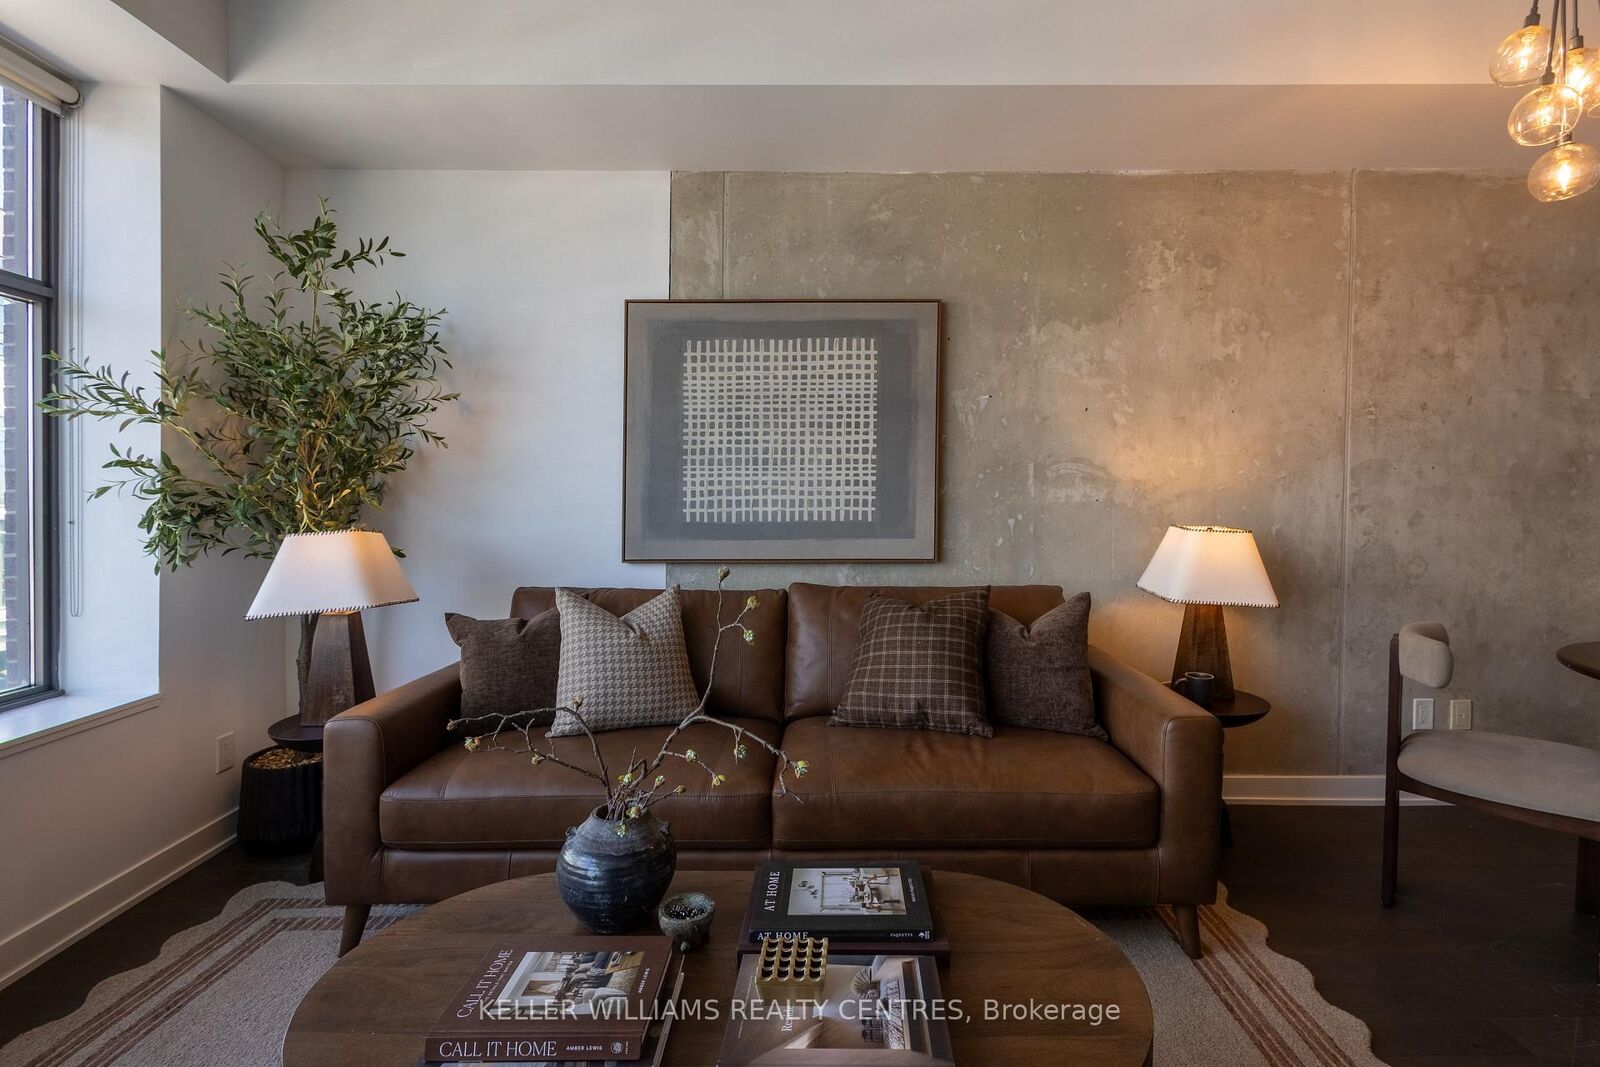
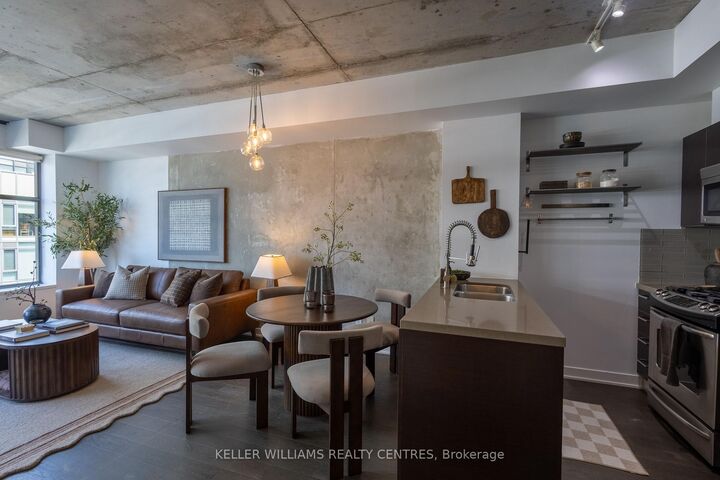
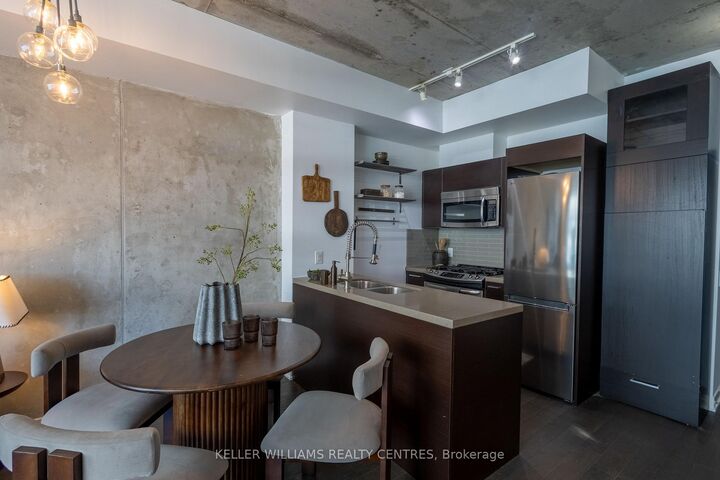
OVER 600 SQ. FT. ONE BEDROOM, PLUS DEN. PARKING. LOCKER. SUNSET VIEWS. UNDER 550K. Some condos just have a feel to them the moment you walk in, and Suite 806 at Flatiron Lofts is one of them. This spacious unit offers the layout, character and location buyers are looking for. Step inside to 9' exposed concrete ceilings, hardwood floors, large windows with custom blinds and plenty of natural light. The open-concept living and dining space feels inviting and functional, while the modern kitchen features quartz countertops, a glass backsplash, and an oversized pantry. The separate den gives you the flexibility for a home office, dining space or whatever works best for you. And then there are the sunsets. Enjoy beautiful sunset views right from your unit, or head up to the rooftop patio for incredible city views and a change of scenery. You're in the heart of Leslieville, surrounded by local coffee shops, restaurants, independent boutiques, parks and everyday conveniences. The neighbourhood is incredibly walkable, with TTC access nearby and the DVP close by when you need to get across the city. A great layout in a neighbourhood people love, in a building known for being well-run with excellent management. This one is worth seeing in person.

MLS®:
E14033780
Taxes
$2,803(2026)
Type
Condo
Style
Apartment
Views
City, Skyline
Community
South Riverdale

Listed By

Keller Williams Realty Centres
Source
PropTX - IDX
Last checked Oct 14 2026 at 10:29 PM GMT+0000
Bathroom Details
Interior Features
  • Auto Garage Door Remote
  • Carpet Free
  • Countertop Range
  • Storage Area Lockers
  • Primary Bedroom - Main Floor
Heating and Cooling
  • Forced Air
  • Central Air
Condo Information
  • Fees: $601
Exterior Features
  • Brick
  • Concrete
Utility Information
  • Fuel: Gas
  • Energy: Energy Certificate: No
Garage
  • Underground
Disclaimer: Copyright 2026 Toronto IDX. All rights reserved. This information is deemed reliable, but not guaranteed. The information being provided is for consumers’ personal, non-commercial use and may not be used for any purpose other than to identify prospective properties consumers may be interested in purchasing. Data last updated 10/14/26 15:29

