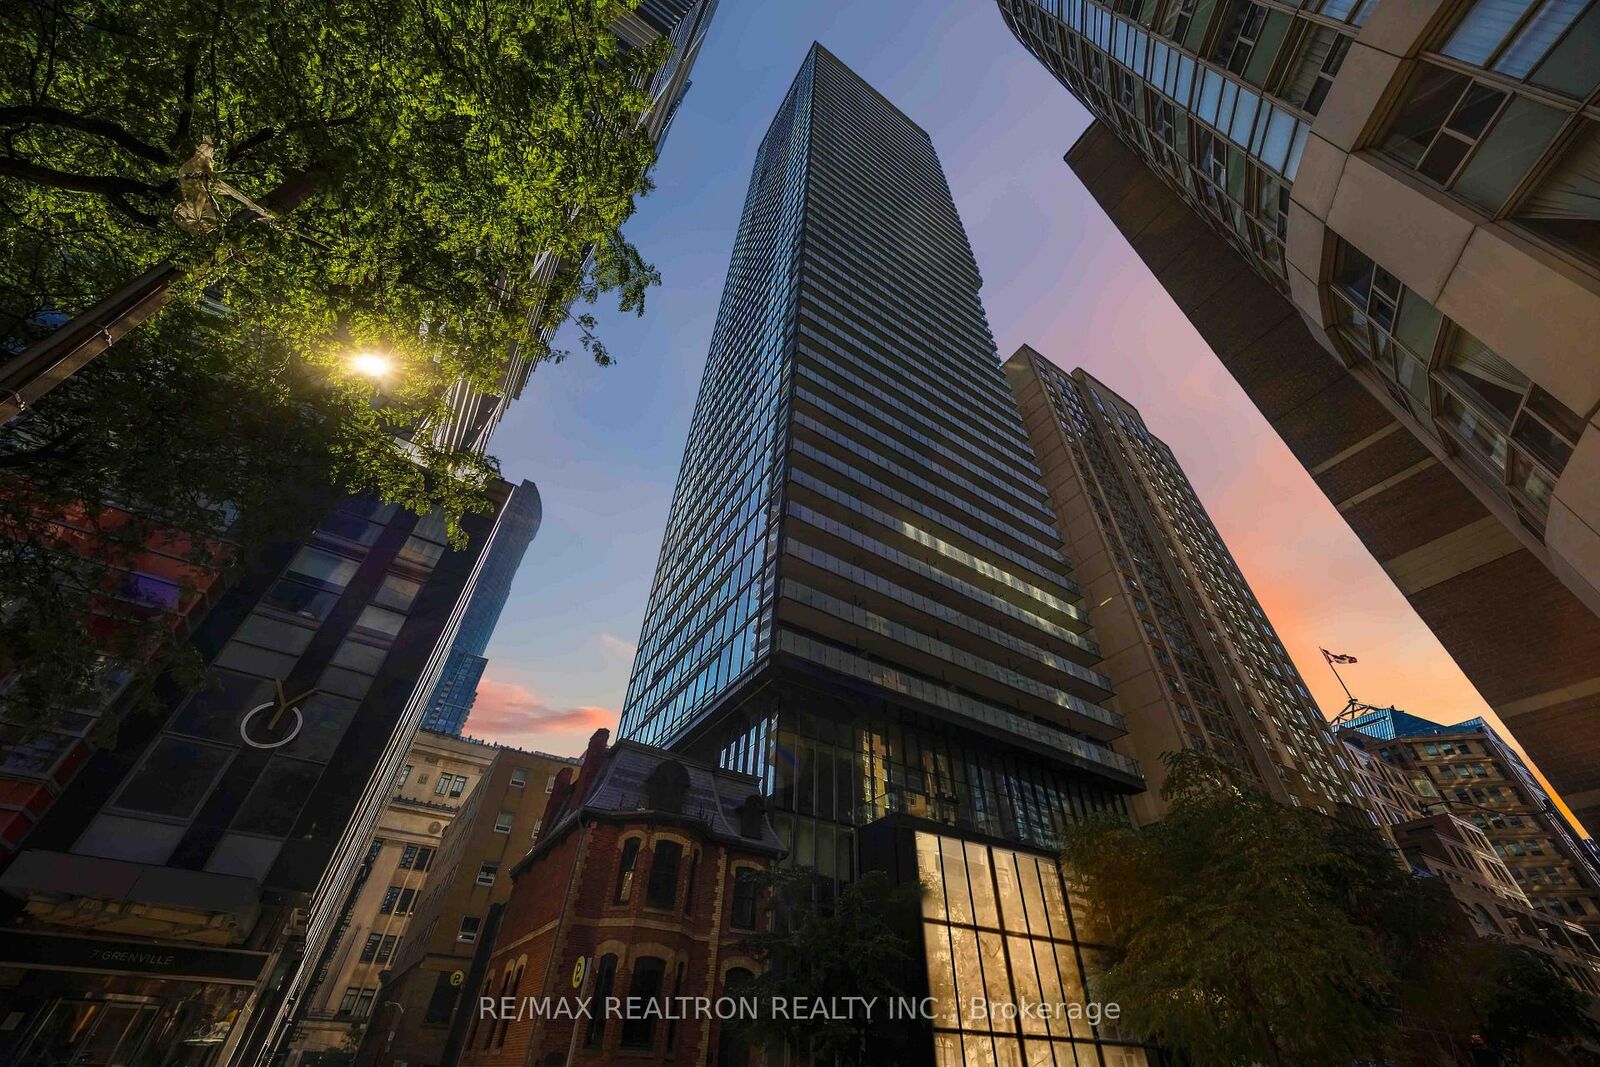
15 Grenville Street 4102 Toronto, ON M4Y 1A1
Listing Courtesy of: PropTX - IDX / Listed By: Re/Max Realtron Realty Inc.

  15 Grenville Street 4102 Toronto, ON M4Y 1A1

Active
$539,800 (CAD)

2
BED
1
BATH
500-599
SQFT

Description

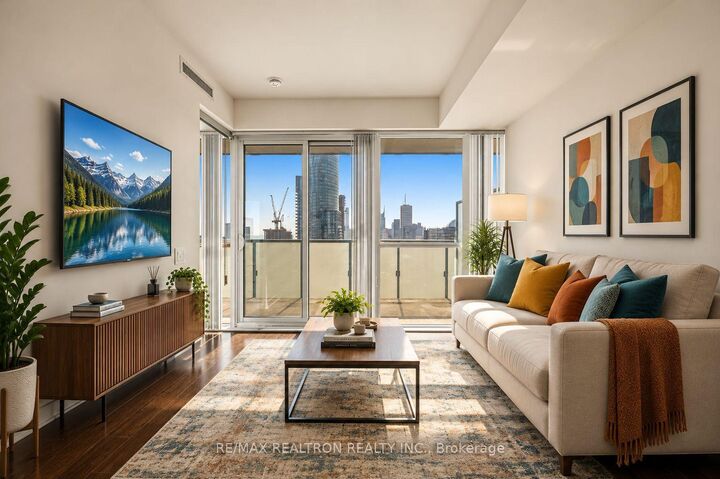
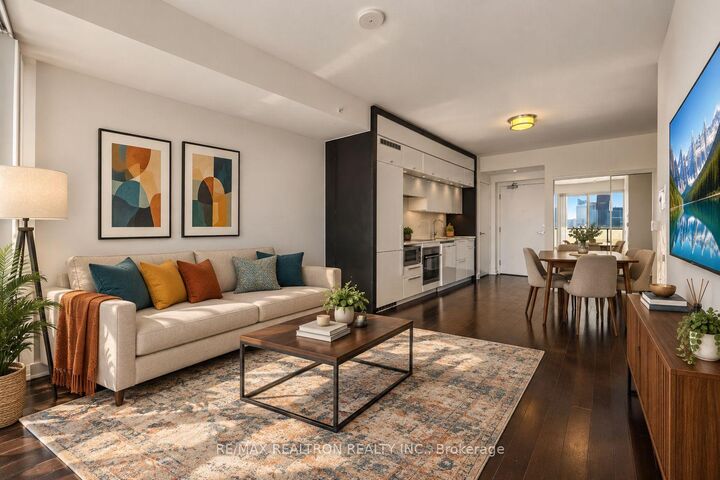
Experience vibrant city living in this bright, sun-drenched 1-bedroom + den suite offering unobstructed, panoramic south views of the iconic CN Tower, glittering city skyline, and Lake Ontario all at once. Freshly painted, designed for maximum efficiency, the functional 540 sq. ft. open-concept layout features striking 9-foot ceilings and zero wasted space. The sleek, modern kitchen boasts built-in integrated and stainless steel appliances, complemented by ensuite laundry and a private open balcony. The versatile den is generously sized, perfectly adaptable as a home office, study, or creative nook.Building amenities rival a luxury hotel, featuring a 24-hour concierge, state-of-the-art fitness centre, steam rooms, party and screening rooms, guest suites, and a breathtaking rooftop terrace complete with BBQ areas.Situated right at Yonge and College, you are steps from the College Subway Station, University of Toronto, TMU, and Canada's top hospital networks. Enjoy unbeatable walkability surrounded by world-class shopping at the Eaton Centre, trendy restaurants, vibrant cafes, major supermarkets, parks, and endless entertainment.Whether you are a student, young professional, first-time buyer, or savvy investor, this exceptional home delivers unmatched style, convenience, and value in the heart of downtown Toronto. A must-see! *Some Photos are Virtually Staged**

MLS®:
C14085082
Taxes
$3,220(2025)
Type
Condo
Building Name
Karma
Style
Apartment
Views
Clear, Panoramic, City, Downtown, Lake
County
Toronto
Community
Bay Street Corridor

Listed By

Re/Max Realtron Realty Inc.
Source
PropTX - IDX
Last checked Oct 16 2026 at 5:13 PM GMT+0000
Bathroom Details
Interior Features
  • Other
Heating and Cooling
  • Fan Coil
  • Central Air
Condo Information
  • Fees: $520
Exterior Features
  • Concrete
Utility Information
  • Fuel: Gas
  • Energy: Energy Certificate: No
Garage
  • Underground
Parking
  • None
Location
   
Calculate drive times to this property
 
Powered by INRIX® Drive Time

Powered by Walk Score®
Disclaimer: Copyright 2026 Toronto IDX. All rights reserved. This information is deemed reliable, but not guaranteed. The information being provided is for consumers’ personal, non-commercial use and may not be used for any purpose other than to identify prospective properties consumers may be interested in purchasing. Data last updated 10/16/26 10:13

