157 Ascot Avenue Toronto, ON M6E 1G5
Listing Courtesy of: PropTX - IDX / Listed By: Sotheby's International Realty Canada

  157 Ascot Avenue Toronto, ON M6E 1G5

Active
$948,900 (CAD)
3
BED
2
BATH
700-1100
SQFT

Description

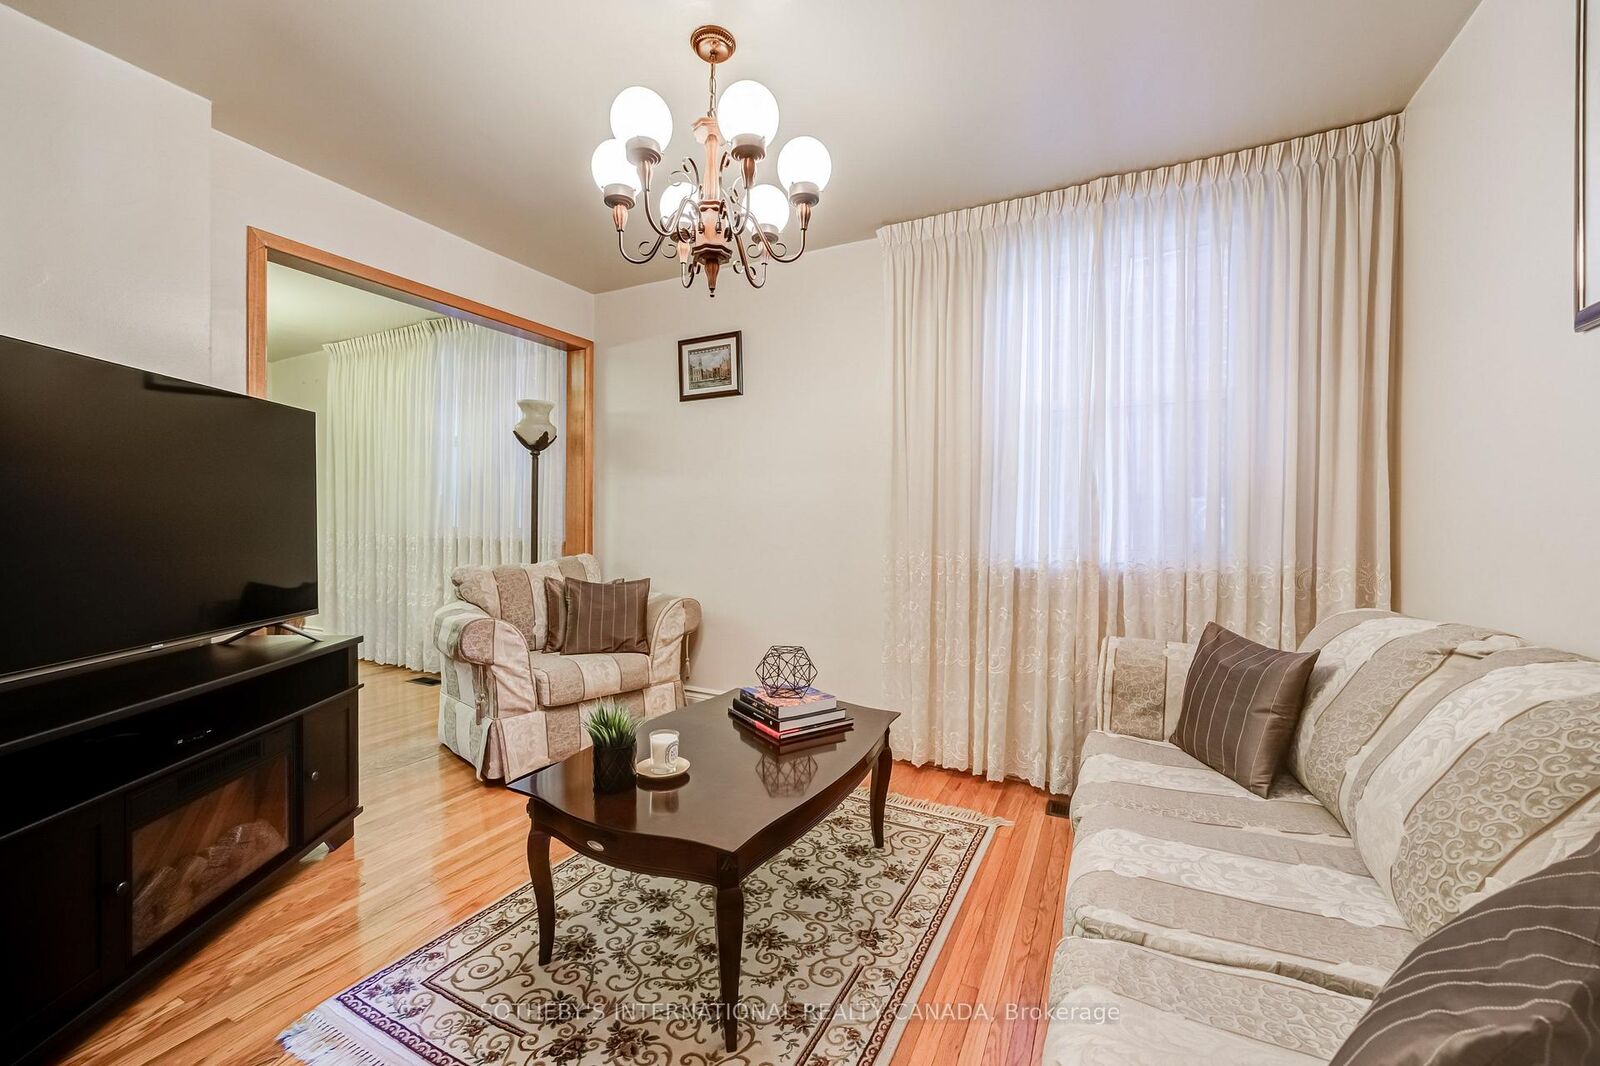
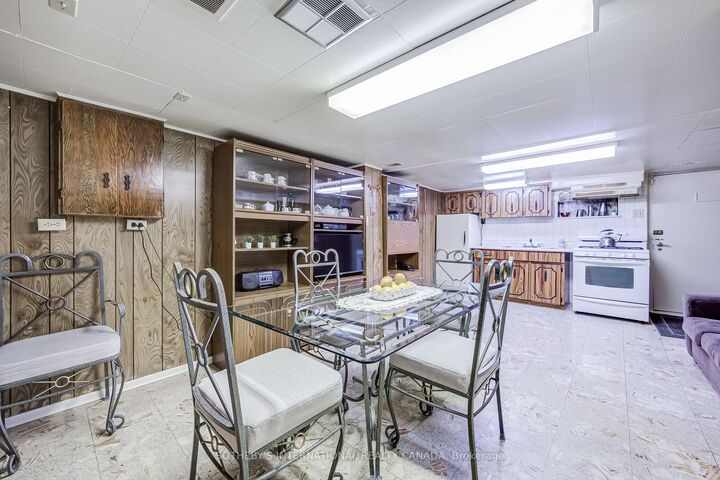
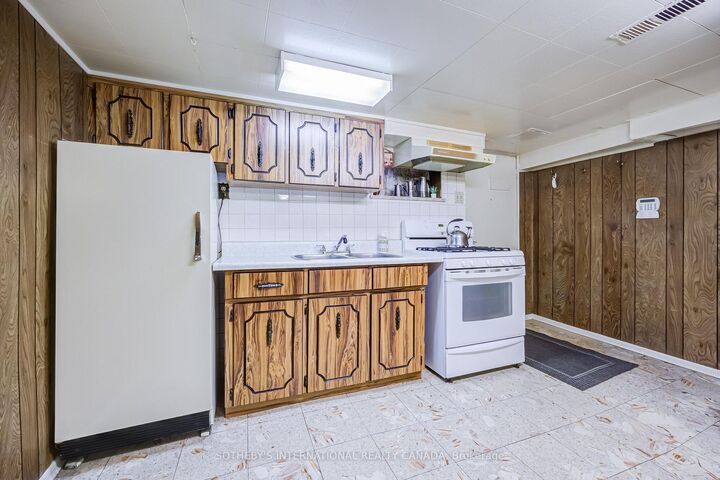
Nestled in the heart of Toronto's highly sought-after Corso Italia-Davenport neighbourhood, this meticulously maintained original owner home offers an exceptional opportunity in a prime location just steps to St. Clair Avenue West. Surrounded by mature tree-lined streets, charming character homes, and quality newer infill residences, this vibrant community is known for its strong neighbourhood feel, excellent schools, parks, transit, and convenient access to downtown Toronto. The home features a spacious and functional layout with a separate living room, dining room, eat-in kitchen, and a front office on the main floor. The finished basement offers a separate entrance, eat-in kitchen, sitting area, 3-piece bathroom, laundry room, plus generous utility and storage space, providing excellent flexibility for extended family or future in-law potential. Upstairs, two bedrooms have been thoughtfully converted into a private area complete with a kitchenette. Outside, enjoy a charming backyard with lush green space, vegetable gardens, and the rare bonus of a spacious double-car garage accessed from the rear laneway. A wonderful opportunity to move in, renovate, or customize a well-cared-for home in one of Toronto's most desirable neighbourhoods.

MLS®:
W13545006
Taxes
$4,404(2026)
Type
Single-Family Home
Style
2-Storey
County
Toronto
Community
Corso Italia-Davenport

Listed By

Sotheby's International Realty Canada
Source
PropTX - IDX
Last checked Jul 11 2026 at 3:47 AM GMT+0000
Bathroom Details
Interior Features
  • Carpet Free
Property Features
  • Foundation: Concrete Block
Heating and Cooling
  • Forced Air
  • Central Air
Basement Information
  • Finished
  • Walk-Up
Pool Information
  • None
Exterior Features
  • Aluminum Siding
  • Roof: Shingles
Utility Information
  • Sewer: Sewer
  • Fuel: Gas
  • Energy: Energy Certificate: No
Garage
  • Detached
Parking
  • None
Stories
  • 2
Location
   
Calculate drive times to this property
 
Powered by INRIX® Drive Time

Powered by Walk Score®
Disclaimer: Copyright 2026 Toronto IDX. All rights reserved. This information is deemed reliable, but not guaranteed. The information being provided is for consumers’ personal, non-commercial use and may not be used for any purpose other than to identify prospective properties consumers may be interested in purchasing. Data last updated 7/10/26 20:47

