

Listing Courtesy of: PropTX - IDX / Listed By: Re/Max Professionals Inc.
17 Fifth Street Toronto, ON M8V 2Z1
Active
$1,179,000 (CAD)
OPEN HOUSE TIMES
-
OPENSat, Sep 262:00 pm - 4:00 pm
-
OPENSun, Sep 272:00 pm - 4:00 pm

Description
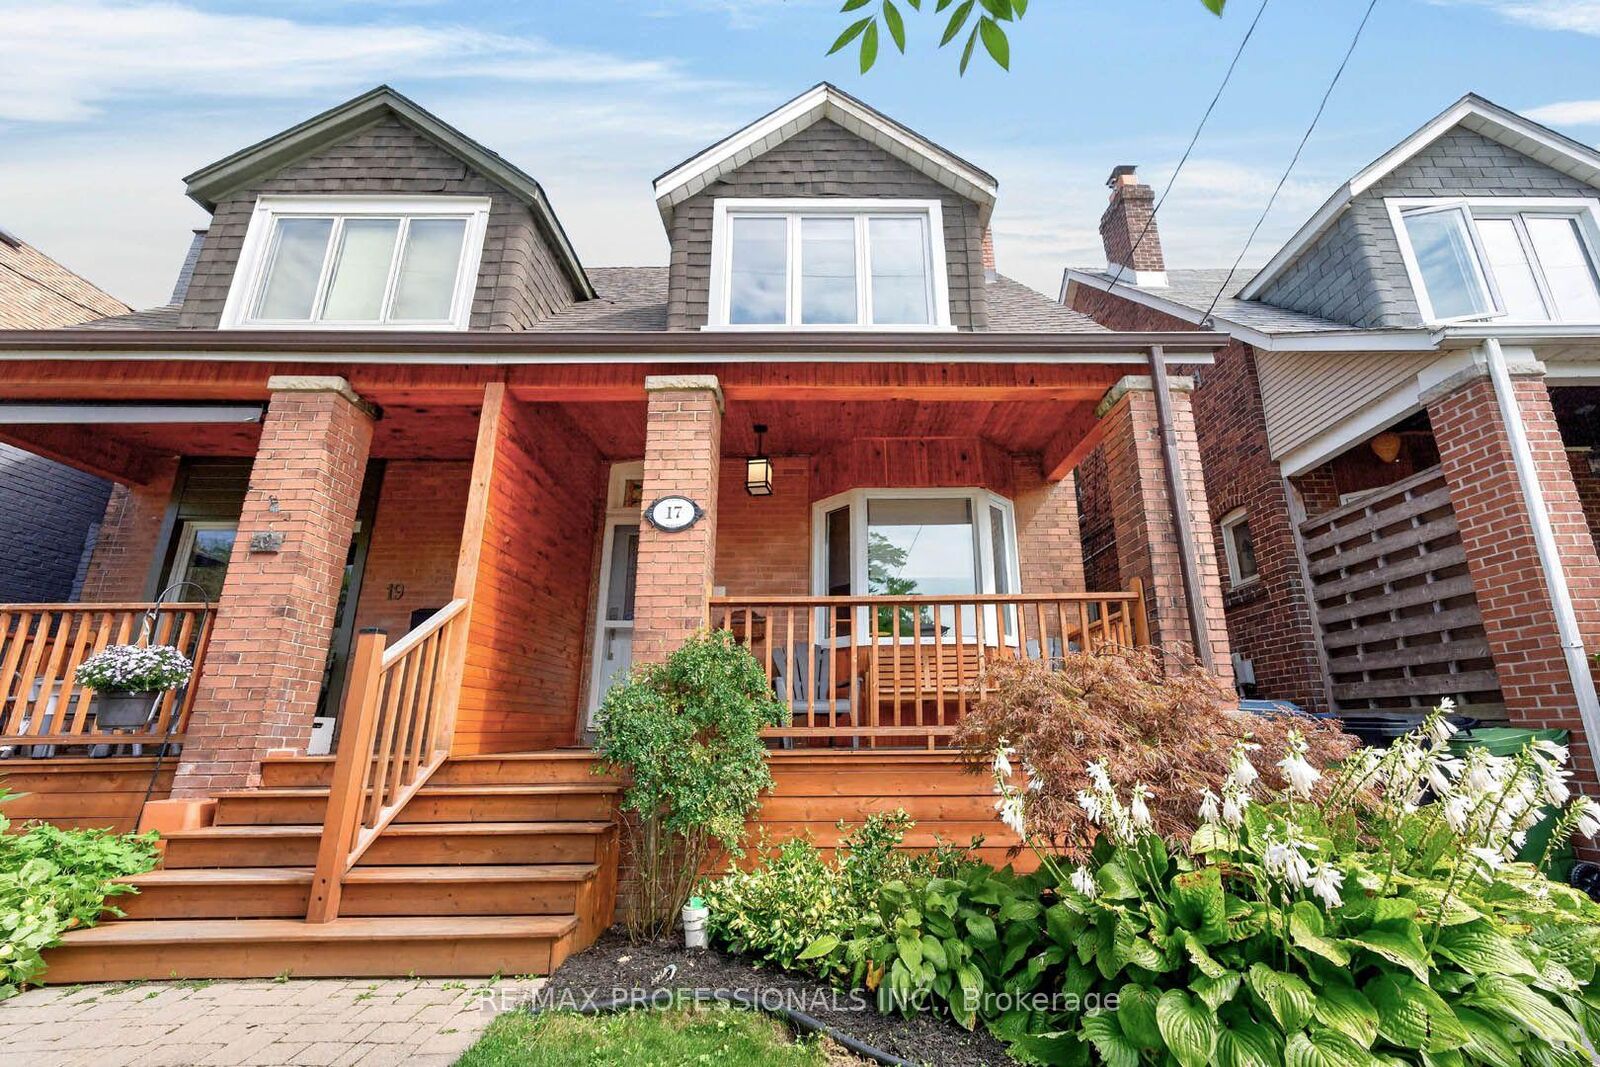
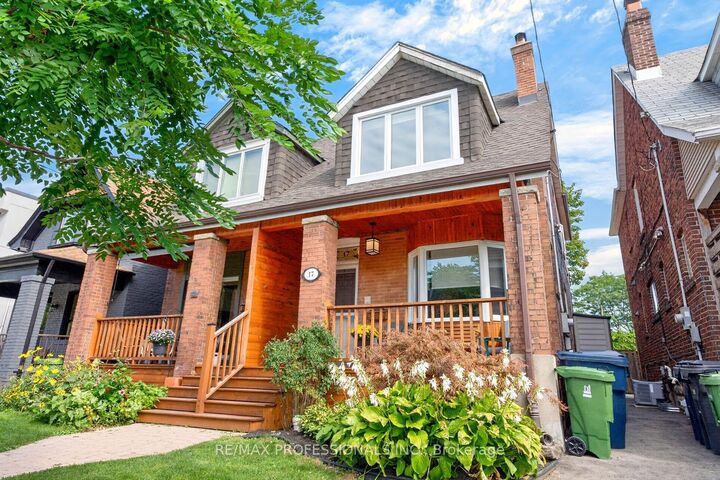
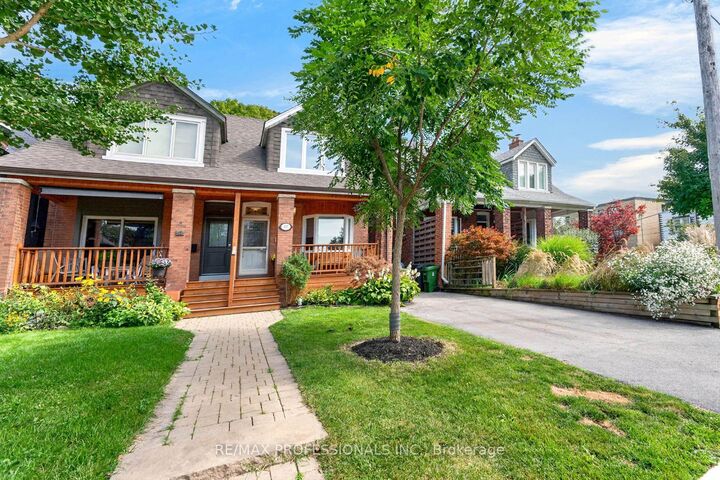
Welcome to this beautiful updated 3 + 1 bedroom, 2-bathroom semi-detached home on a quiet 1 way street in New Toronto, south of Lake Shore Blvd W! The spacious main floor features bright living and dining areas, a well-appointed kitchen with stainless steel appliances, and ample cabinetry, plus a convenient mudroom with built-ins and a walkout to the back deck. Upstairs, the primary bedroom includes a versatile bonus den, perfect for a home office, reading nook, or additional storage. All three bedrooms feature custom closets with organizers for exceptional storage and functionality. The finished basement adds valuable living space with a large recreation room, an additional bedroom, a laundry room and a 4-piece bathroom - ideal for guests, a home office, or a growing family. Enjoy beautiful views of the lake from the rear windows of the home! Plus a fully fenced backyard ideal for entertaining, with a rear gate providing easy access to nearby parks and trails. Located in an amazing, family-friendly neighbourhood steps to Lake Ontario, parks, trails, schools, the library, and public transit. Convenient access to major highways and the GO train, makes commuting a breeze. A fantastic opportunity to enjoy lakeside living in a vibrant Toronto waterfront community!
MLS®:
W13815968
W13815968
Taxes
$4,266(2026)
$4,266(2026)
Type
Single-Family Home
Single-Family Home
Style
2-Storey
2-Storey
County
Toronto
Toronto
Community
New Toronto
New Toronto
Listed By
Re/Max Professionals Inc.
Source
PropTX - IDX
Last checked Sep 23 2026 at 9:29 PM GMT+0000
PropTX - IDX
Last checked Sep 23 2026 at 9:29 PM GMT+0000
Bathroom Details
Interior Features
- Central Vacuum
- Intercom
- Sump Pump
- Water Heater Owned
Property Features
- Fireplace: Wood
- Foundation: Block
Heating and Cooling
- Forced Air
- Central Air
Basement Information
- Finished
Pool Information
- None
Exterior Features
- Brick
- Vinyl Siding
- Roof: Asphalt Shingle
- Roof: Flat
Utility Information
- Sewer: Sewer
- Fuel: Gas
- Energy: Energy Certificate: No
Garage
- None
Parking
- Front Yard Parking
Stories
- 2
Location
Disclaimer: Copyright 2026 Toronto IDX. All rights reserved. This information is deemed reliable, but not guaranteed. The information being provided is for consumers’ personal, non-commercial use and may not be used for any purpose other than to identify prospective properties consumers may be interested in purchasing. Data last updated 9/23/26 14:29

