17 Lucifer Drive Toronto, ON M2J 4E6
Listing Courtesy of: PropTX - IDX / Listed By: Royal Elite Jerry Wen Realty Inc.

  17 Lucifer Drive Toronto, ON M2J 4E6

Active
$2,700 (CAD)
3
BED
1
BATH
1500-2000
SQFT

Description

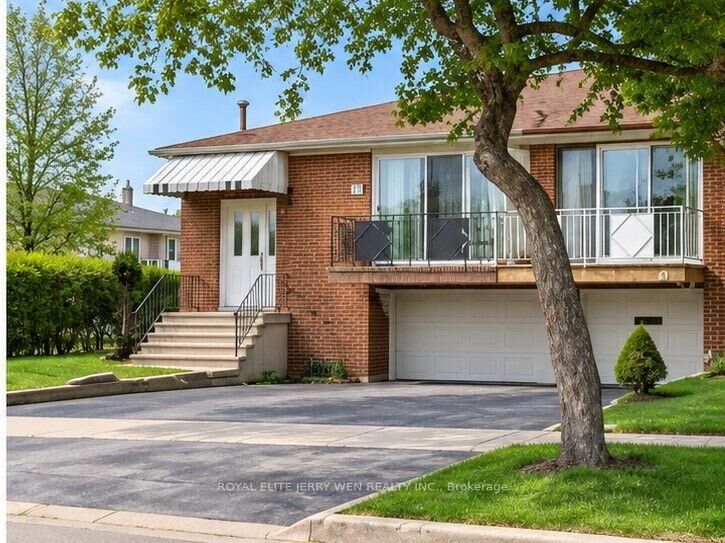
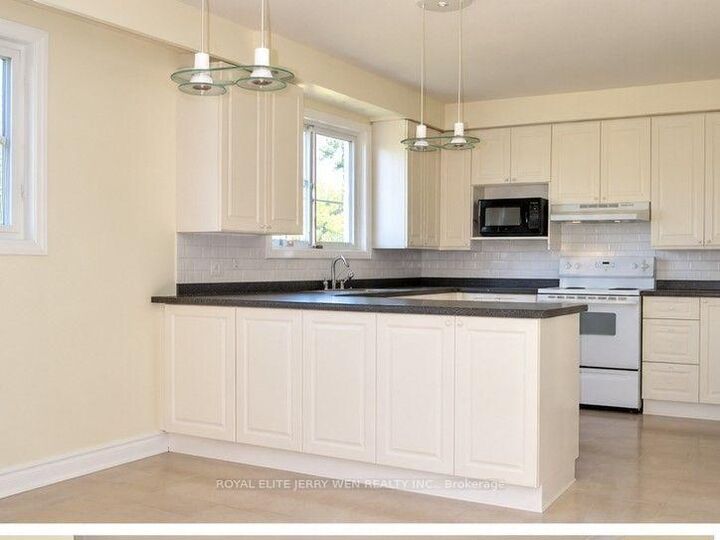
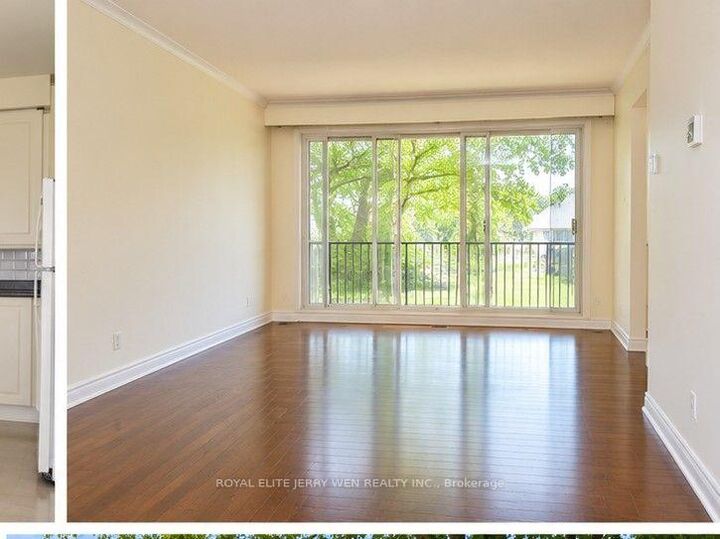
Main and Upper Levels for Lease at $2,700/Month! Bright and Spacious 3-Bedroom Semi-Detached Home Situated on a Desirable Corner Lot in North York's Family-Friendly Pleasant View Neighbourhood! Featuring abundant natural light, a functional layout, 3 bedrooms and 1 bathroom, this inviting home offers comfort and convenience in an excellent location. Walking distance to Pleasant View Community Centre, Van Horne Park, Ernest Public School, Pleasant View Middle School and Sir John A. Macdonald Collegiate Institute. Convenient access to TTC Route 10 Van Horne, connecting to Don Mills Subway Station at Fairview Mall in approximately 10 minutes. Easy access to Highways 404 and 401. Close to Library, shopping, parks, schools, public transit and everyday amenities. Landlord pays the hot water tank rental and is responsible for lawn maintenance. Tenant pays 50% of utilities (water, hydro and gas), plus their own internet and tenant insurance, and is responsible for snow removal from their designated portion of the driveway. Shared laundry facilities with the lower-level tenant. An Excellent Opportunity to Enjoy Comfortable Living in a Well-Established North York Neighbourhood! Photos were taken approximately six years ago, before the current tenant moved in, and are provided for reference purposes only. The landlord will repaint the walls and address any necessary repairs and deficiencies prior to the new tenant's occupancy.

MLS®:
C14135374
Type
Rental
Style
Backsplit 5
County
Toronto
Community
Pleasant View

Listed By

Royal Elite Jerry Wen Realty Inc.
Source
PropTX - IDX
Last checked Nov 1 2026 at 4:06 AM GMT+0000
Bathroom Details
Interior Features
  • Ventilation System
Property Features
  • Foundation: Concrete
Heating and Cooling
  • Forced Air
  • Central Air
Pool Information
  • None
Exterior Features
  • Brick
  • Roof: Asphalt Shingle
Utility Information
  • Sewer: Sewer
  • Fuel: Gas
  • Energy: Energy Certificate: No
Garage
  • Attached
Location
   
Calculate drive times to this property
 
Powered by INRIX® Drive Time

Powered by Walk Score®
Disclaimer: Copyright 2026 Toronto IDX. All rights reserved. This information is deemed reliable, but not guaranteed. The information being provided is for consumers’ personal, non-commercial use and may not be used for any purpose other than to identify prospective properties consumers may be interested in purchasing. Data last updated 10/31/26 21:06

