1808 St Clair Avenue W 417 Toronto, ON M6N 0C1
Listing Courtesy of: PropTX - IDX / Listed By: Royal Lepage Terrequity Realty

  1808 St Clair Avenue W 417 Toronto, ON M6N 0C1

Active
$550,000 (CAD)

2
BED
2
BATH
600-699
SQFT

Description

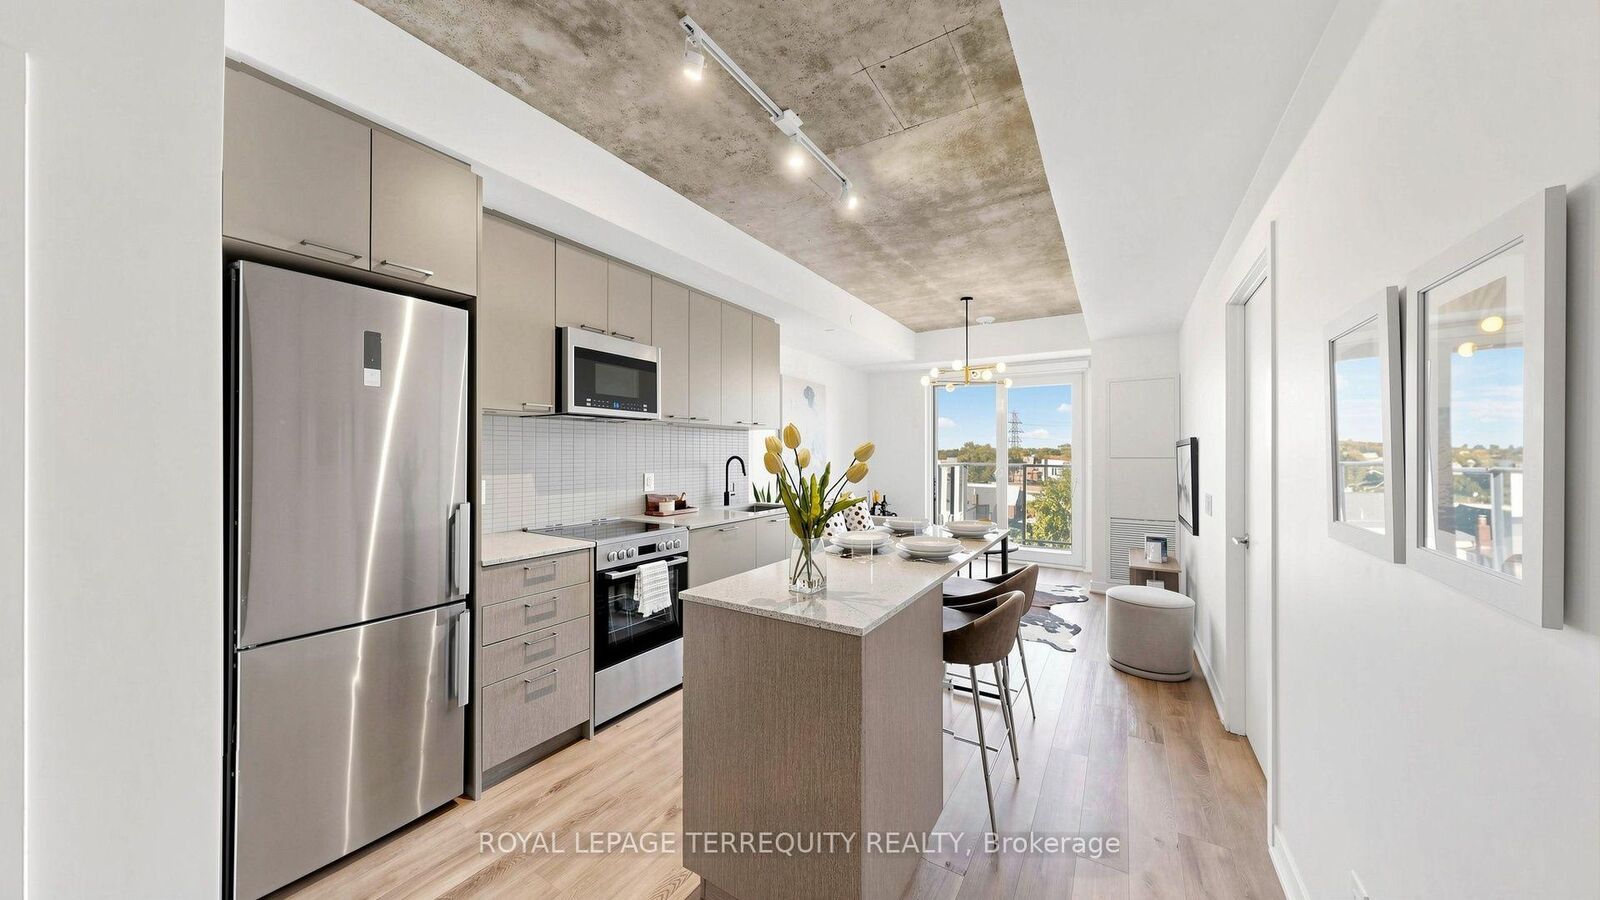
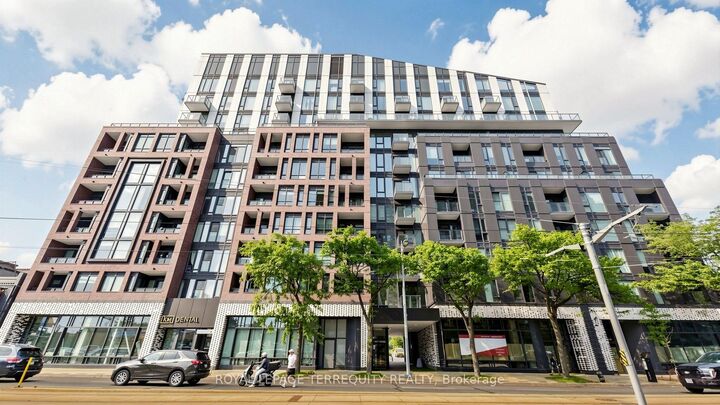
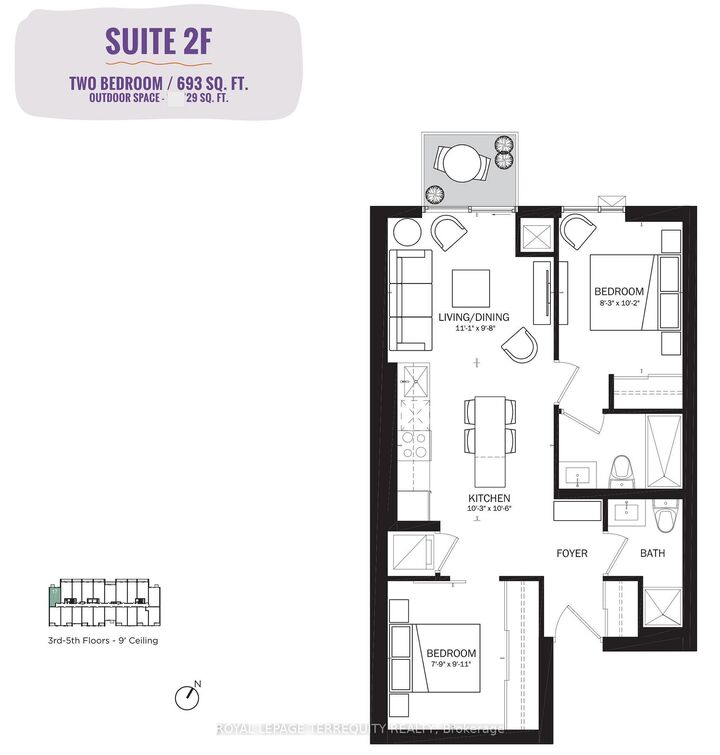
Coveted Parking + Spacious 2-Bedroom, 2-Bathroom Suite at Reunion Crossing! Welcome to this exceptionally well-appointed suite offering more space where it matters most - just under 700SF with generously sized bedrooms and a larger living area than many comparable suites. Situated on the quiet side of the building, this home is surprisingly bright, with an open outlook over the surrounding townhomes and plenty of natural light throughout. Step outside to enjoy your own charming private balcony - a cozy spot for morning coffee or an evening unwind. Freshly painted and meticulously maintained, this home is truly move-in ready, with custom roller blinds, updated light fixtures and a clean, contemporary feel throughout. The thoughtful layout offers excellent separation between the bedrooms, making it equally appealing for comfortable everyday living, a home office or accommodating guests. In the heart of St. Clair West, you're surrounded by shops, cafés, restaurants and everyday conveniences, with easy access to transit and the best of Corso Italia, The Junction and The Stockyards. A rare combination of coveted parking, generous proportions, bright interiors and turnkey condition - all in one of Reunion Crossing's most sought-after 2-bedroom layouts.

MLS®:
W13860762
Taxes
$2,770(2026)
Type
Condo
Building Name
Reunion Crossing
Style
Apartment
Views
Clear
County
Toronto
Community
Weston-Pellam Park

Listed By

Royal Lepage Terrequity Realty
Source
PropTX - IDX
Last checked Oct 5 2026 at 5:15 PM GMT+0000
Bathroom Details
Interior Features
  • Carpet Free
Heating and Cooling
  • Fan Coil
  • Central Air
Condo Information
  • Fees: $757
Exterior Features
  • Brick
Utility Information
  • Fuel: Gas
  • Energy: Energy Certificate: No
Garage
  • Underground
Parking
  • Underground
Location
   
Calculate drive times to this property
 
Powered by INRIX® Drive Time

Powered by Walk Score®
Disclaimer: Copyright 2026 Toronto IDX. All rights reserved. This information is deemed reliable, but not guaranteed. The information being provided is for consumers’ personal, non-commercial use and may not be used for any purpose other than to identify prospective properties consumers may be interested in purchasing. Data last updated 10/5/26 10:15

