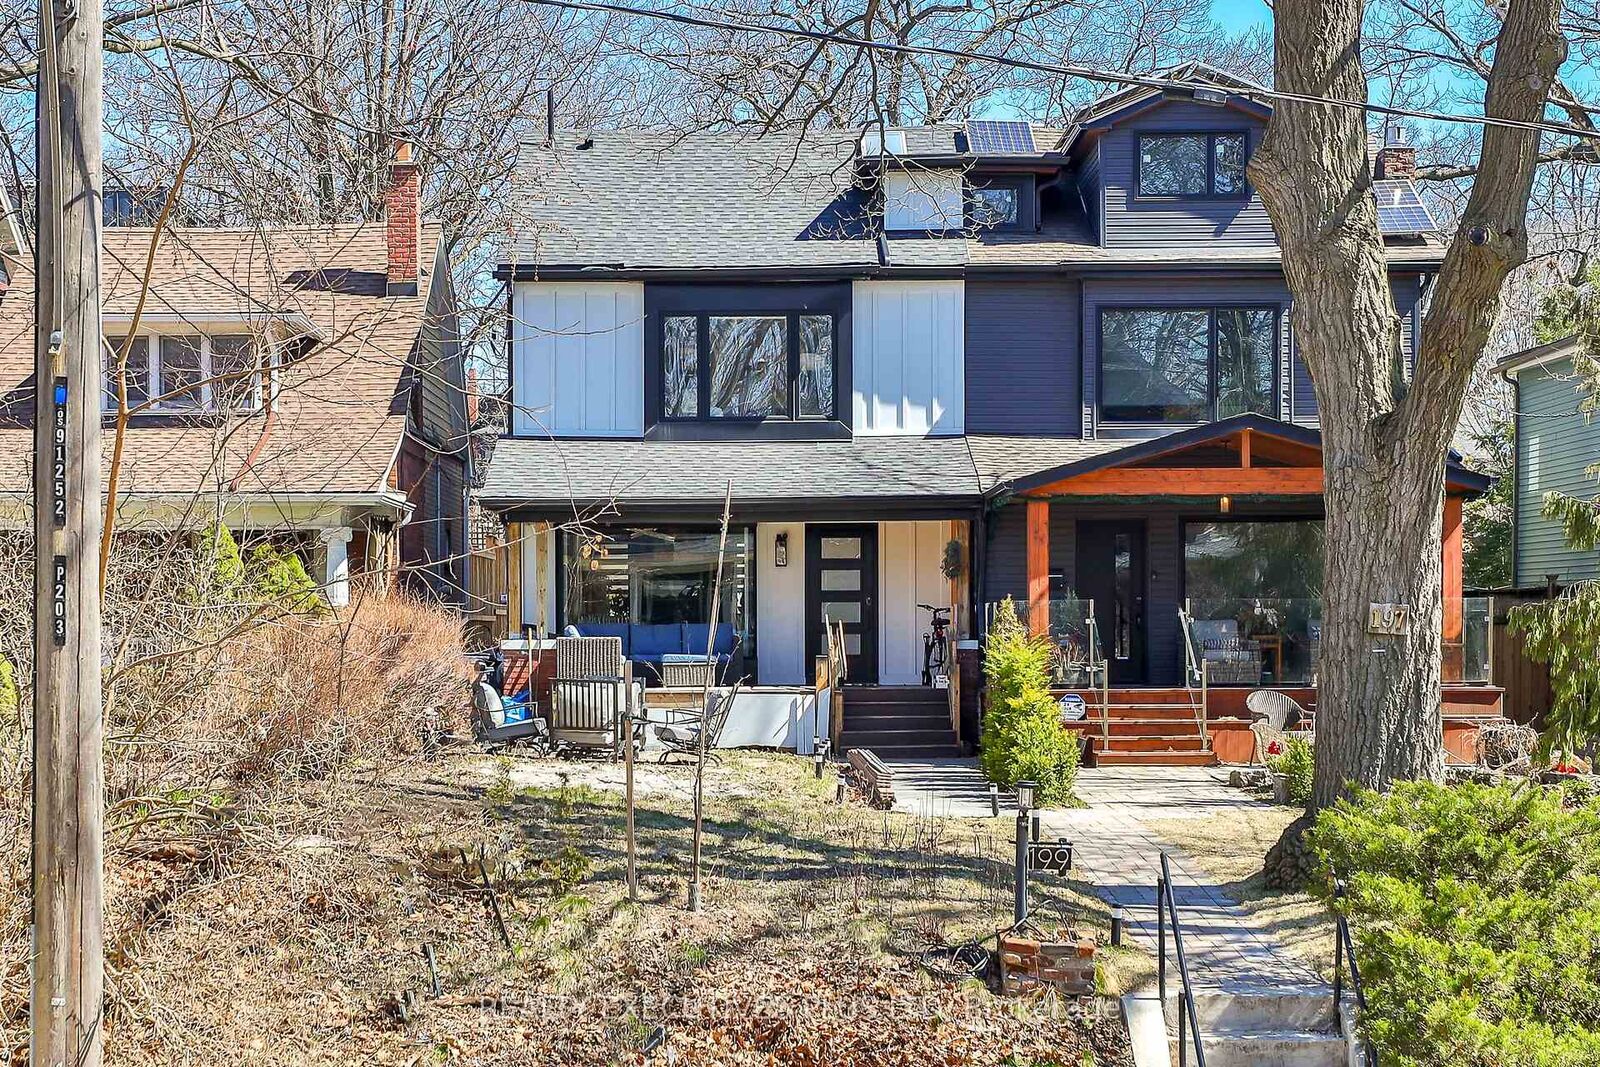
199 Beech Avenue Main House Toronto, ON M4E 3H8
Listing Courtesy of: PropTX - IDX / Listed By: Realty Executives Plus Ltd

  199 Beech Avenue Main House Toronto, ON M4E 3H8

Active
$7,000 (CAD)
3
BED
4
BATH
1500-2000
SQFT

Description

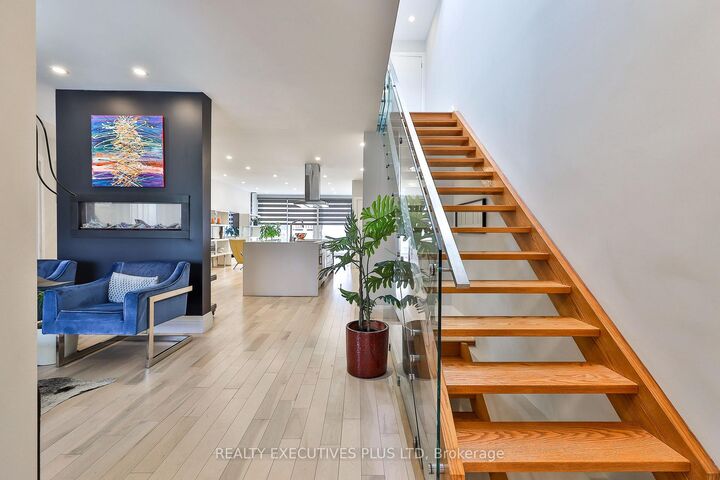

Beautifully renovated home in the Beach. Modern, open concept design and loads of natural light. Stunning kitchen made for entertaining includes high end, built-in appliances, large stone waterfall island, induction cooktop, deep sink, storage, wine fridge and breakfast bar. Large sitting room overlooking front yard with 2-way e-fireplace, a shared view with dining and kitchen areas. The open concept entertaining space features a large family dining area, family room with 65 TV and floor to ceiling glass door walkout to back patio, for al fresco dining and BBQs and main floor powder room. Primary bedroom retreat with spa-inspired 5 pc washroom with freestanding soaker tub, rain-shower W/I, & walk-in closet. The 2nd and 3rd bedrooms have hardwood floors and share a 4 pc semi ensuite and one with reading nook and W/I closet. Basement includes a home theatre, 4 pc washroom, work from home and/or work out areas. Large and very private front yard with porch and patio space plus fenced back deck walkout from main floor. Short walk to the shops, grocery store and restaurants. +/-5 min to beach/lake, TTC, parks, Community Centre and schools. Semi furnished. On street parking is available through City of Toronto on street Parking program at additional cost. Rental does not include Laneway home. Pet friendly, non-smokers, Incl., rental application, references, credit check, proof of employment. Rental Contact LA with questions. Partially Furnished and short-term are options.

MLS®:
E13625656
Type
Rental
Style
2-Storey
County
Toronto
Community
The Beaches

Listed By

Realty Executives Plus Ltd
Source
PropTX - IDX
Last checked Jul 31 2026 at 11:19 PM GMT+0000
Bathroom Details
Interior Features
  • Built-In Oven
  • Carpet Free
  • Floor Drain
Property Features
  • Fireplace: Electric
  • Foundation: Unknown
Heating and Cooling
  • Forced Air
  • Central Air
Basement Information
  • Finished
Pool Information
  • None
Exterior Features
  • Aluminum Siding
  • Shingle
  • Roof: Shingles
Utility Information
  • Sewer: Sewer
  • Fuel: Electric
  • Energy: Energy Certificate: No
Garage
  • None
Stories
  • 2
Location
   
Calculate drive times to this property
 
Powered by INRIX® Drive Time

Powered by Walk Score®
Disclaimer: Copyright 2026 Toronto IDX. All rights reserved. This information is deemed reliable, but not guaranteed. The information being provided is for consumers’ personal, non-commercial use and may not be used for any purpose other than to identify prospective properties consumers may be interested in purchasing. Data last updated 7/31/26 16:19

