

Listing Courtesy of: PropTX - IDX / Listed By: Right At Home Realty
2 Lapworth Crescent Toronto, ON M1V 2M5
Active
$1,399,000 (CAD)
OPEN HOUSE TIMES
-
OPENSat, Jul 252:00 pm - 4:00 pm
-
OPENSun, Jul 262:00 pm - 4:00 pm

Description
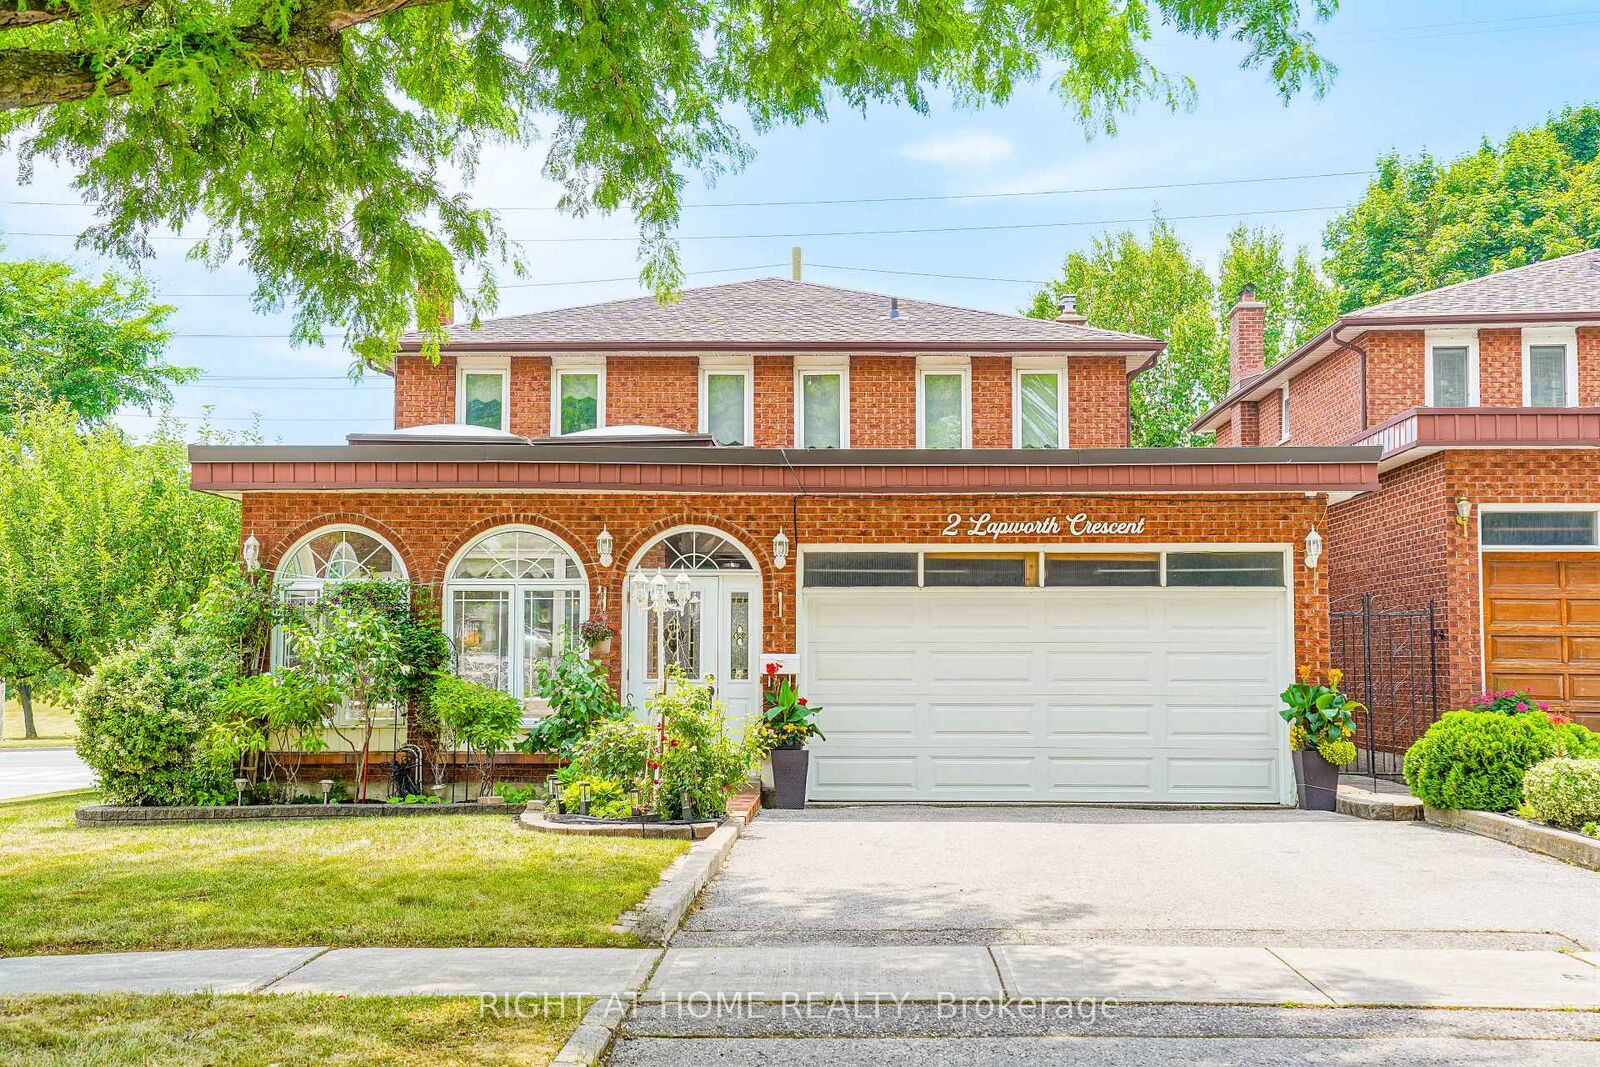
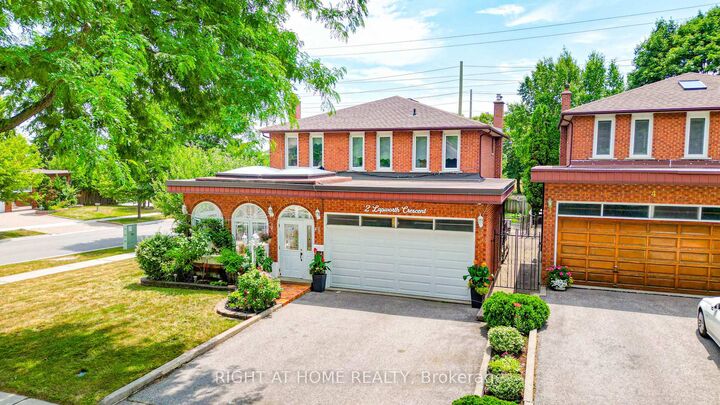
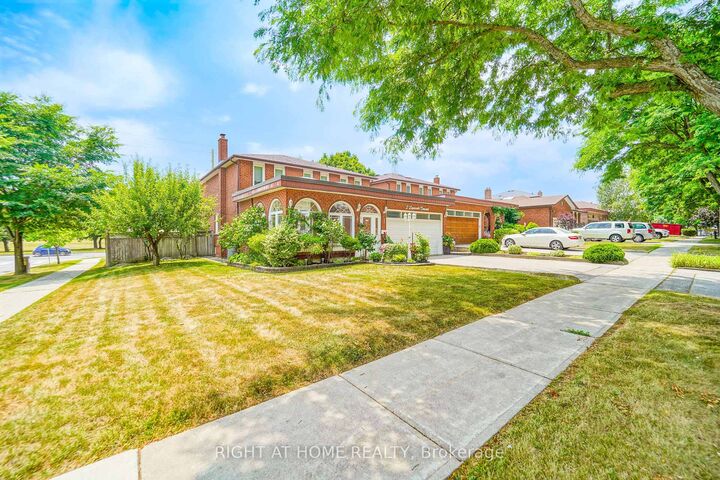
Welcome to this stunning custom-built detached home by Chiavatti Homes, Nestled on a premium corner lot in one of Scarborough's most sought-after neighborhoods. Boasting 4 spacious bedrooms 4 washrooms plus a fully finished basement with bedroom, kitchen, washroom, second fireplace and Separate Entrance. This home offers the perfect blend of comfort, space, and luxury. Step into the beautifully updated interior featuring renovated bathrooms, elegant tile flooring, and a unique front solarium that fills the home with natural light. The open and functional layout is ideal for families and entertaining alike. Bonus Main Floor Laundry Rough In Used as an Office with Side Entrance. The walk-up basement offers exceptional versatility perfect for extended family, guests, or potential income. Step outside the Kitchen to enjoy a large walk-out porch, perfect for relaxing or hosting gatherings while overlooking a well maintained garden and landscape with an enclosed Fig Tree! A True Two Family Home. Brand New Roof (2025) & Garage Door. Close to All Major Highways, 404 & 401, Hospital, Grocery & Transit. This Rare Home Offers So Much For All End Users. A Must See!
MLS®:
E13602400
E13602400
Taxes
$7,843(2025)
$7,843(2025)
Type
Single-Family Home
Single-Family Home
Style
2-Storey
2-Storey
County
Toronto
Toronto
Community
Steeles
Steeles
Listed By
Right At Home Realty
Source
PropTX - IDX
Last checked Jul 24 2026 at 10:31 PM GMT+0000
PropTX - IDX
Last checked Jul 24 2026 at 10:31 PM GMT+0000
Bathroom Details
Interior Features
- Central Vacuum
Property Features
- Fireplace: Family Room
- Fireplace: Wood
- Foundation: Concrete
- Foundation: Concrete Block
Heating and Cooling
- Forced Air
- Central Air
Basement Information
- Finished
- Separate Entrance
Pool Information
- None
Exterior Features
- Brick
- Roof: Asphalt Shingle
- Roof: Flat
Utility Information
- Sewer: Sewer
- Fuel: Gas
- Energy: Energy Certificate: No
Garage
- Attached
Stories
- 2
Location
Disclaimer: Copyright 2026 Toronto IDX. All rights reserved. This information is deemed reliable, but not guaranteed. The information being provided is for consumers’ personal, non-commercial use and may not be used for any purpose other than to identify prospective properties consumers may be interested in purchasing. Data last updated 7/24/26 15:31

