20 Edgecliff Golfway 409 Toronto, ON M3C 3A4
Listing Courtesy of: PropTX - IDX / Listed By: Royal Lepage Signature Realty

  20 Edgecliff Golfway 409 Toronto, ON M3C 3A4

Active
$409,000 (CAD)
3
BED
2
BATH
1000-1199
SQFT

Description

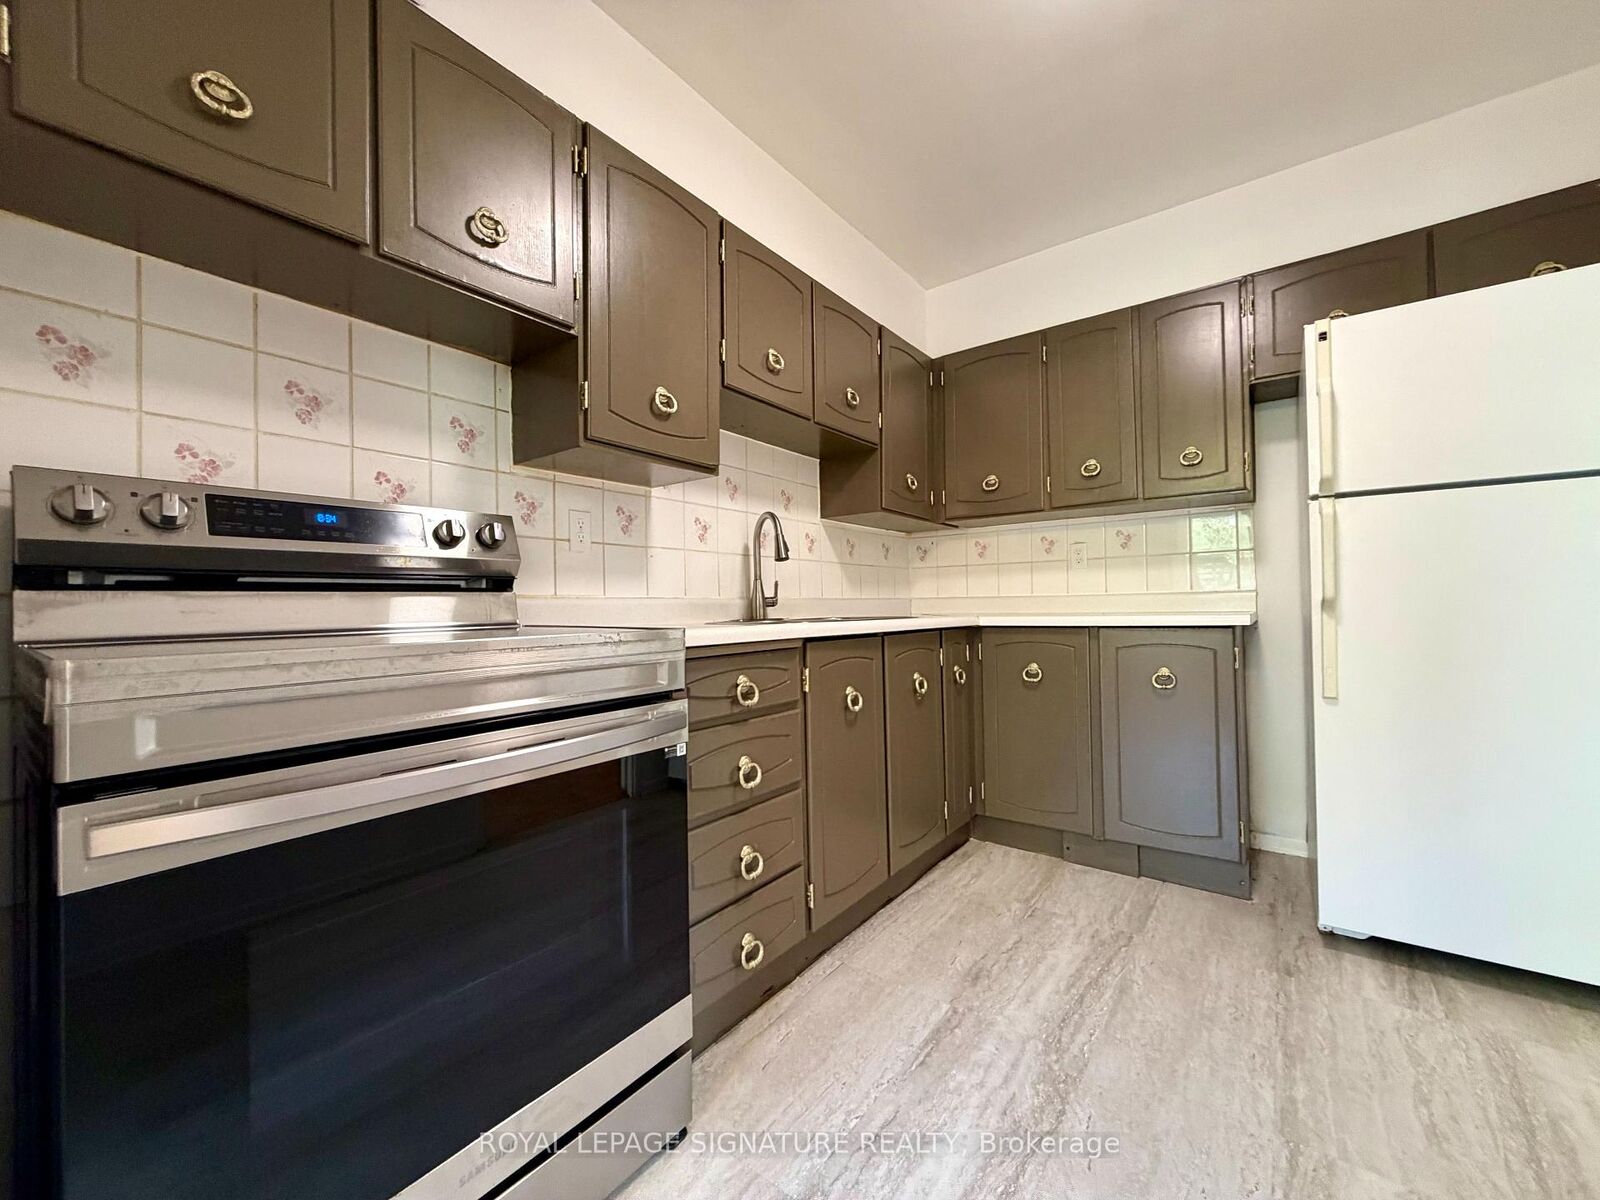
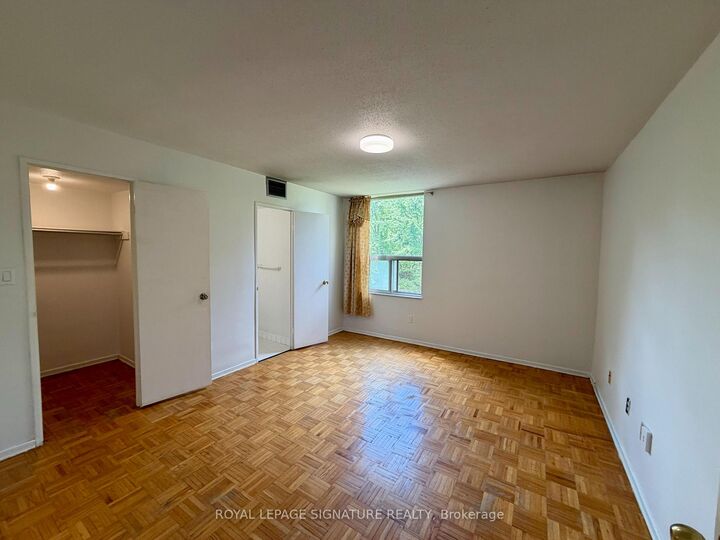
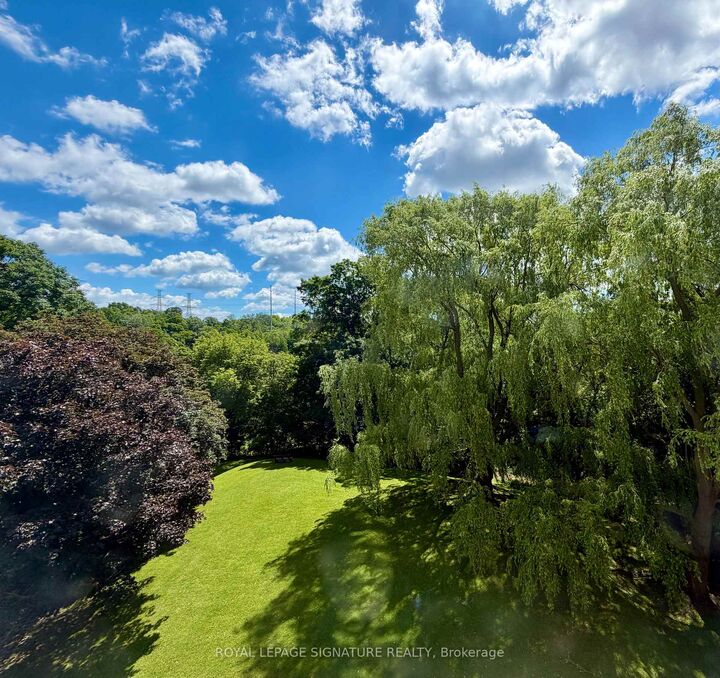
Welcome to 20 Edgecliff!This rare and spacious end-unit condo offers over 1,000 sq. ft. of comfortable living space,thoughtfully designed for both family living and everyday convenience. Filled with natural sunlight and surrounded by calming green-space views, this bright and inviting 3-bedroom,2-bathroom suite is a rare find at 20 Edgecliff.The kitchen flows seamlessly into the spacious living and dining areas, creating an ideal space for entertaining and family gatherings. Step outside from the living area onto the large private balcony and enjoy beautiful views of the surrounding green space.The three generously sized bedrooms offer plenty of room for relaxation, with each bedroom enjoying peaceful green-space views. The primary bedroom features a walk-in closet and a2-piece ensuite, providing a comfort and privacy.With its versatile layout, this home offers endless possibilities for family living, working from home, and more. The all-inclusive maintenance fees include parking and a locker, while residents also enjoy access to an indoor pool, gym, and party room.Ideally located close to golfing, parks and green spaces, shopping, great schools, places of worship, TTC, the Eglinton LRT, and major highways, this home combines space, convenience, andan exceptional location.Don't miss this rare opportunity to make 20 Edgecliff your new home!

MLS®:
C13668480
Taxes
$1,911(2026)
Type
Condo
Style
Apartment
County
Toronto
Community
Flemingdon Park

Listed By

Royal Lepage Signature Realty
Source
PropTX - IDX
Last checked Aug 13 2026 at 12:41 AM GMT+0000
Bathroom Details
Interior Features
  • Central Vacuum
  • Intercom
  • Carpet Free
  • Storage Area Lockers
  • Primary Bedroom - Main Floor
Heating and Cooling
  • Forced Air
  • Central Air
Condo Information
  • Fees: $914
Exterior Features
  • Brick
Utility Information
  • Fuel: Gas
  • Energy: Energy Certificate: No
Garage
  • Underground
Location
   
Calculate drive times to this property
 
Powered by INRIX® Drive Time

Powered by Walk Score®
Disclaimer: Copyright 2026 Toronto IDX. All rights reserved. This information is deemed reliable, but not guaranteed. The information being provided is for consumers’ personal, non-commercial use and may not be used for any purpose other than to identify prospective properties consumers may be interested in purchasing. Data last updated 8/12/26 17:41

