20 The Kingsway N/A Toronto, ON M8X 2T1
Listing Courtesy of: PropTX - IDX / Listed By: Sutton Group Old Mill Realty Inc.

  20 The Kingsway N/A Toronto, ON M8X 2T1

Active
$9,990 (CAD)
5
BED
5
BATH
2500-3000
SQFT

Description

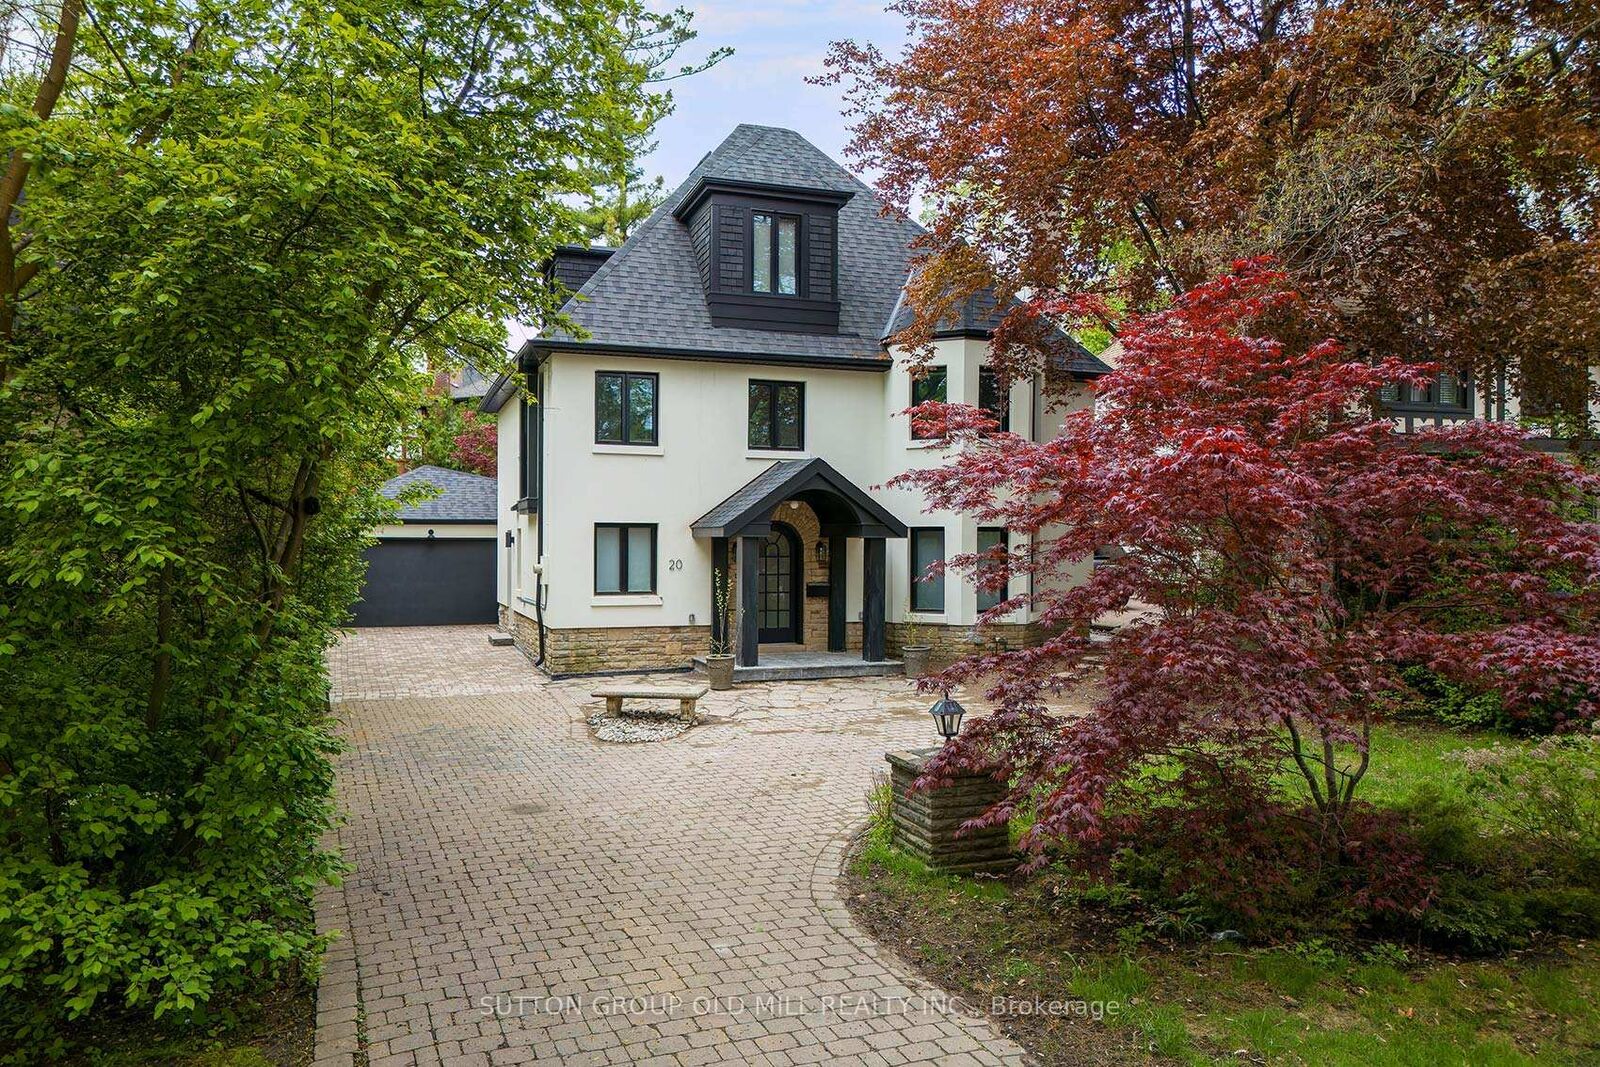
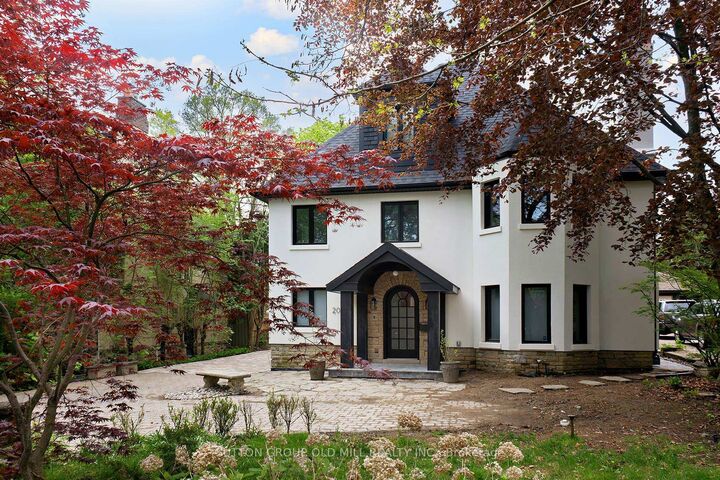
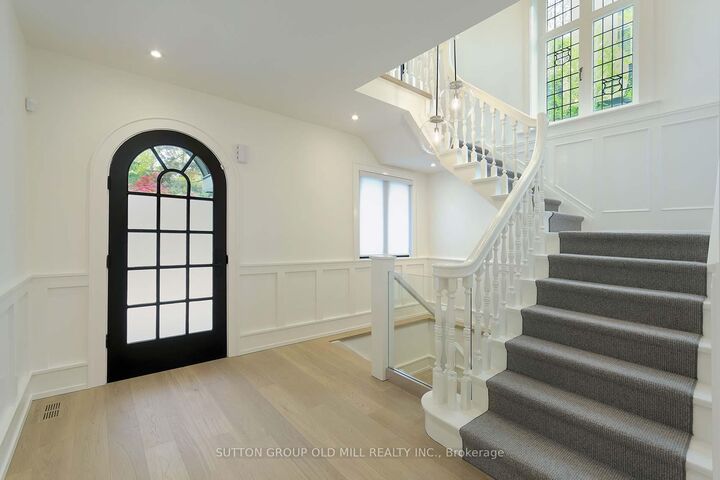
Welcome to 20 The Kingsway, an exceptional executive lease in the heart of one of Toronto's most sought-after neighbourhoods. Beautifully renovated, this elegant home offers 4 bedrooms, 5 bathrooms, a double-car garage and over 4,000 sq. ft. of living space, including the basement.Classic Kingsway charm meets contemporary design, with hardwood floors, generous principal rooms and thoughtfully selected finishes throughout. The inviting living room features a wood fireplace and bay window, while the spacious dining room provides an elegant setting for entertaining. The stunning kitchen showcases sleek cabinetry, Caesarstone countertops, an oversized centre island and high-end appliances. A large skylight and expansive wall of windows fill the space with natural light, with two walkouts connecting the kitchen to the backyard and patio.The primary retreat features a beautifully appointed ensuite with a freestanding tub, glass-enclosed shower and double vanities. A convenient side-entry mudroom adds everyday practicality.Outside, mature trees frame a beautifully landscaped backyard with a spacious stone patio, perfect for relaxed evenings and outdoor gatherings. Enjoy a walkable lifestyle close to Old Mill and Royal York subway stations, neighbourhood schools, and the shops, cafés and restaurants of Kingsway Village and Bloor West Village, with convenient access to downtown and the airport. An outstanding opportunity to enjoy space, comfort and style in a coveted Kingsway setting.

MLS®:
W13869566
Lot Size
5,690 SQFT
Type
Rental
Style
2-Storey
County
Toronto
Community
Kingsway South

Listed By

Sutton Group Old Mill Realty Inc.
Source
PropTX - IDX
Last checked Oct 7 2026 at 2:46 AM GMT+0000
Bathroom Details
Interior Features
  • Built-In Oven
  • Auto Garage Door Remote
Property Features
  • Fireplace: Family Room
  • Fireplace: Wood
  • Foundation: Concrete Block
Heating and Cooling
  • Forced Air
  • Central Air
Basement Information
  • Finished
Pool Information
  • None
Exterior Features
  • Stucco (Plaster)
  • Roof: Asphalt Shingle
Utility Information
  • Sewer: Sewer
  • Fuel: Gas
  • Energy: Energy Certificate: No
Garage
  • Detached
Parking
  • Private
Stories
  • 2
Location
   
Calculate drive times to this property
 
Powered by INRIX® Drive Time

Powered by Walk Score®
Disclaimer: Copyright 2026 Toronto IDX. All rights reserved. This information is deemed reliable, but not guaranteed. The information being provided is for consumers’ personal, non-commercial use and may not be used for any purpose other than to identify prospective properties consumers may be interested in purchasing. Data last updated 10/6/26 19:46

