21A Brian Drive Toronto, ON M2J 3X8
Listing Courtesy of: PropTX - IDX / Listed By: Re/Max Crossroads Realty Inc.

  21A Brian Drive Toronto, ON M2J 3X8

Active
$1,388,800 (CAD)

5
BED
4
BATH
2000-2500
SQFT

Description

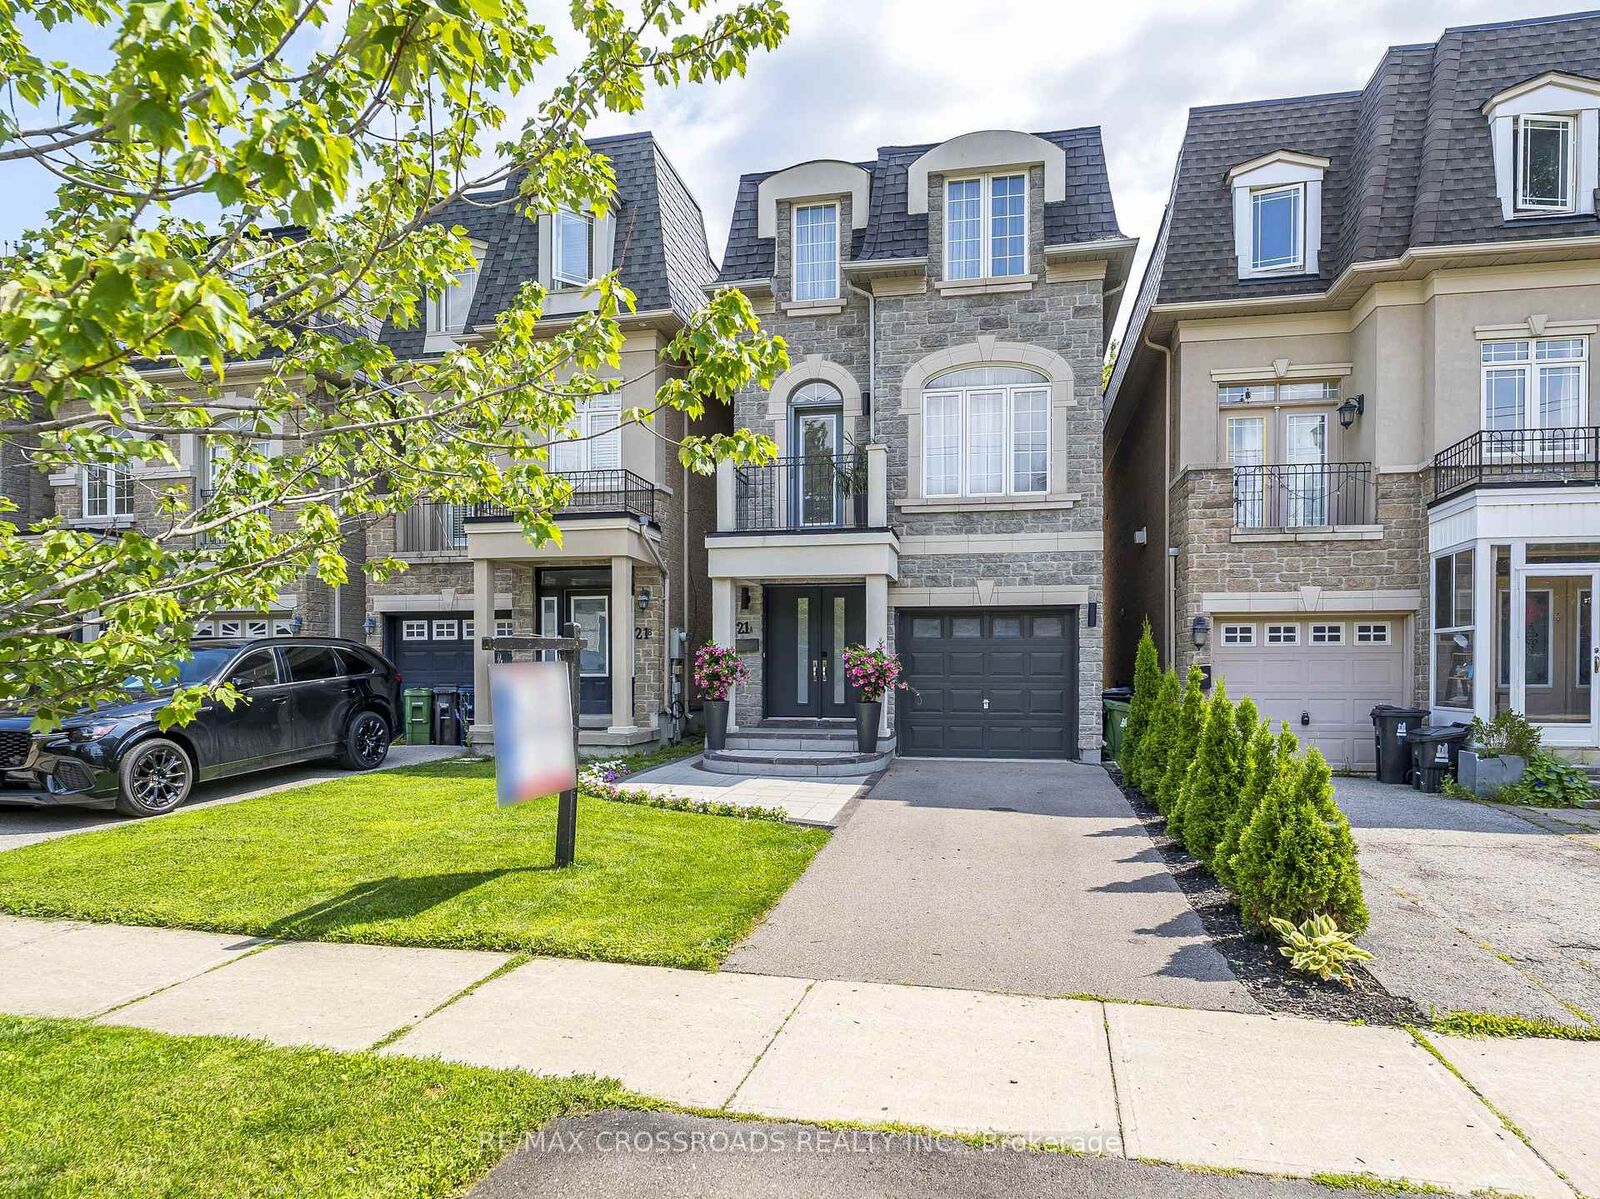
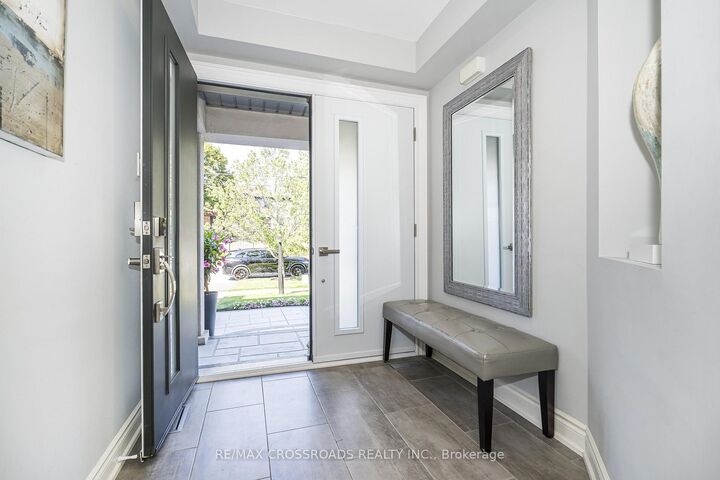
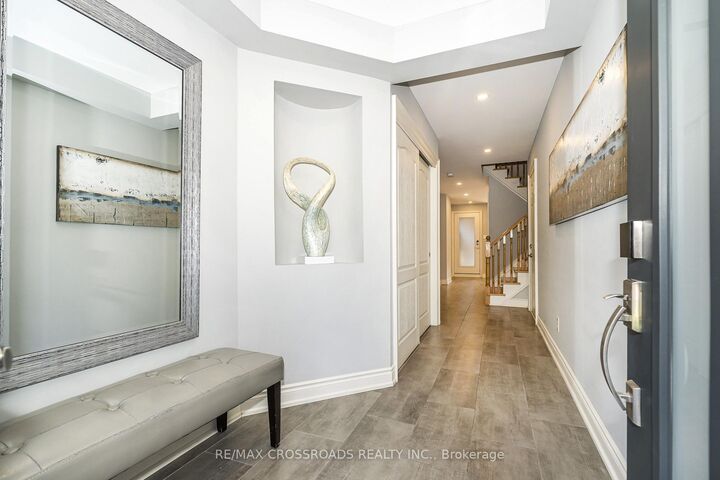
Rarely Offered! Bespoke Streetscape Of A Handful Of Custom Homes Built in 2002! Gorgeous Fully And Recently Upgraded 4+1 Total Bedrooms, 3-1/2 Bathroom Executive Home in Prime North York! Exceptional Curb Appeal with Stone & Brick Exterior, Modern Double Entry Doors, Custom Stamped Concrete And Liquid Sealed Walkway & Porch. Bonus Interior Entry From Garage. Fantastic Flowing Floor Plan With Soaring 9 Ft Ceilings On the 2nd Level , 2 Decks and Large Picture Windows Throughout Which Make For A Sundrenched Living Space! This Home Features Modern Sleek Renovated Bathrooms(2025). The Bright & Spacious Living & Dining Area With High Ceilings & A Walk-Out To Deck! The Main Floor Offers A Huge Family Room With Walk-Out To The Yard Which Can Easily Be An In-Law Suite (4th Bedroom). There Is Also A Handy 2nd Floor Laundry & Pantry! Sensational White Modern Kitchen Which Showcases Custom Quartz Counters & High End Miele, Bosch & Samsung Appliances Plus A Sunsoaked Breakfast Area Which Easily Hosts 6-8 People With A Walk-Out To A Deck And Private Oversized Patio For Perfect For Just Relaxing Or Entertaining! This Home Boasts Hardwood & Porcelain Tiles, Potlights Throughout! Top Level Hosts 3 Spacious Bedrooms, Including The Primary Suite With 6 Pc Ensuite Including Free-Standing Tub With Handheld Shower, Double Vanity and Glass Rain Shower, Double Closet & A B/I Entertainment-Storage Feature! There Are 2 Additional Bedrooms with Double Closets To Complete This Level. The Fully Finished Lower Level Has Laminate Floors In The Office Area & Bedroom & A Modern 3 Pc Bathroom. This Sensational Home Has Been Meticulously Maintained & Beautfully Upgraded! Only Minutes to Transit, Don Mills Subway, DVP/404/401 Hwys, Fairview Mall, Great Restaurants! Close to French Immersion School Brian P.S. & York Mills Collegiate! Hurry! This One Has It All! It Won't Last!

MLS®:
C13680588
Taxes
$6,576(2026)
Type
Single-Family Home
Style
3-Storey
County
Toronto
Community
Pleasant View

Listed By

Re/Max Crossroads Realty Inc.
Source
PropTX - IDX
Last checked Aug 16 2026 at 8:11 PM GMT+0000
Bathroom Details
Interior Features
  • Auto Garage Door Remote
  • On Demand Water Heater
  • In-Law Capability
Property Features
  • Foundation: Concrete
Heating and Cooling
  • Forced Air
  • Central Air
Basement Information
  • Finished
Pool Information
  • None
Exterior Features
  • Brick
  • Stone
  • Roof: Asphalt Shingle
Utility Information
  • Sewer: Sewer
  • Fuel: Gas
  • Energy: Energy Certificate: No
Garage
  • Built-In
Parking
  • Private
Stories
  • 3
Location
   
Calculate drive times to this property
 
Powered by INRIX® Drive Time

Powered by Walk Score®
Disclaimer: Copyright 2026 Toronto IDX. All rights reserved. This information is deemed reliable, but not guaranteed. The information being provided is for consumers’ personal, non-commercial use and may not be used for any purpose other than to identify prospective properties consumers may be interested in purchasing. Data last updated 8/16/26 13:11

