

Listing Courtesy of: PropTX - IDX / Listed By: Re/Max Real Estate Centre Inc.
25 Four Winds Drive 603 Toronto, ON M3J 1K8
Active
$379,900 (CAD)
OPEN HOUSE TIMES
-
OPENSat, Sep 51:30 pm - 4:00 pm
-
OPENSun, Sep 61:30 pm - 4:30 pm
Description
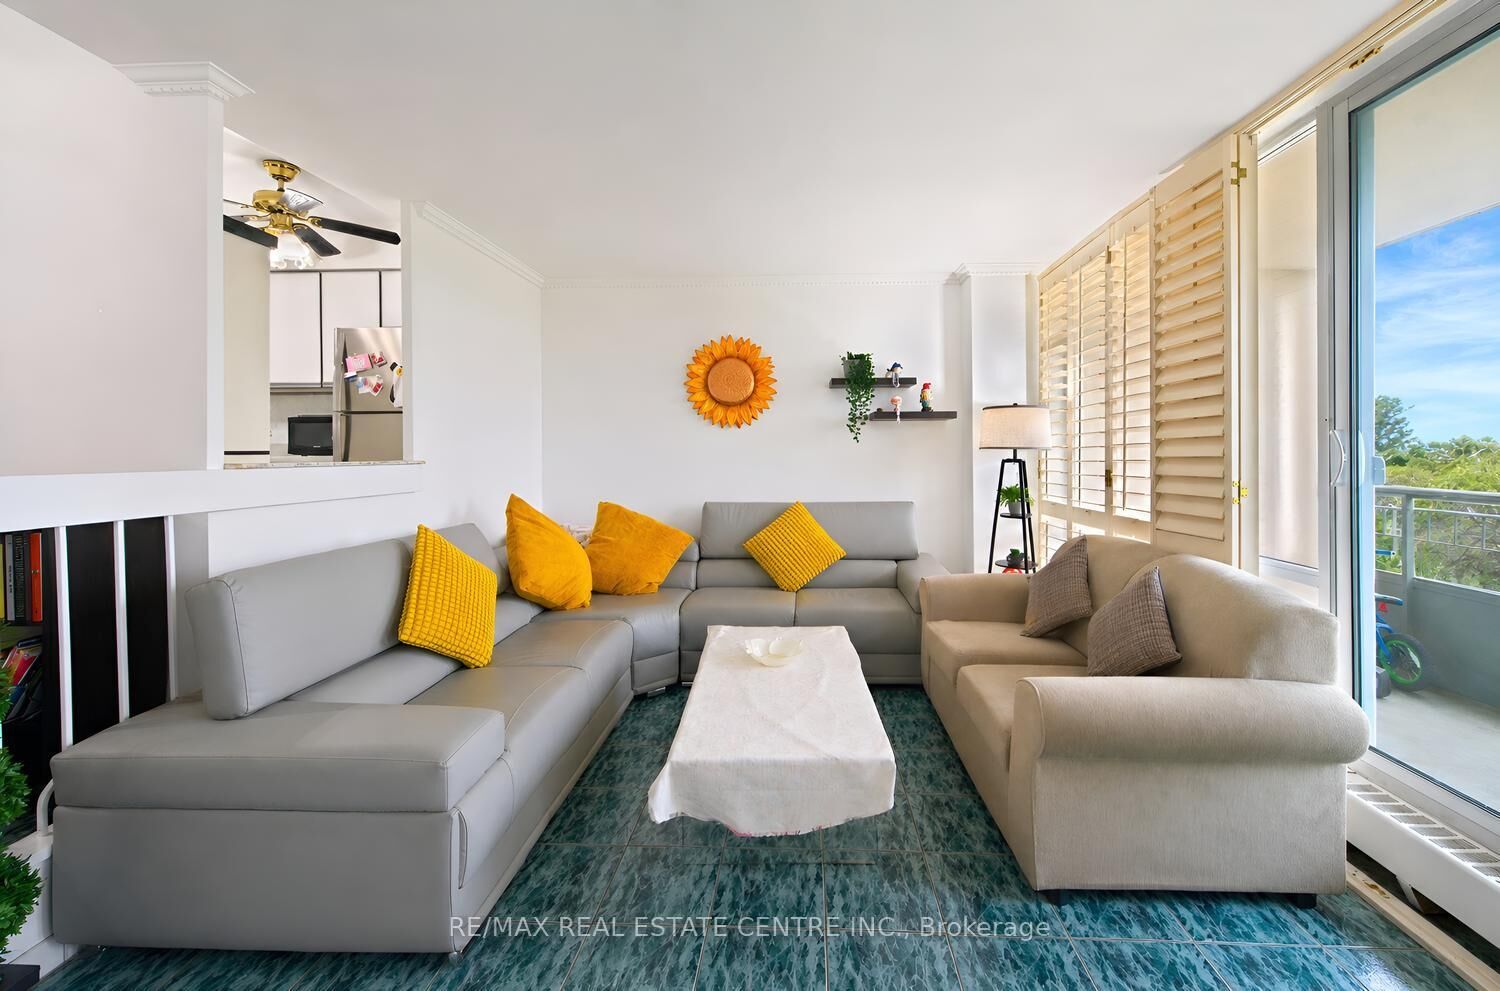
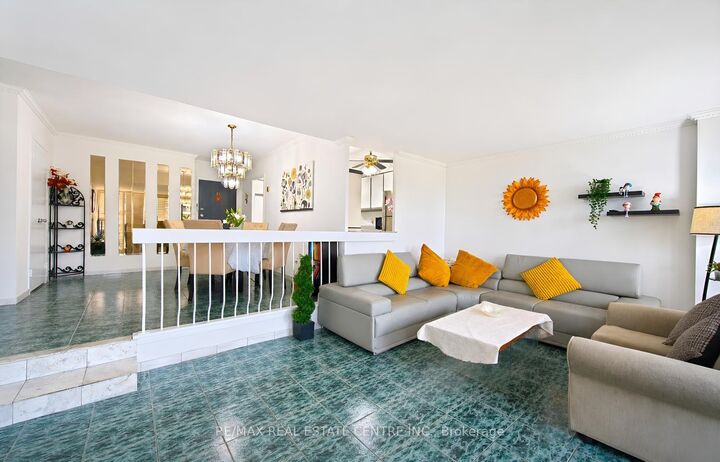
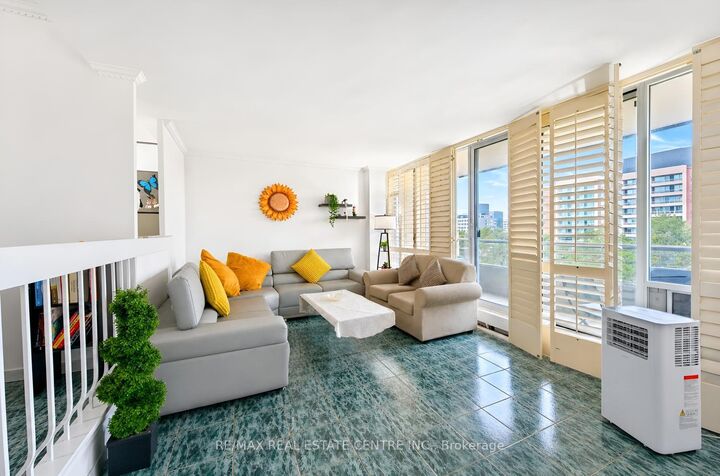
Welcome to this bright and beautifully updated **corner suite** featuring desirable **North-West exposure**, allowing you to enjoy an abundance of natural sunlight throughout the afternoons and evenings. This spacious home offers **3 full bedrooms, 2 washrooms, and over 1,200 sq. ft. of comfortable living space and a spacious Balcony with green views **.**, providing plenty of room to create wonderful memories with family. Freshly painted throughout, New Dryer (2025), New Rangehood, the suite features a stylish renovated kitchen with custom cabinetry, ceramic backsplash, and modern finishes, along with updated bathrooms complete with a new vanity and toilet. Elegant California shutters complement the bright and inviting living spaces, while ceramic flooring, marble steps and trim, crown molding's, and convenient ensuite laundry add both comfort and style. The building has also undergone extensive improvements, including newly renovated hallways, suite doors, elevators, and windows. Residents enjoy access to impressive multi-level recreation facilities through the included membership, offering exceptional lifestyle value. Ideally located within walking distance to Finch Subway Station, York University, schools, Walmart, No-Frills, Dollarama, and everyday amenities, this spacious and sun-filled home is perfectly suited for first-time buyers, growing families, downsizers seeking extra space, and investors looking for strong rental potential. The unit comes with 1 Parking Space and a Locker.
MLS®:
W13740030
W13740030
Taxes
$1,697(2025)
$1,697(2025)
Type
Condo
Condo
Style
Apartment
Apartment
Views
City
City
County
Toronto
Toronto
Community
York University Heights
York University Heights
Listed By
Re/Max Real Estate Centre Inc.
Source
PropTX - IDX
Last checked Sep 4 2026 at 2:45 AM GMT+0000
PropTX - IDX
Last checked Sep 4 2026 at 2:45 AM GMT+0000
Bathroom Details
Interior Features
- Carpet Free
Heating and Cooling
- Baseboard
- Other
Condo Information
- Fees: $412
Exterior Features
- Brick
Utility Information
- Fuel: Other
- Energy: Energy Certificate: No
Garage
- Underground
Location
Disclaimer: Copyright 2026 Toronto IDX. All rights reserved. This information is deemed reliable, but not guaranteed. The information being provided is for consumers’ personal, non-commercial use and may not be used for any purpose other than to identify prospective properties consumers may be interested in purchasing. Data last updated 9/3/26 19:45

