25 Sage Avenue Toronto, ON M6B 3W4
Listing Courtesy of: PropTX - IDX / Listed By: Homelife/Cimerman Real Estate Limited

  25 Sage Avenue Toronto, ON M6B 3W4

Active
$3,750 (CAD)
3
BED
2
BATH
1100-1500
SQFT

Description

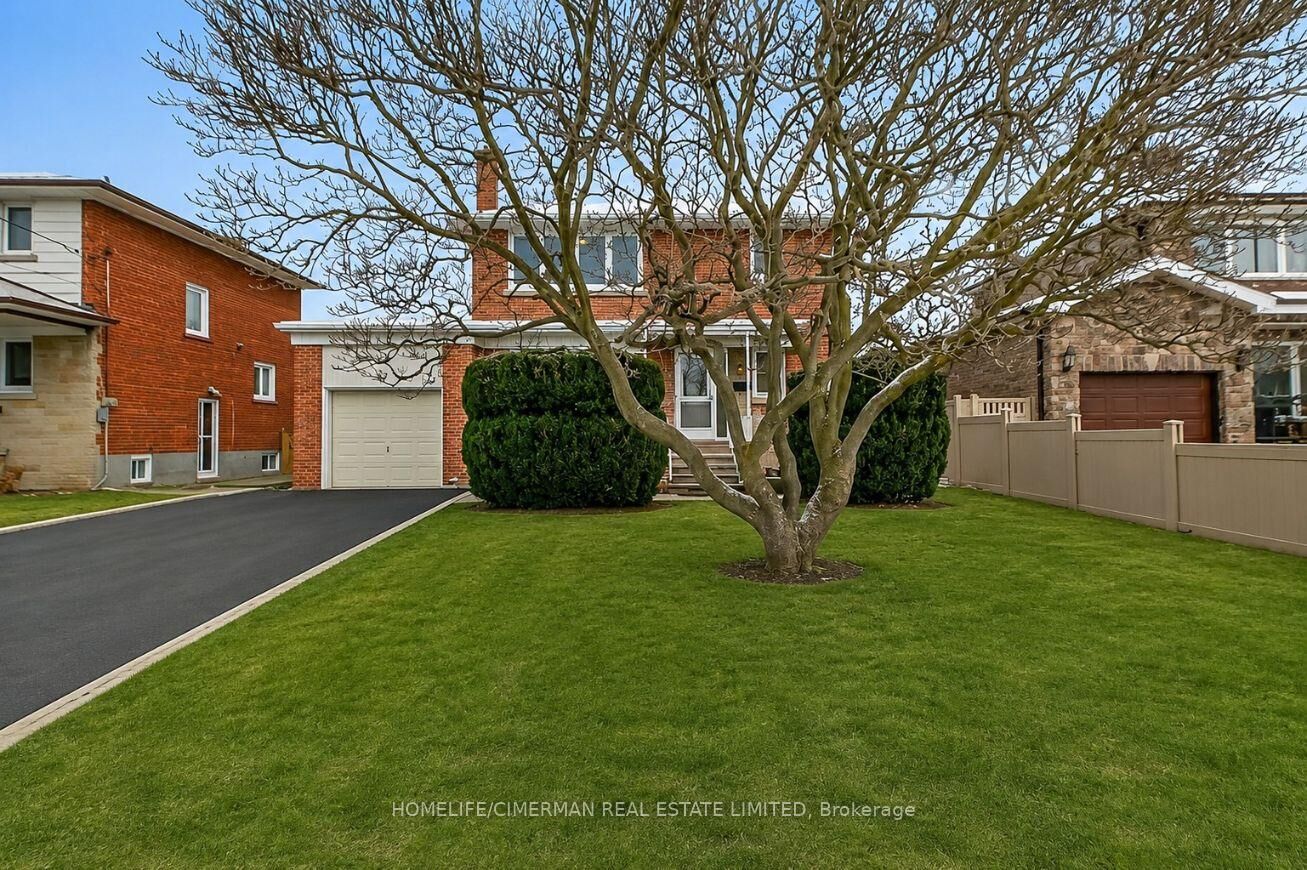
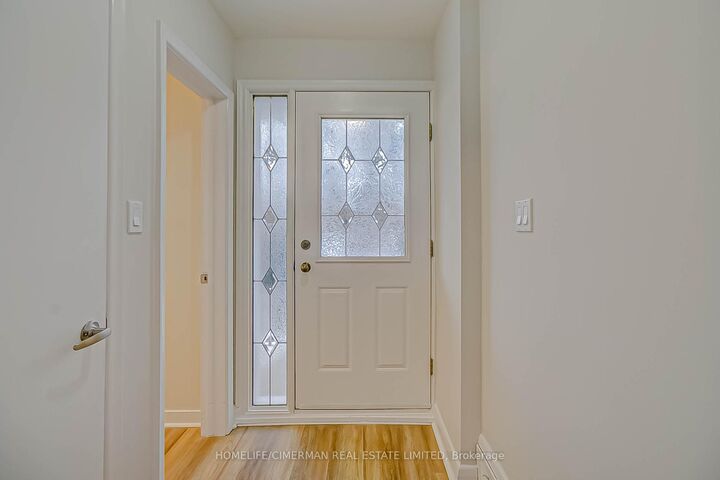
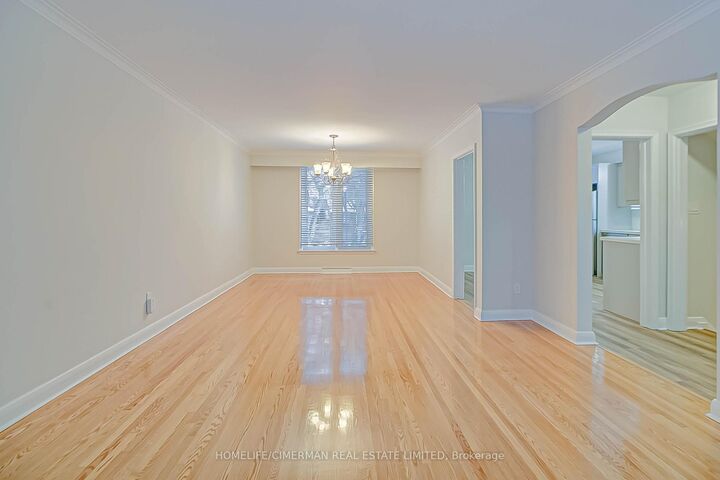
Lease wisely at 25 Sage Ave! Basque in this recently renovated 3 bedroom, 2 bath light filled domicile. Ideal for young professionals and families alike. Enjoy an eat-in kitchen, fully equipped with Stainless Steel appliances, quartz countertop and timeless kitchen cabinetry. Luxe baths and fixtures dazzle with their modern upgrades, including chic porcelain surround and ceramic floor tile. And what can match the oh so convenient main floor powder room?! The expansive open concept living and dining area, featuring gleaming hardwood floors, provides varying options for furnishing, entertaining and live/work accommodation. A generous sized front yard complete with porch boasts private parking for 3+ vehicles and ample garage storage. The backyard - large as a football field - is ideal for play, BBQing and lounging, and features a wood burning brick oven for unleashing that inner pizzaiolo. The finished basement comes with separate entrance, large recreation room, full laundry, endless storage and even a cold cellar for fine food purveying - charcuterie anyone? Ideally situated in the highly desirable Yorkdale/Glen Park neighbourhood, there is no shortage of amenities. Take advantage of the Columbus Centre, TTC at door step with short bus ride to Subway, highly ranked schools, trendy eateries, professional services, Lady York Foods, the popular Mezza Notte Trattoria and Amico Bakery, Lawrence Square Plaza, Yorkdale Shopping Mall, and the Castlefield Design District nearby, to name but a few! There's easy access to the downtown core and you're only minutes to Allen Road and the 401. Admit it, there's no lifestyle choice wiser than this! My sage advice... Jump on it!

MLS®:
W13541816
Type
Rental
Style
2-Storey
County
Toronto
Community
Yorkdale-Glen Park

Listed By

Homelife/Cimerman Real Estate Limited
Source
PropTX - IDX
Last checked Jul 11 2026 at 2:46 AM GMT+0000
Bathroom Details
Interior Features
  • Storage
  • Water Meter
  • Ventilation System
  • Separate Heating Controls
  • Floor Drain
Property Features
  • Foundation: Block
Heating and Cooling
  • Forced Air
  • Central Air
Basement Information
  • Finished
  • Separate Entrance
Pool Information
  • None
Exterior Features
  • Brick
  • Roof: Shingles
Utility Information
  • Sewer: Sewer
  • Fuel: Gas
  • Energy: Energy Certificate: No
Garage
  • Attached
Stories
  • 2
Location
   
Calculate drive times to this property
 
Powered by INRIX® Drive Time

Powered by Walk Score®
Disclaimer: Copyright 2026 Toronto IDX. All rights reserved. This information is deemed reliable, but not guaranteed. The information being provided is for consumers’ personal, non-commercial use and may not be used for any purpose other than to identify prospective properties consumers may be interested in purchasing. Data last updated 7/10/26 19:46

