

Listing Courtesy of: PropTX - IDX / Listed By: Royal Lepage Real Estate Services Heaps Estrin Tea
253 Donlea Drive Toronto, ON M4G 2N3
Active
$1,695,000 (CAD)
OPEN HOUSE TIMES
-
OPENSat, Sep 122:00 pm - 4:00 pm
-
OPENSun, Sep 132:00 pm - 4:00 pm
Description
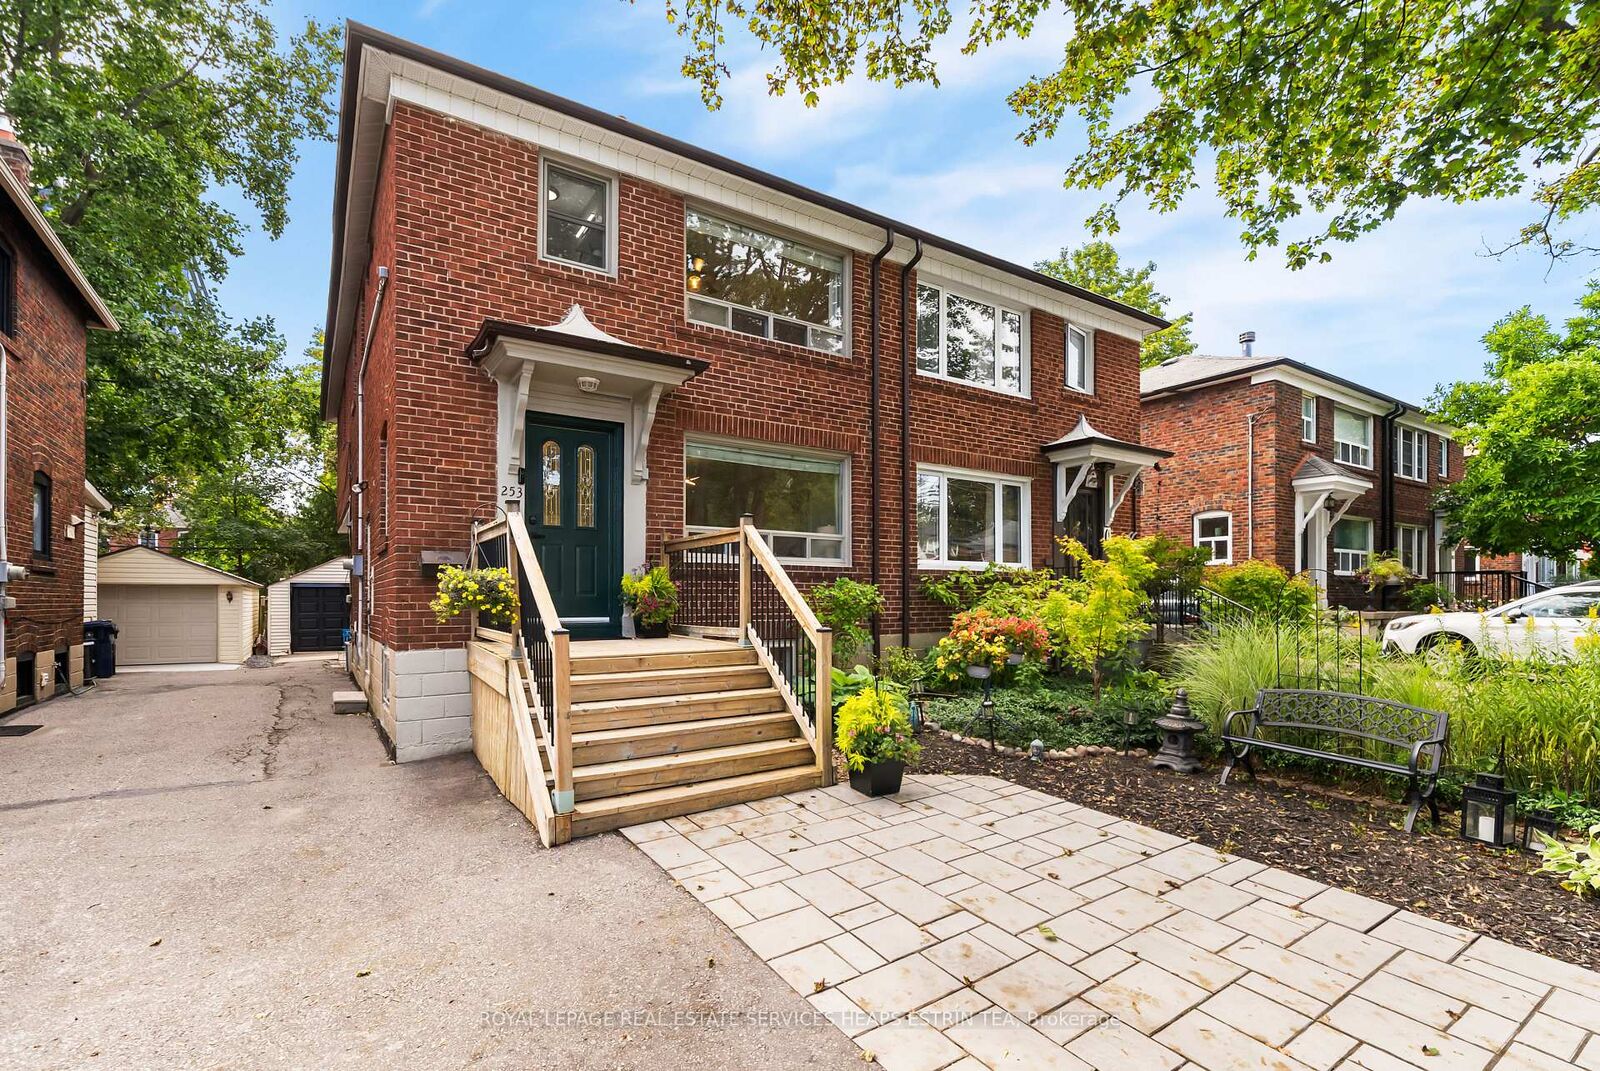
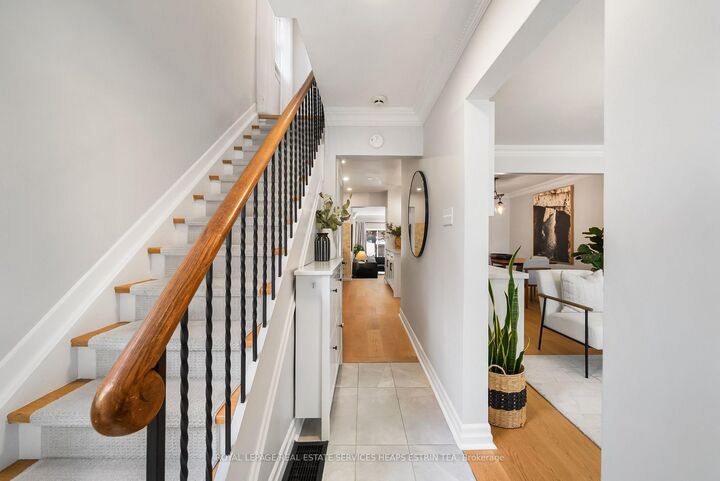
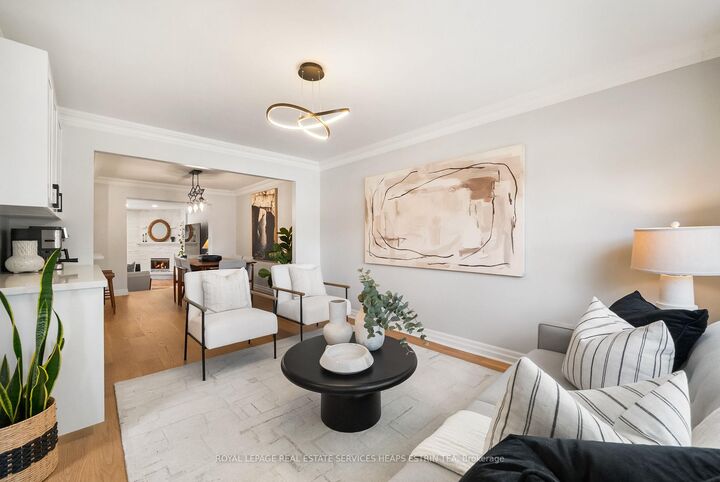
Ideally situated in sought-after North Leaside, this renovated four-bedroom home offers generous proportions, thoughtful functionality and exceptional space for family living. A substantial rear addition enhances both the main and second levels, creating an expansive layout designed for modern family life. A warm foyer with closet opens to the beautifully renovated main level, where white oak hardwood floors flow throughout. The spacious living room features crown moulding, a custom coffee bar and is open to the dining room, creating an inviting setting for entertaining and family gatherings. At the heart of the home, the renovated kitchen features a generous island with Caesarstone countertops, an abundance of custom cabinetry and stainless steel appliances. Beyond, the expansive south-facing family room is filled with natural light and features a gas fireplace, custom cabinetry and walkout to the professionally landscaped gardens. Upstairs, four well-proportioned bedrooms including a spacious primary bedroom overlooks the rear gardens with two double closets with organizers and access to a renovated three-piece bathroom with a separate glass-enclosed shower. Three additional bedrooms each with closet space, another renovated four piece bathroom and upstairs laundry complete the upper level. The finished lower level offers exceptional versatility with an additional bedroom, kitchen, living area, second laundry and ample storage, providing flexibility for a self-contained investment opportunity or an in-law suit with a separate and private entrance. Outside, landscaped gardens, a large deck with awning for outdoor dining and low-maintenance artificial turf create an inviting extension of the living space, while a detached garage provides parking and storage. Ideally located near Serena Gundy Park, ravine trails, TTC, the Eglinton Crosstown LRT, top-ranked schools and the shops, cafés, restaurants and amenities of Bayview and Eglinton.
MLS®:
C13755990
C13755990
Taxes
$8,256(2026)
$8,256(2026)
Type
Single-Family Home
Single-Family Home
Style
2-Storey
2-Storey
County
Toronto
Toronto
Community
Leaside
Leaside
Listed By
Royal Lepage Real Estate Services Heaps Estrin Tea
Source
PropTX - IDX
Last checked Sep 9 2026 at 9:30 PM GMT+0000
PropTX - IDX
Last checked Sep 9 2026 at 9:30 PM GMT+0000
Bathroom Details
Interior Features
- In-Law Suite
Property Features
- Fireplace: Natural Gas
- Fireplace: Family Room
- Foundation: Concrete Block
Heating and Cooling
- Forced Air
- Central Air
Basement Information
- Finished
- Separate Entrance
Pool Information
- None
Exterior Features
- Brick
- Vinyl Siding
- Roof: Asphalt Shingle
Utility Information
- Sewer: Sewer
- Fuel: Gas
- Energy: Energy Certificate: No
Garage
- Detached
Parking
- Mutual
Stories
- 2
Location
Disclaimer: Copyright 2026 Toronto IDX. All rights reserved. This information is deemed reliable, but not guaranteed. The information being provided is for consumers’ personal, non-commercial use and may not be used for any purpose other than to identify prospective properties consumers may be interested in purchasing. Data last updated 9/9/26 14:30

