267 Empress Avenue Toronto, ON M2N 3V2
Listing Courtesy of: PropTX - IDX / Listed By: Harvey Kalles Real Estate Ltd.

  267 Empress Avenue Toronto, ON M2N 3V2

Active
$8,000 (CAD)

4
BED
4
BATH
3500-5000
SQFT

Description

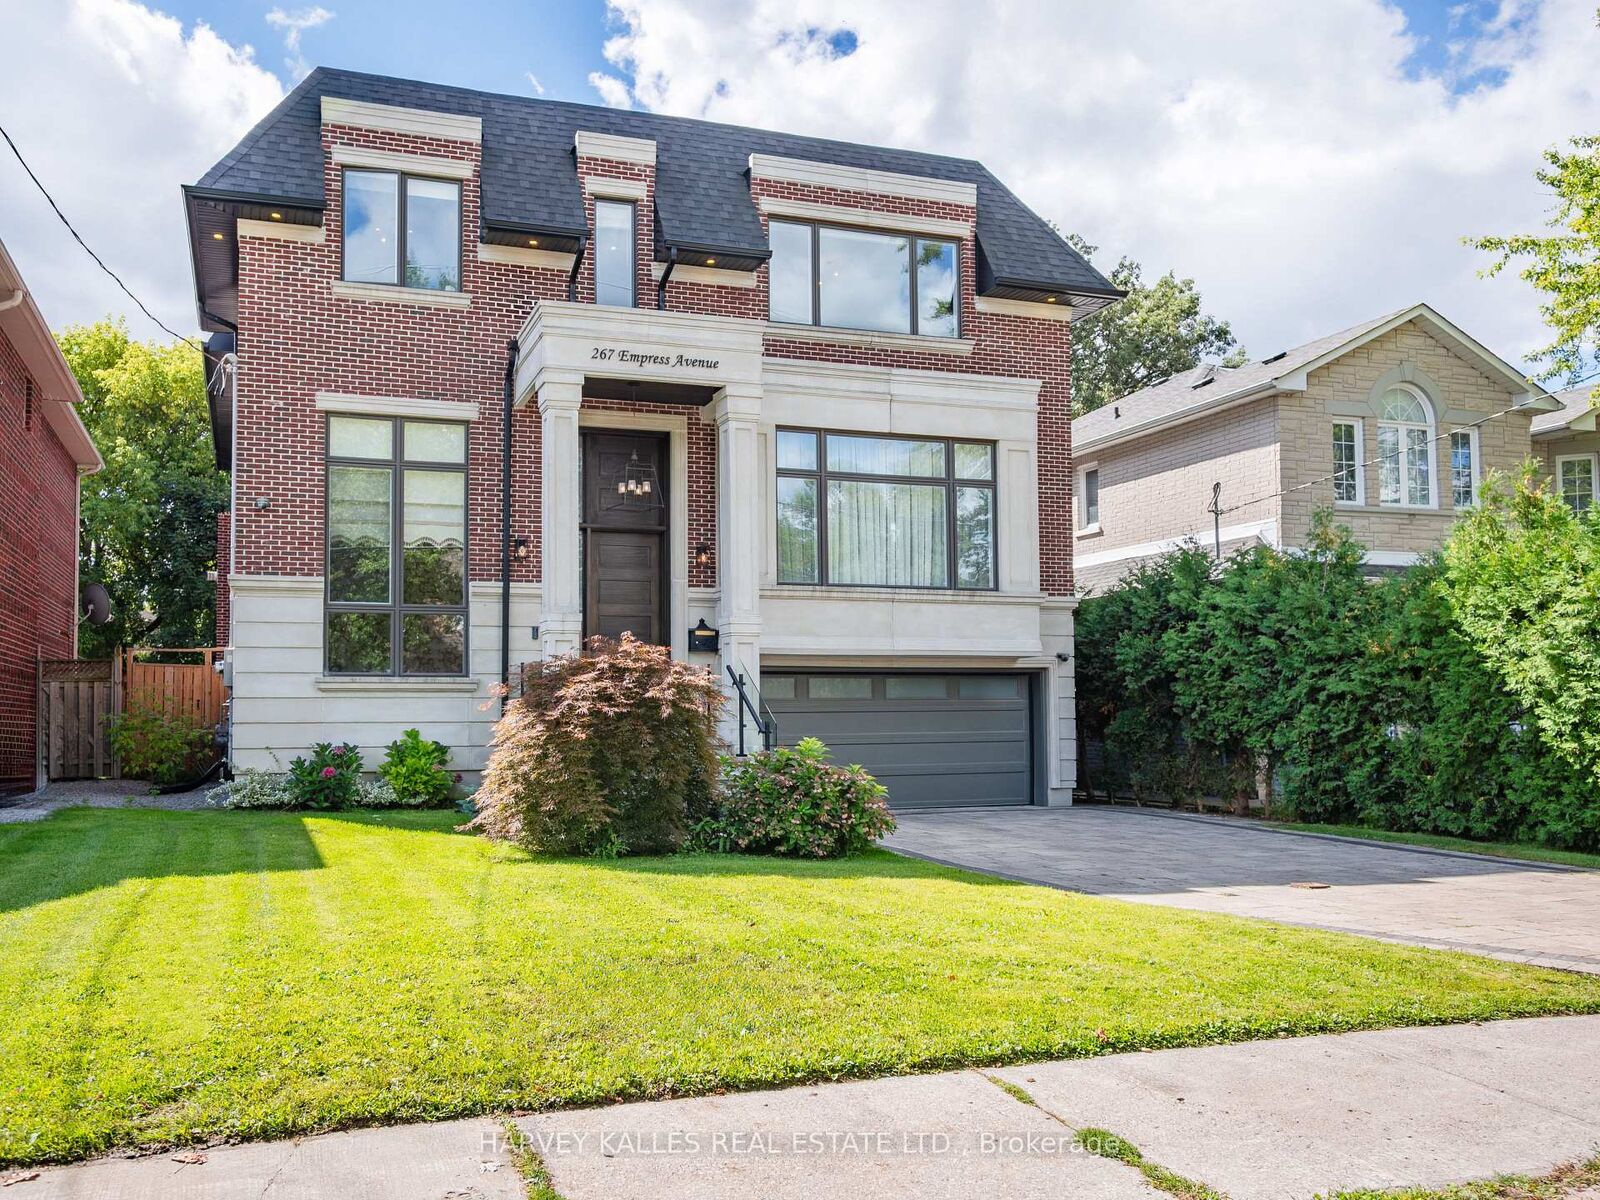
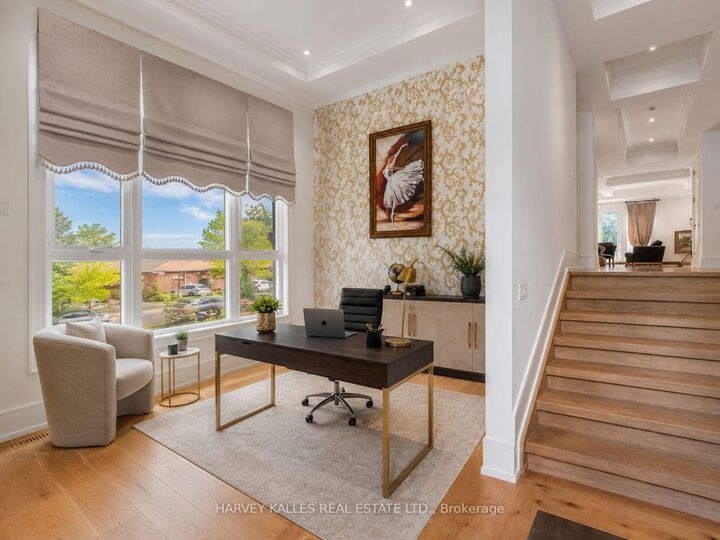
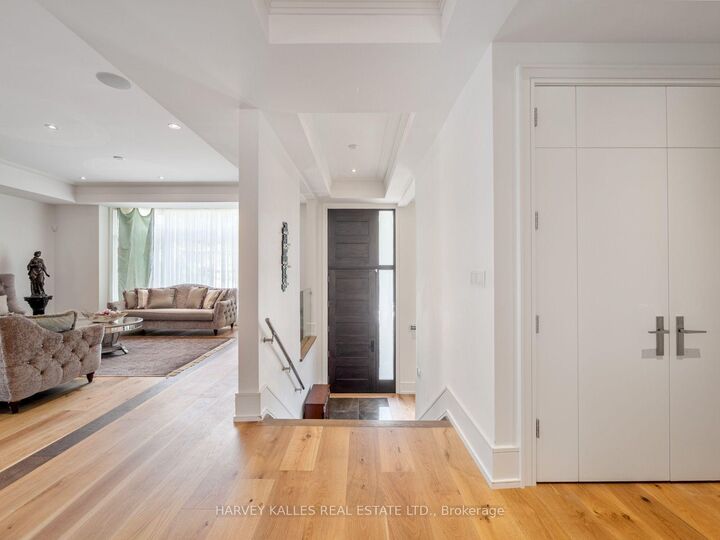
Exceptional Luxury Lease in the Heart of Willowdale! An impressive, beautifully appointed residence offering generous living space, sophisticated finishes and an outstanding layout ideal for a family. Available furnished or unfurnished, with the option of a beautifully appointed, turnkey residence for tenants who prefer to simply move in and enjoy. Located in the highly sought-after Earl Haig Secondary School district, with excellent access to public transit, shopping, restaurants, parks and major highways.The main level welcomes you with a bright private office, followed by elegant open-concept living and dining areas featuring oak hardwood floors, oversized windows, architectural ceiling details and built-in speakers. At the heart of the home is a stunning chef-inspired kitchen with custom cabinetry, quartz countertops, marble backsplash and premium built-in Thermador appliances. The adjoining family room features a gas fireplace with marble surround and walks out to a large, sun-filled south-facing deck with a gas BBQ line-perfect for everyday family living and entertaining.Upstairs are four spacious bedrooms, including an impressive primary retreat with double-door entry, a custom walk-in closet and luxurious 8-piece ensuite featuring double vanities with quartz counters, a seamless glass rain shower with body sprays and a freestanding tub.A rare opportunity to lease a substantial luxury residence in one of North York's most desirable neighbourhoods, offering the space and comfort of a custom home together with an exceptionally convenient Willowdale location.

MLS®:
C13858468
Type
Rental
Style
2-Storey
County
Toronto
Community
Willowdale East

Listed By

Harvey Kalles Real Estate Ltd.
Source
PropTX - IDX
Last checked Oct 3 2026 at 9:16 PM GMT+0000
Bathroom Details
Interior Features
  • Central Vacuum
  • Sump Pump
Property Features
  • Fireplace: Natural Gas
  • Fireplace: Family Room
  • Foundation: Concrete
Heating and Cooling
  • Forced Air
  • Central Air
Basement Information
  • Other
Pool Information
  • None
Exterior Features
  • Brick
  • Stone
  • Roof: Asphalt Shingle
Utility Information
  • Sewer: Sewer
  • Fuel: Gas
  • Energy: Energy Certificate: No
Garage
  • Built-In
Parking
  • Private Double
Stories
  • 2
Location
   
Calculate drive times to this property
 
Powered by INRIX® Drive Time

Powered by Walk Score®
Disclaimer: Copyright 2026 Toronto IDX. All rights reserved. This information is deemed reliable, but not guaranteed. The information being provided is for consumers’ personal, non-commercial use and may not be used for any purpose other than to identify prospective properties consumers may be interested in purchasing. Data last updated 10/3/26 14:16

