28 Wright Avenue Toronto, ON M6R 1K8
Listing Courtesy of: PropTX - IDX / Listed By: Re/Max Professionals Inc.

  28 Wright Avenue Toronto, ON M6R 1K8

Active
$1,279,000 (CAD)

3
BED
2
BATH
1100-1500
SQFT

Description

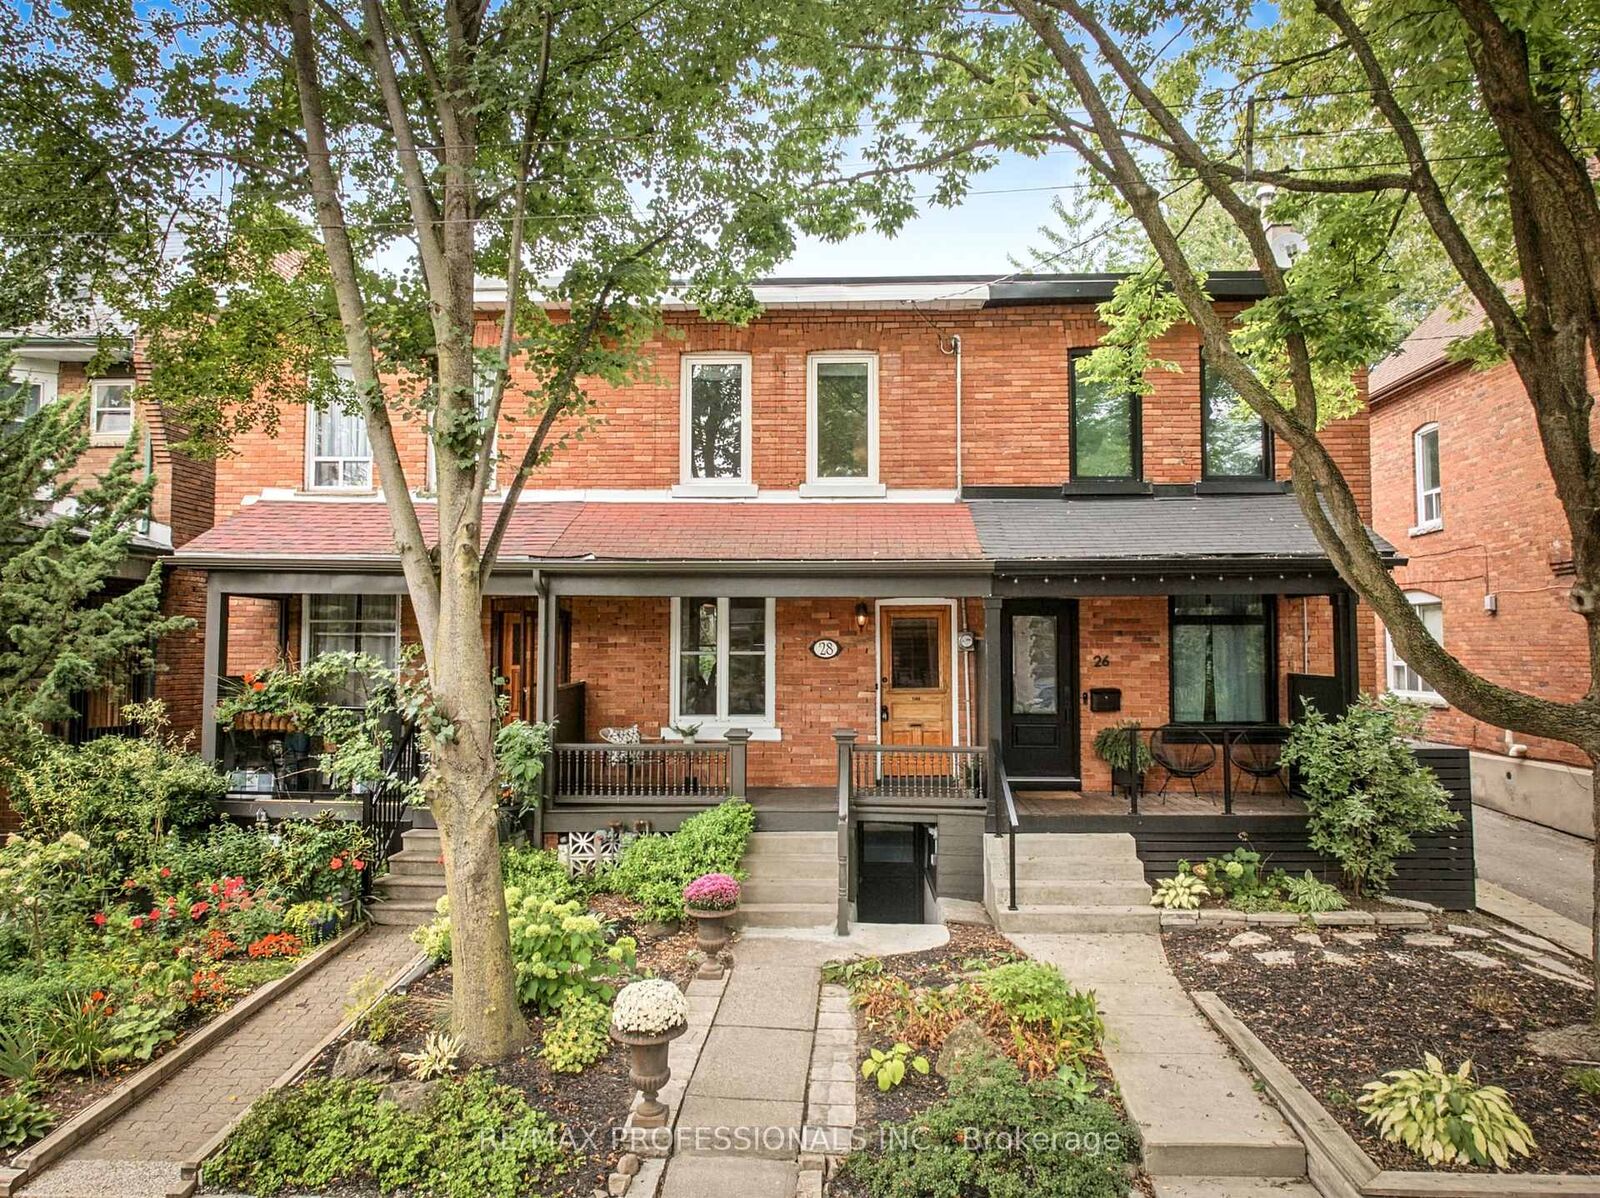
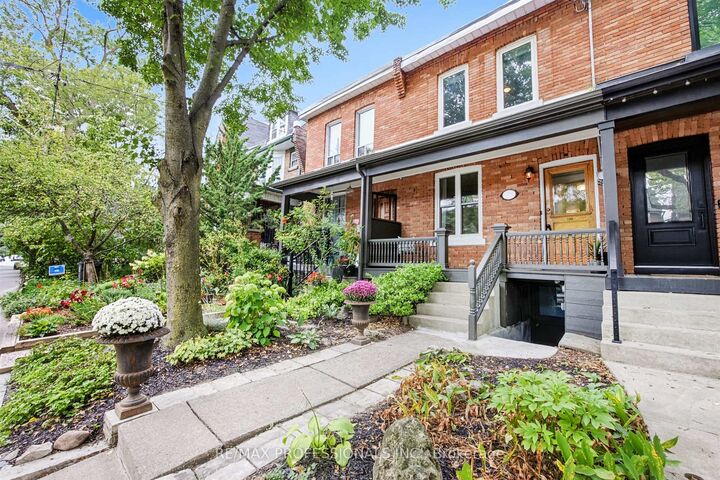
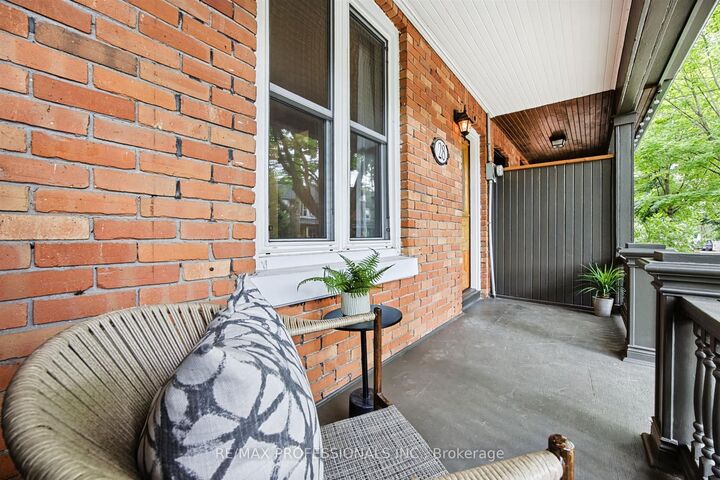
All the right moves in all the Wright places. In the heart of Roncesvalles Village, 28 Wright brings together generous proportions, character and stylish updates, a deep garden and room to grow. A three-level rear extension creates an unexpected sense of space, with high ceilings,comfortable living areas and an open-plan kitchen with quartz counters, stainless appliances and French doors opening onto the back deck. Upstairs, three full-sized bedrooms, a renovated bath and loads of storage, including that unsung hero of city living - a double organized linen closet. The unfinished lower level, formerly a second suite, has a separate front entrance, rough-in for a second bath and tons of potential as a future rec room, home office or guest space. Out back, a deep garden and powered shed with its own panel - a perfect escape for hobbies and projects. New roof in 2025. Most importantly, you couldn't pick a better - or prettier - block. There's a park and splash pad just a few doors down, a prized school (with Immersion) almost across the street, the corner's a scene, and the very heart of Roncy is just steps away. Sorauren Park, with its farmers market, High Park, streetcars, restaurants and shopping are all an easy walk. I can't think of a better place to put down roots.

MLS®:
W13814840
Taxes
$7,328(2026)
Type
Townhouse
Style
2-Storey
County
Toronto
Community
Roncesvalles

Listed By

Re/Max Professionals Inc.
Source
PropTX - IDX
Last checked Sep 23 2026 at 9:29 PM GMT+0000
Bathroom Details
Interior Features
  • None
Property Features
  • Foundation: Stone
Heating and Cooling
  • Forced Air
  • Central Air
Basement Information
  • Full
  • Unfinished
  • Separate Entrance
Pool Information
  • None
Exterior Features
  • Brick
  • Roof: Asphalt Rolled
Utility Information
  • Sewer: Sewer
  • Fuel: Gas
  • Energy: Energy Certificate: No
Garage
  • None
Parking
  • None
Stories
  • 2
Location
   
Calculate drive times to this property
 
Powered by INRIX® Drive Time

Powered by Walk Score®
Disclaimer: Copyright 2026 Toronto IDX. All rights reserved. This information is deemed reliable, but not guaranteed. The information being provided is for consumers’ personal, non-commercial use and may not be used for any purpose other than to identify prospective properties consumers may be interested in purchasing. Data last updated 9/23/26 14:29

