2825 Jane Street 909 Toronto, ON M3N 2J5
Listing Courtesy of: PropTX - IDX / Listed By: Century 21 Kennect Realty

  2825 Jane Street 909 Toronto, ON M3N 2J5

Active
$2,250 (CAD)
1
BED
1
BATH
500-599
SQFT

Description

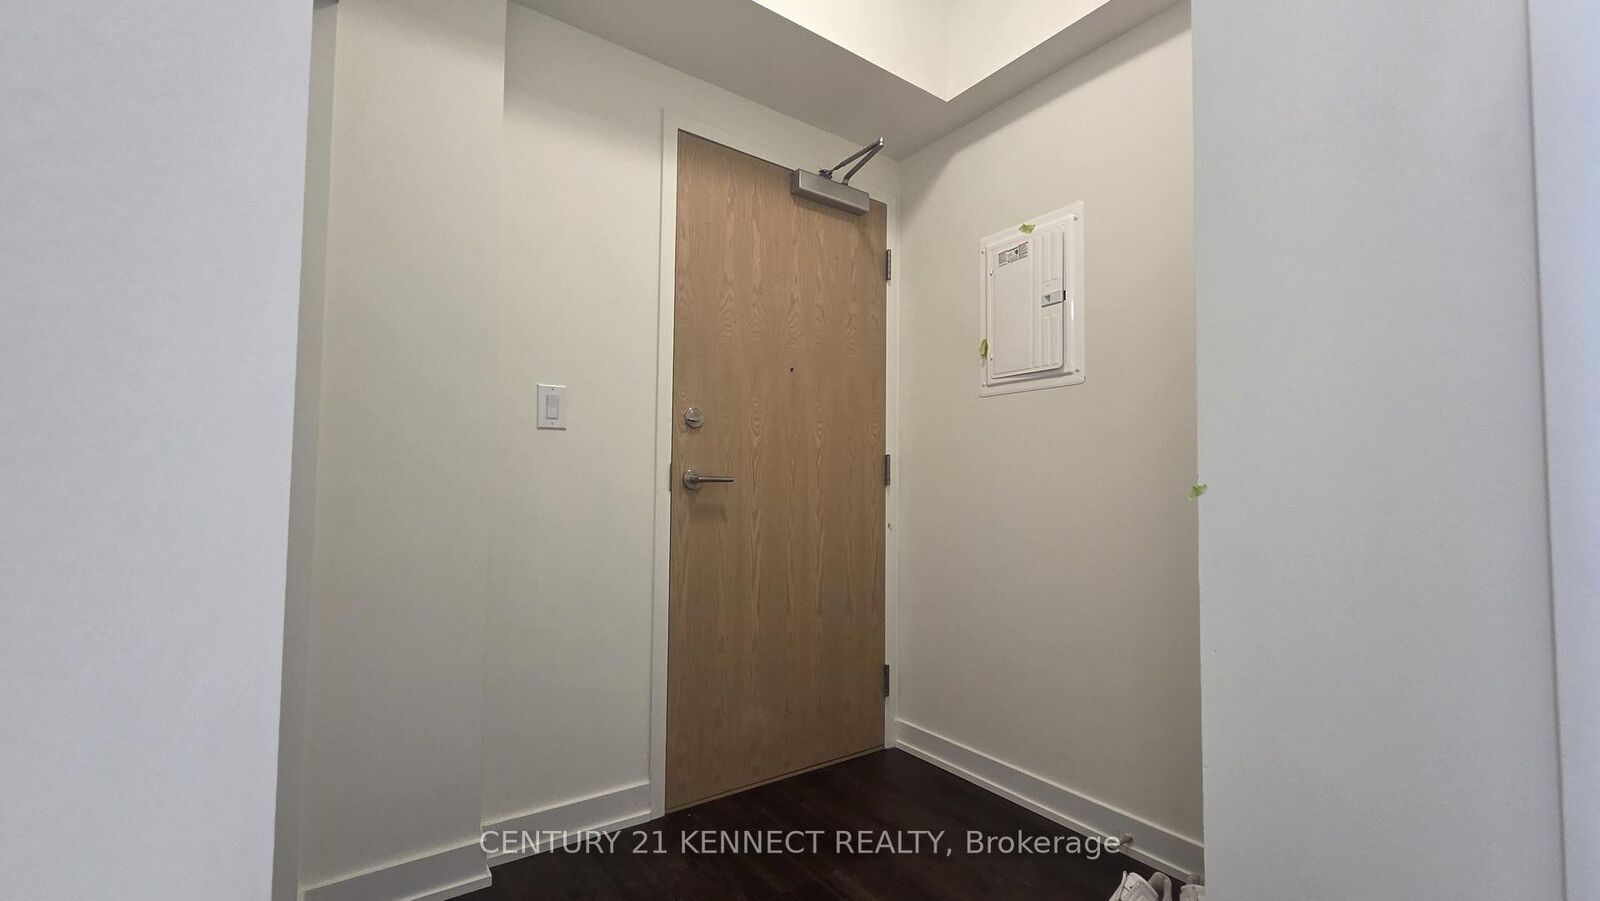
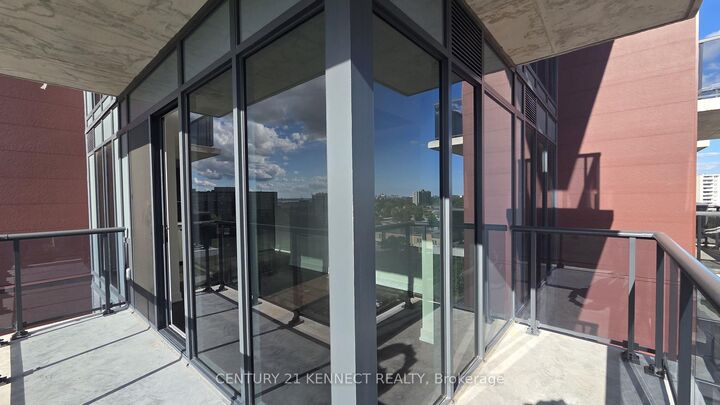
Brand New Luxury 1 Bedroom + Wrap-Around Balcony | Yorkwoods Condos, 2825 Jane St Welcome to Suite 909 at Yorkwoods Condos - a brand new, never-lived-in 1 Bedroom, 1 Bathroom suite (the Hawthorne floor plan, 553 sq.ft.) perched on the 9th floor with a rare wrap-around balcony and floor-to-ceiling windows that flood the space with natural light. Available for immediate move-in.This thoughtfully laid-out, spacious suite features an open-concept kitchen and living/dining area, soaring 9-ft ceilings, a European-inspired kitchen design, and a private balcony that wraps two sides of the unit - perfect for morning coffee or unwinding after work with unobstructed views.Residents enjoy premium building amenities including 24-hour concierge, a fully equipped fitness centre, party/meeting room, rooftop terrace with BBQ area, kids' play area, and an off-leash dog park.Unbeatable location: steps to Jane St transit (35 Jane, 108 Driftwood, 99 Arrow Road bus routes), minutes to Yorkgate Mall (No Frills, banks, pharmacy, dining), Firgrove Park, Derrydowns Park, and sprawling Downsview Park. Quick access to Hwy 400 and 401 makes commuting anywhere in the GTA a breeze. High Walk & Transit Score - most daily errands are steps away.A perfect home for a young professional or couple seeking modern, low-maintenance living with easy highway and transit access. Don't miss this one - book your showing today!

MLS®:
W13727152
Type
Rental
Building Name
Yorkwood Condos
Style
Apartment
County
Toronto
Community
Glenfield-Jane Heights

Listed By

Century 21 Kennect Realty
Source
PropTX - IDX
Last checked Aug 31 2026 at 10:29 PM GMT+0000
Bathroom Details
Interior Features
  • None
Heating and Cooling
  • Fan Coil
  • Central Air
Exterior Features
  • Concrete
Utility Information
  • Fuel: Gas
  • Energy: Energy Certificate: No
Garage
  • Underground
Parking
  • Underground
Location
   
Calculate drive times to this property
 
Powered by INRIX® Drive Time

Powered by Walk Score®
Disclaimer: Copyright 2026 Toronto IDX. All rights reserved. This information is deemed reliable, but not guaranteed. The information being provided is for consumers’ personal, non-commercial use and may not be used for any purpose other than to identify prospective properties consumers may be interested in purchasing. Data last updated 8/31/26 15:29

