291 Scarlett Road 303 Toronto, ON M6N 4L1
Listing Courtesy of: PropTX - IDX / Listed By: Signature Elite Realty Ltd.

  291 Scarlett Road 303 Toronto, ON M6N 4L1

Active
$2,695 (CAD)
3
BED
2
BATH
700-1100
SQFT

Description

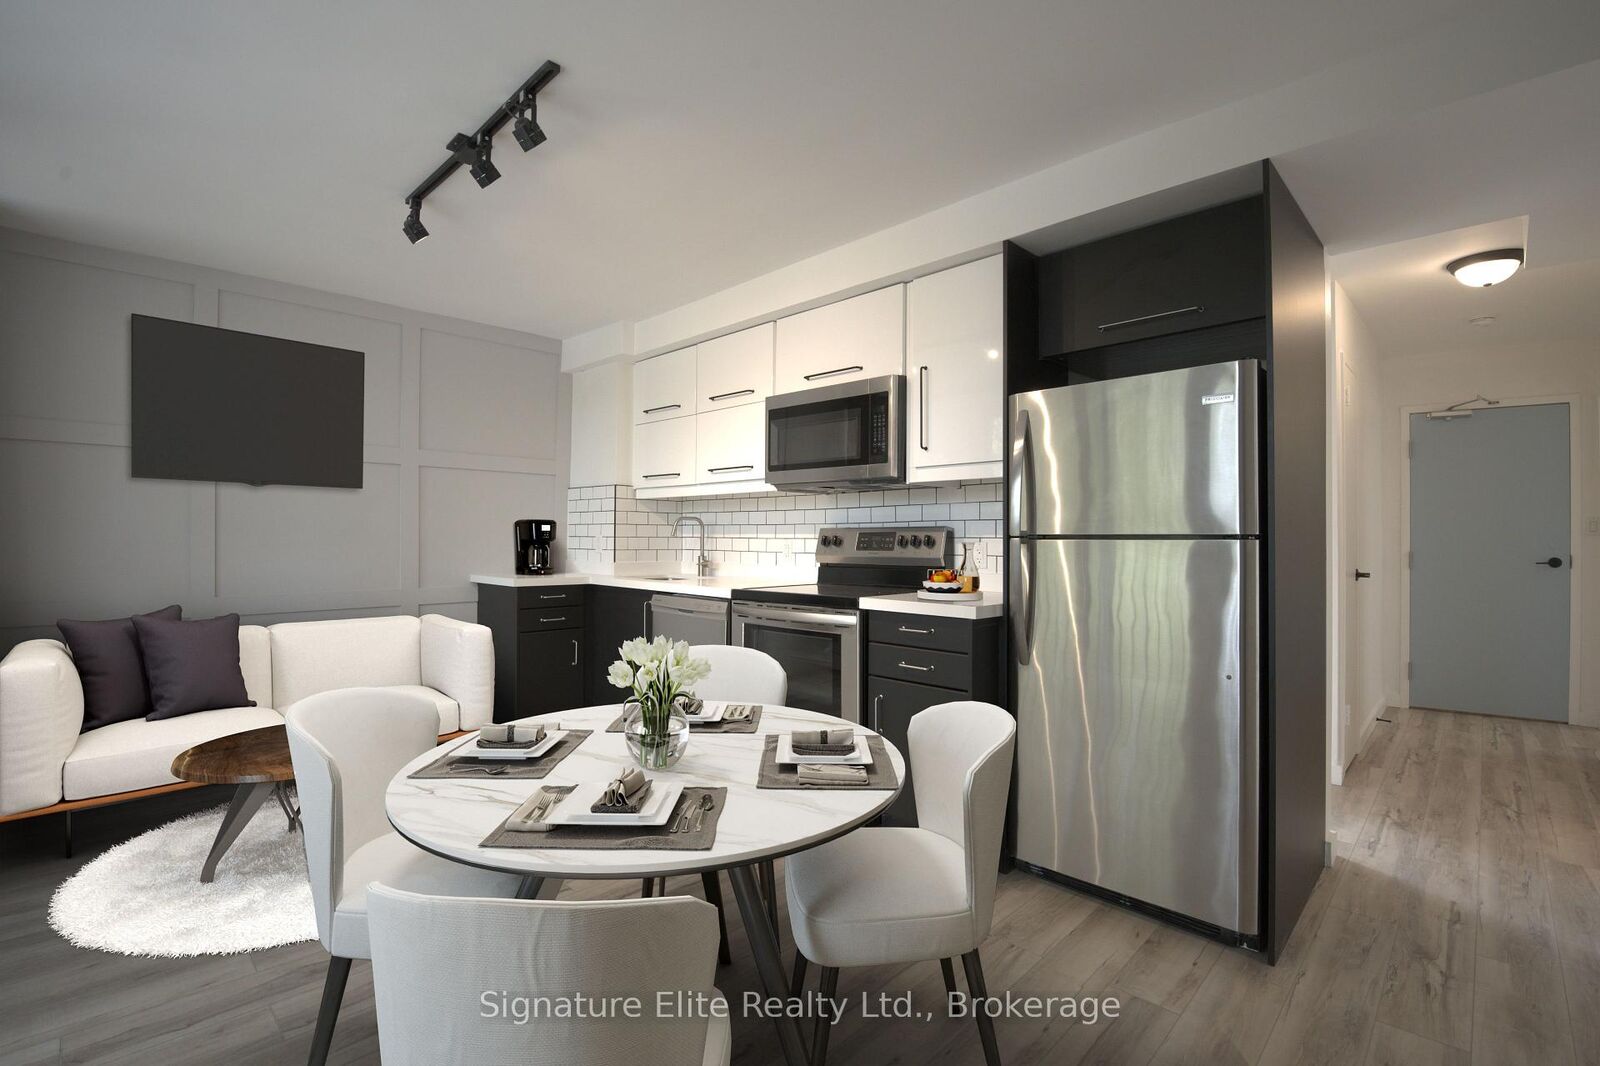
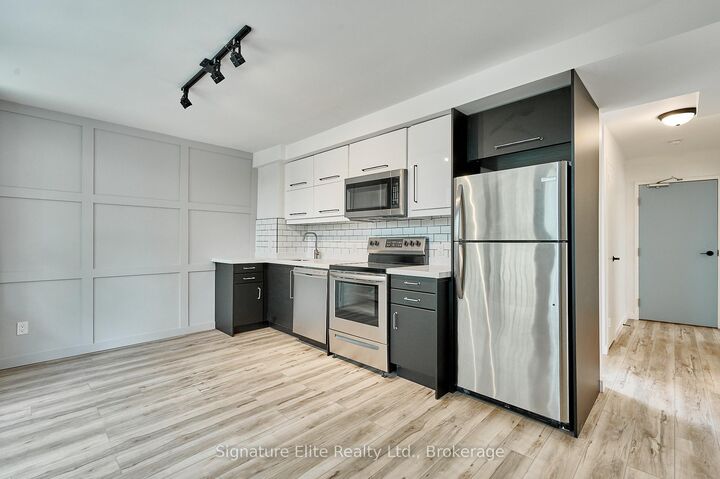
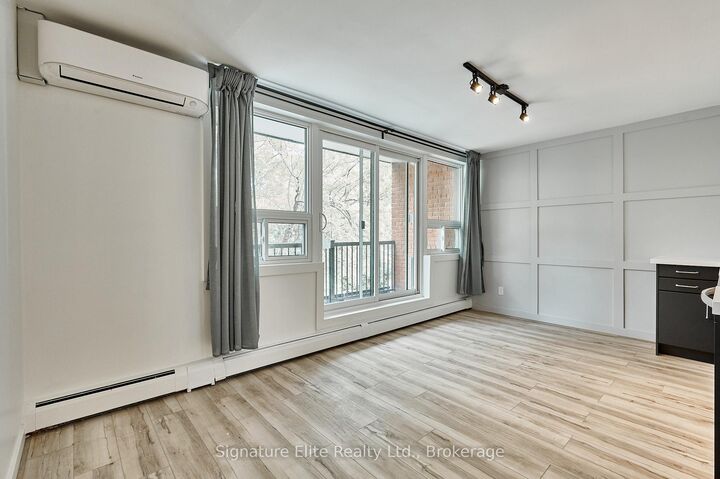
More space, more natural light and a private balcony that gives you room to step outside and unwind. This bright and spacious 3-bedroom home in Rockcliffe-Smythe offers a thoughtfully designed layout with contemporary finishes and plenty of flexibility for family life, roommates or working from home. Large windows fill the living spaces with natural light, while the open-concept kitchen, dining and living area creates an easy flow for everyday living and entertaining. The modern kitchen features quartz countertops and stainless steel appliances, with a walkout from the main living area directly to the large private balcony. The primary bedroom feels like a retreat of its own, complete with a second walkout to the balcony and a spa-inspired 4-piece ensuite. Two additional bedrooms provide valuable space for family, guests or a dedicated office, while ample storage throughout, including a convenient hall closet, helps keep everyday life organized. Coin-operated laundry is available onsite. Outside your door, Rockcliffe-Smythe puts parks, Humber River trails and green space close at hand, with TTC, schools, shopping and everyday conveniences nearby. The Junction and Bloor West Village are also within easy reach, giving you even more options for dining, shopping and weekends out. Bright, spacious and with three bedrooms, two balcony walkouts and plenty of room to settle in, this is a west-end rental that offers considerably more than the typical apartment.

MLS®:
W14088904
Type
Rental
Style
3-Storey
County
Toronto
Community
Rockcliffe-Smythe

Listed By

Signature Elite Realty Ltd.
Source
PropTX - IDX
Last checked Oct 16 2026 at 11:46 PM GMT+0000
Bathroom Details
Interior Features
  • Carpet Free
Property Features
  • Foundation: Unknown
Heating and Cooling
  • Radiant
  • Wall Unit(s)
Pool Information
  • None
Exterior Features
  • Brick
  • Roof: Unknown
Utility Information
  • Sewer: Sewer
  • Fuel: Gas
  • Energy: Energy Certificate: No
Garage
  • None
Parking
  • Private
Stories
  • 3
Location
   
Calculate drive times to this property
 
Powered by INRIX® Drive Time

Powered by Walk Score®
Disclaimer: Copyright 2026 Toronto IDX. All rights reserved. This information is deemed reliable, but not guaranteed. The information being provided is for consumers’ personal, non-commercial use and may not be used for any purpose other than to identify prospective properties consumers may be interested in purchasing. Data last updated 10/16/26 16:46

