3 Concord Cityplace Way 2903 Toronto, ON M5V 0X4
Listing Courtesy of: PropTX - IDX / Listed By: Prompton Real Estate Services Corp.

  3 Concord Cityplace Way 2903 Toronto, ON M5V 0X4

Active
$3,450 (CAD)
2
BED
2
BATH
700-799
SQFT

Description

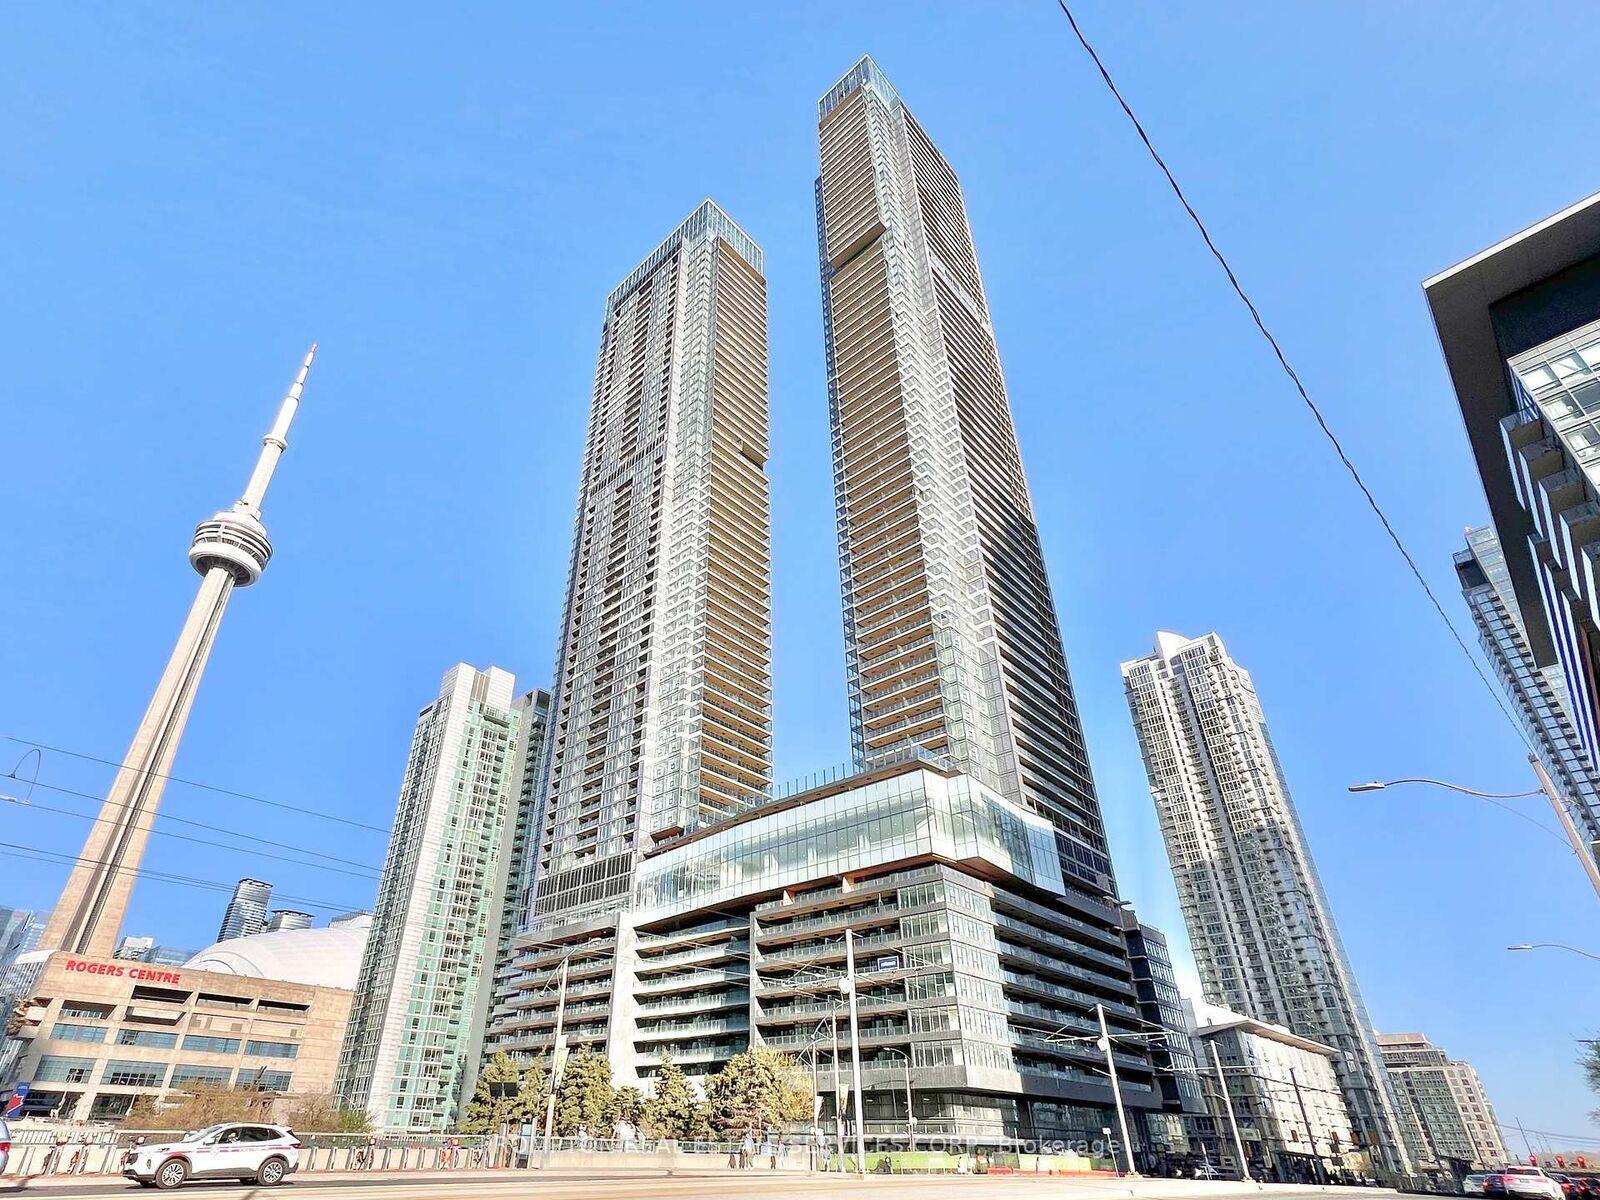
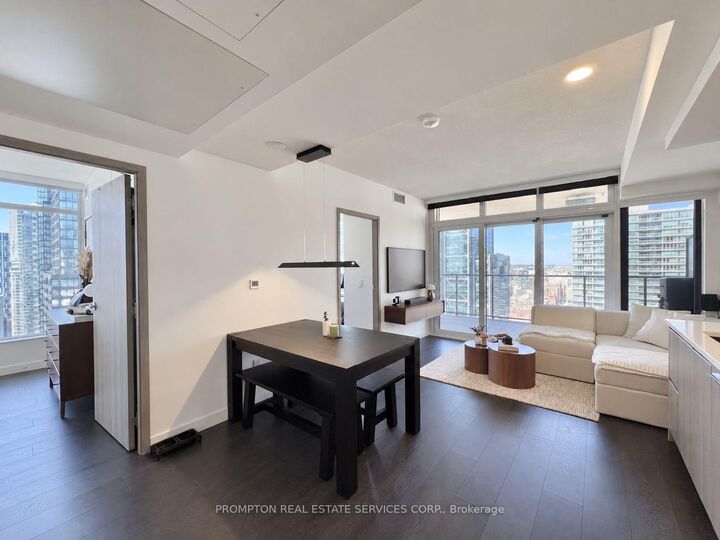
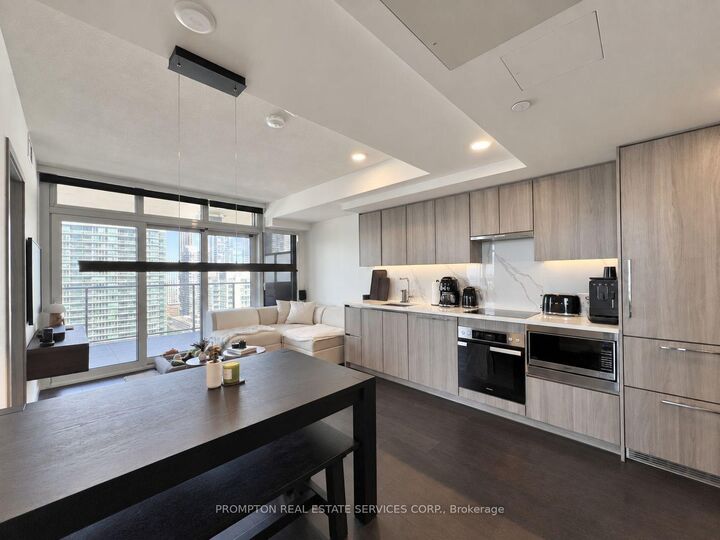
***Beaufiul 2-Bedroom, 2-Bathroom corner unit with Parking + Locker at Concord Canada House*** This beautiful condo is the perfect fit for working professionals or anyone looking for a stylish downtown pied-a-terre. With floor-to-ceiling windows offering clear northwest-facing views, you'll enjoy lots of sunlight during the day and fantastic city views at night! Contemporary finishes and thoughtful design throughout the unit include premium Miele appliances, built-in organizers, and 2 full baths with an oversized medicine cabinet for all your bathroom essentials. Relax at the end of a long day with sunset views on your sprawling 150-sf balcony that is finished with composite wood decking. An unbeatable location! Steps, literally, from Spadina streetcar that goes directly to Union station, THE WELL Shops+Restaurants, Canoe Landing Park+Community Centre, Rogers Centre, and the Waterfront. Minutes to coffee shops, restaurants, supermarkets like Sobeys & Farmboy, fitness studios like Sweat & Tonic and Fit Factory, Metro Toronto Convention Centre, King West, and Tech Hub. Short walk to Union Station (GO Transit, VIA, UP Express), Financial District, RBC Waterpark Place, Scotiabank Arena, and Theatre District. Easy access to trails along the Marina and YTZ Airport. Parking + Locker + utilities included except for hydro. Be a part of this vibrant neighbourhood and move in November 1st!

MLS®:
C13793222
Type
Rental
Building Name
Concord Canada House - Tower B
Style
Apartment
Views
City, Downtown, Skyline
County
Toronto
Community
Waterfront Communities C1

Listed By

Prompton Real Estate Services Corp.
Source
PropTX - IDX
Last checked Sep 16 2026 at 10:18 PM GMT+0000
Bathroom Details
Interior Features
  • Carpet Free
Heating and Cooling
  • Fan Coil
  • Central Air
Exterior Features
  • Concrete
Utility Information
  • Fuel: Gas
  • Energy: Energy Certificate: No
Garage
  • Underground
Parking
  • Underground
Location
   
Calculate drive times to this property
 
Powered by INRIX® Drive Time

Powered by Walk Score®
Disclaimer: Copyright 2026 Toronto IDX. All rights reserved. This information is deemed reliable, but not guaranteed. The information being provided is for consumers’ personal, non-commercial use and may not be used for any purpose other than to identify prospective properties consumers may be interested in purchasing. Data last updated 9/16/26 15:18

