30 Woodmount Avenue Toronto, ON M4C 3X7
Listing Courtesy of: PropTX - IDX / Listed By: Skybound Realty

  30 Woodmount Avenue Toronto, ON M4C 3X7

Active
$899,000 (CAD)

3
BED
2
BATH
1100-1500
SQFT

Description

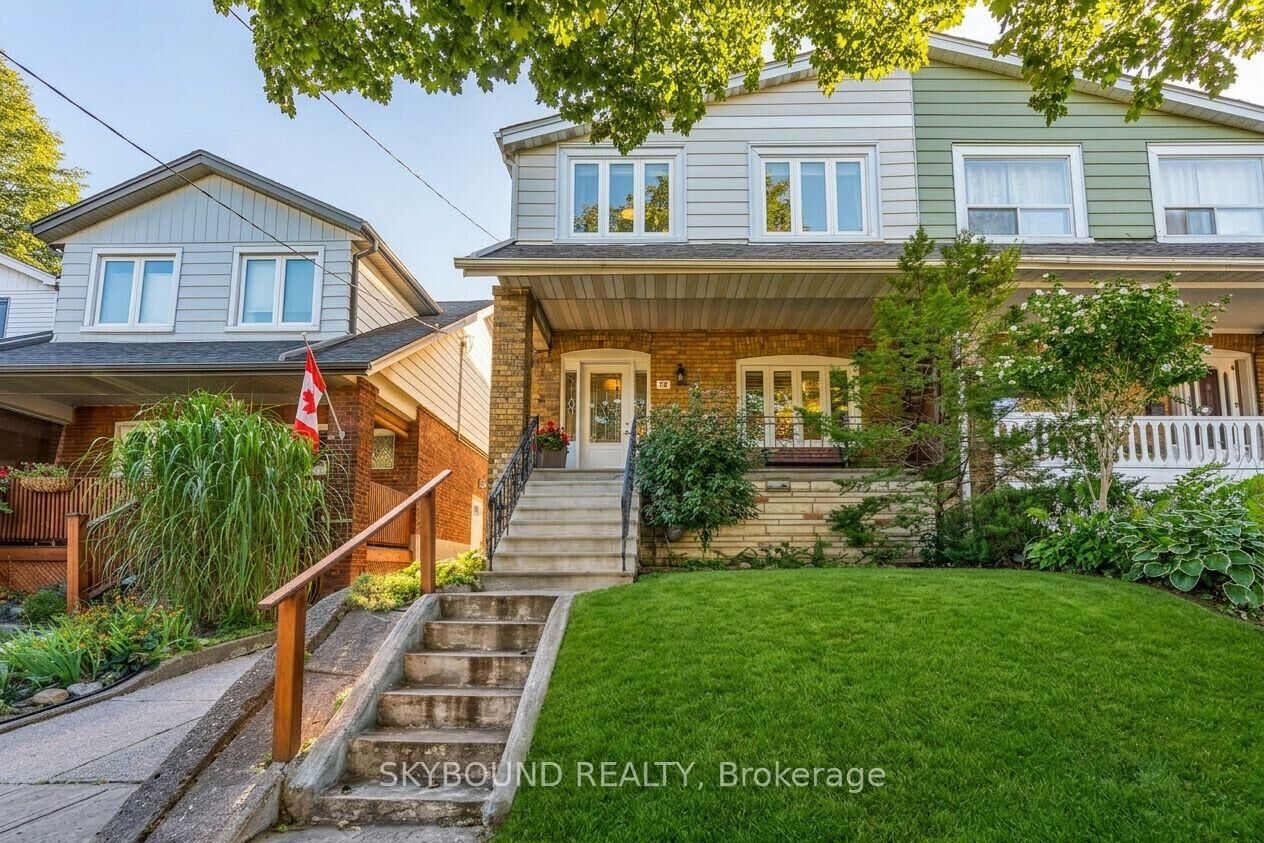
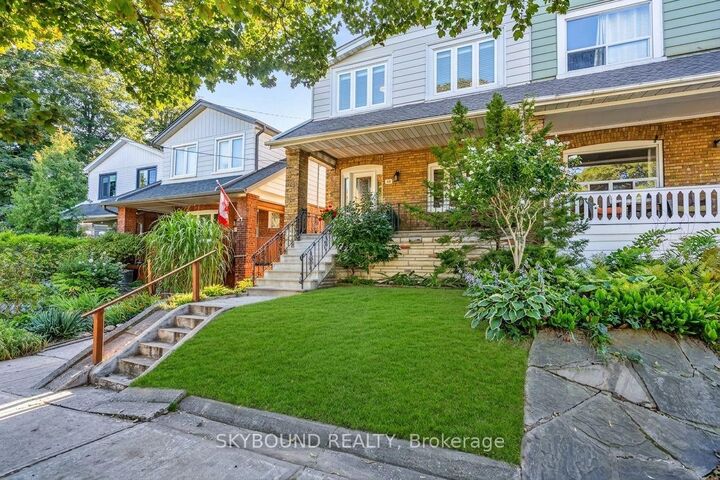
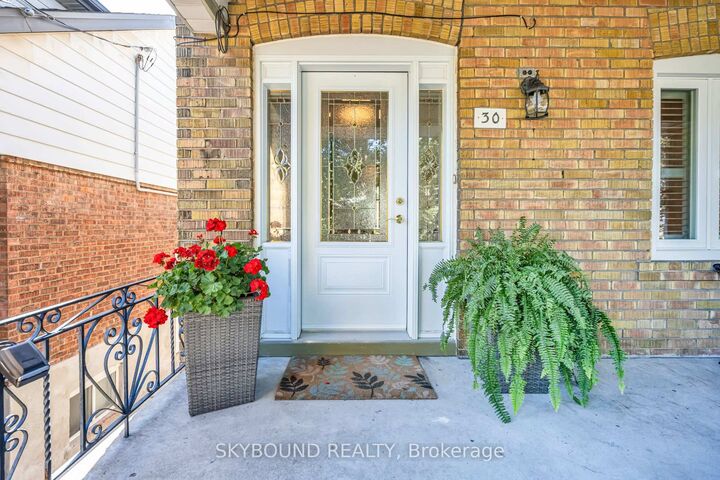
Perched on a family-friendly East York street, 30 Woodmount presents a smart opportunity to buy a solid, exceptionally cared-for home and shape it over time. Offering approximately 1,250 square feet (above grade), this three-bedroom, two-bathroom home combines immediate comfort with meaningful renovation potential- an appealing fit for first-time buyers, young families, or anyone seeking long-term value in a great East York neighborhood. The large, classic Toronto porch leads you to the well-maintained, freshly painted interior that is ready for its next chapter, whether your vision calls for simple cosmetic updates or a more personalized transformation. A practical footprint with 3 good sized bedrooms, well-sized living spaces and a separate side entrance to the finished basement provides tons of options for buyers. A detached garage brings valuable parking, storage, and workshop potential. Life on Woodmount puts every neighborhood essential within easy reach. Enjoy living in a truly walkable neighbourhood where shops, schools, cafés, parks, Farmer's Markets and restaurants are all a short stroll away. Enjoy getting around the city seamlessly with easy access to Woodbine Subway Station and Danforth Go Station (less than 15 mins to Union Station!). With quality construction, a welcoming residential setting, and the freedom to renovate at your own pace, this home strikes an attractive balance between livability and opportunity. Truly a great home for buyers that are watching price and potential closely. A wonderful chance to establish roots in one of Toronto's best pockets. Please note some pictures have been virtually staged.

MLS®:
E13792832
Taxes
$5,309(2025)
Type
Single-Family Home
Style
2-Storey
County
Toronto
Community
Danforth

Listed By

Skybound Realty
Source
PropTX - IDX
Last checked Sep 16 2026 at 9:49 PM GMT+0000
Bathroom Details
Interior Features
  • Storage
Property Features
  • Foundation: Concrete Block
Heating and Cooling
  • Forced Air
  • Central Air
Basement Information
  • Finished With Walk-Out
Pool Information
  • None
Exterior Features
  • Brick
  • Roof: Shingles
Utility Information
  • Sewer: Sewer
  • Fuel: Gas
  • Energy: Energy Certificate: No
Garage
  • Detached
Parking
  • Mutual
Stories
  • 2
Location
   
Calculate drive times to this property
 
Powered by INRIX® Drive Time

Powered by Walk Score®
Disclaimer: Copyright 2026 Toronto IDX. All rights reserved. This information is deemed reliable, but not guaranteed. The information being provided is for consumers’ personal, non-commercial use and may not be used for any purpose other than to identify prospective properties consumers may be interested in purchasing. Data last updated 9/16/26 14:49

