301 Keele Street Unit #3 Toronto, ON M6P 2K5
Listing Courtesy of: PropTX - IDX / Listed By: Property.ca Inc.

  301 Keele Street Unit #3 Toronto, ON M6P 2K5

Active
$5,450 (CAD)
4
BED
3
BATH
1100-1500
SQFT

Description

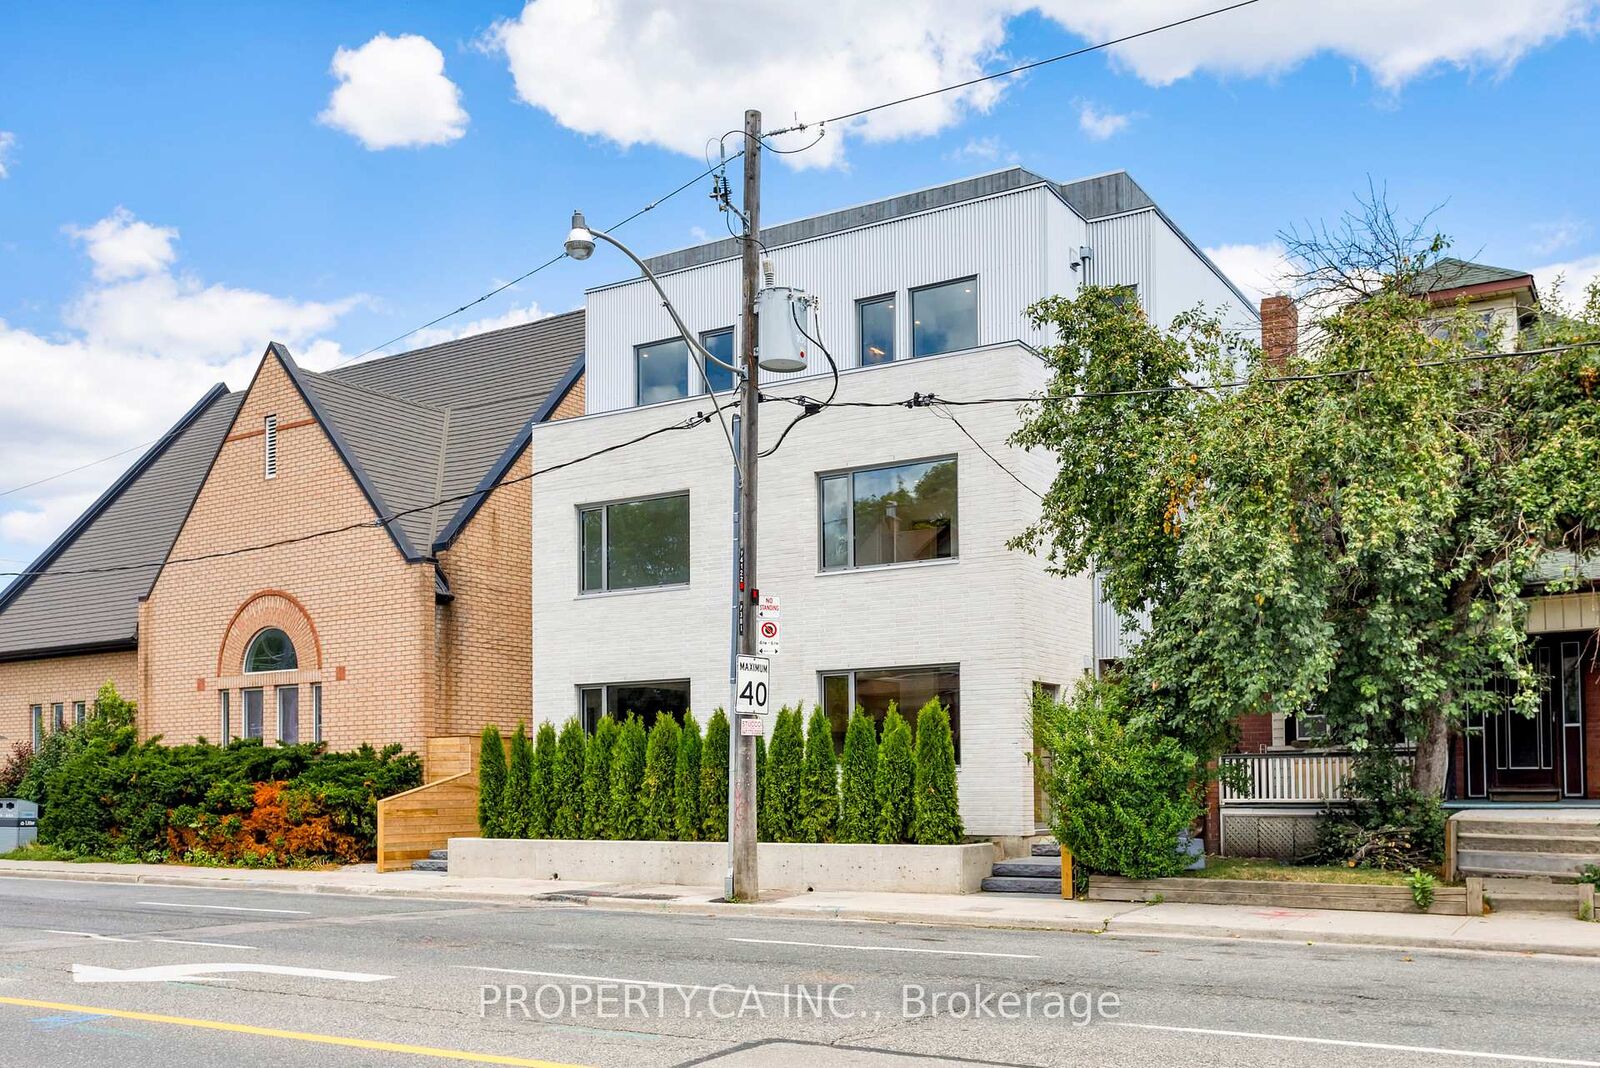
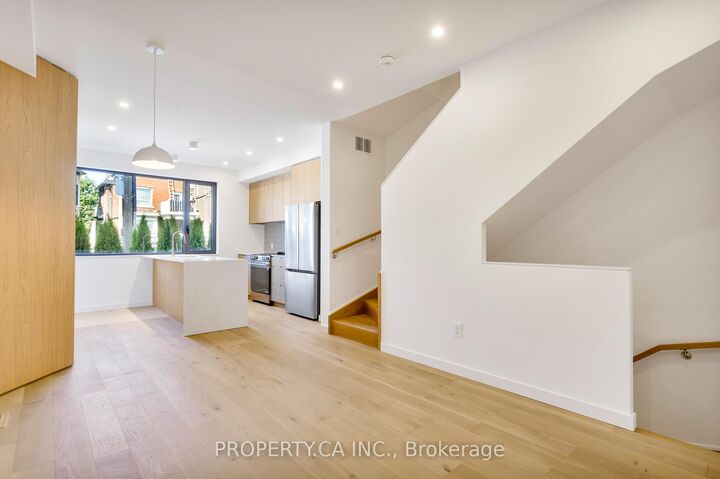
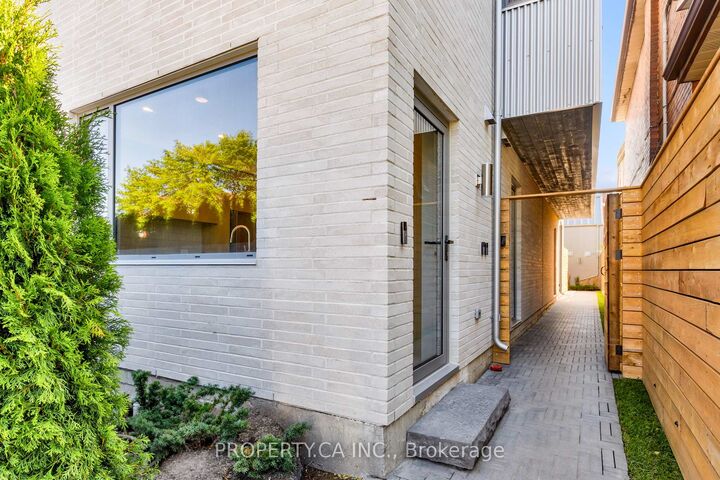
Experience elevated urban living in this brand-new four-storey townhouse-style residence, thoughtfully designed with exceptional craftsmanship and modern luxury throughout. Offering 4 spacious bedrooms, 3 full bathrooms and a private rooftop terrace, this one-of-a-kind home delivers the perfect balance of style, comfort and functionality.The main level showcases a stunning chef-inspired kitchen with premium finishes, custom built-in pantry storage, and an impressive entryway complete with built-in cabinetry for coats, shoes and everyday organization. The second floor features two generous bedrooms and a beautifully appointed 4-piece bath, while the third floor is dedicated to a luxurious primary retreat complete with a walk-in closet and spa-inspired 4-piece ensuite. The ground level offers a bright fourth bedroom with full-size windows, an additional 3-piece bath, dedicated storage closet, and a spacious laundry room with brand-new washer, dryer and laundry sink.Additional highlights include soaring 8.5-foot ground floor ceilings, wide-plank oak flooring, a private entrance, separate high-efficiency furnace, separate hot water tank, and individually metered utilities.A rare opportunity to lease a newly built executive residence in one of Toronto's most sought-after neighbourhoods. Live just steps to The Junction's vibrant shops, cafés, breweries and restaurants, with High Park, Bloor West Village, Roncesvalles and The Stockyards all nearby. Enjoy excellent TTC access, easy connectivity to downtown, nearby schools, parks and everyday amenities, making this an outstanding opportunity to lease a brand-new executive home in one of Toronto's most dynamic west-end neighbourhoods.

MLS®:
W13610386
Type
Rental
Style
3-Storey
County
Toronto
Community
Junction Area

Listed By

Property.ca Inc.
Source
PropTX - IDX
Last checked Jul 28 2026 at 8:48 AM GMT+0000
Bathroom Details
Interior Features
  • None
Property Features
  • Foundation: Block
Heating and Cooling
  • Forced Air
  • Central Air
Basement Information
  • Finished
Pool Information
  • None
Exterior Features
  • Brick
  • Roof: Metal
  • Roof: Flat
Utility Information
  • Sewer: Sewer
  • Fuel: Gas
  • Energy: Energy Certificate: No
Garage
  • Carport
Parking
  • Lane
Stories
  • 3
Location
   
Calculate drive times to this property
 
Powered by INRIX® Drive Time

Powered by Walk Score®
Disclaimer: Copyright 2026 Toronto IDX. All rights reserved. This information is deemed reliable, but not guaranteed. The information being provided is for consumers’ personal, non-commercial use and may not be used for any purpose other than to identify prospective properties consumers may be interested in purchasing. Data last updated 7/28/26 01:48

