313 Robina Avenue Toronto, ON M6C 3Z2
Listing Courtesy of: PropTX - IDX / Listed By: Homelife Regional Realty Ltd.

  313 Robina Avenue Toronto, ON M6C 3Z2

Active
$6,200 (CAD)
4
BED
3
BATH
2000-2500
SQFT

Description

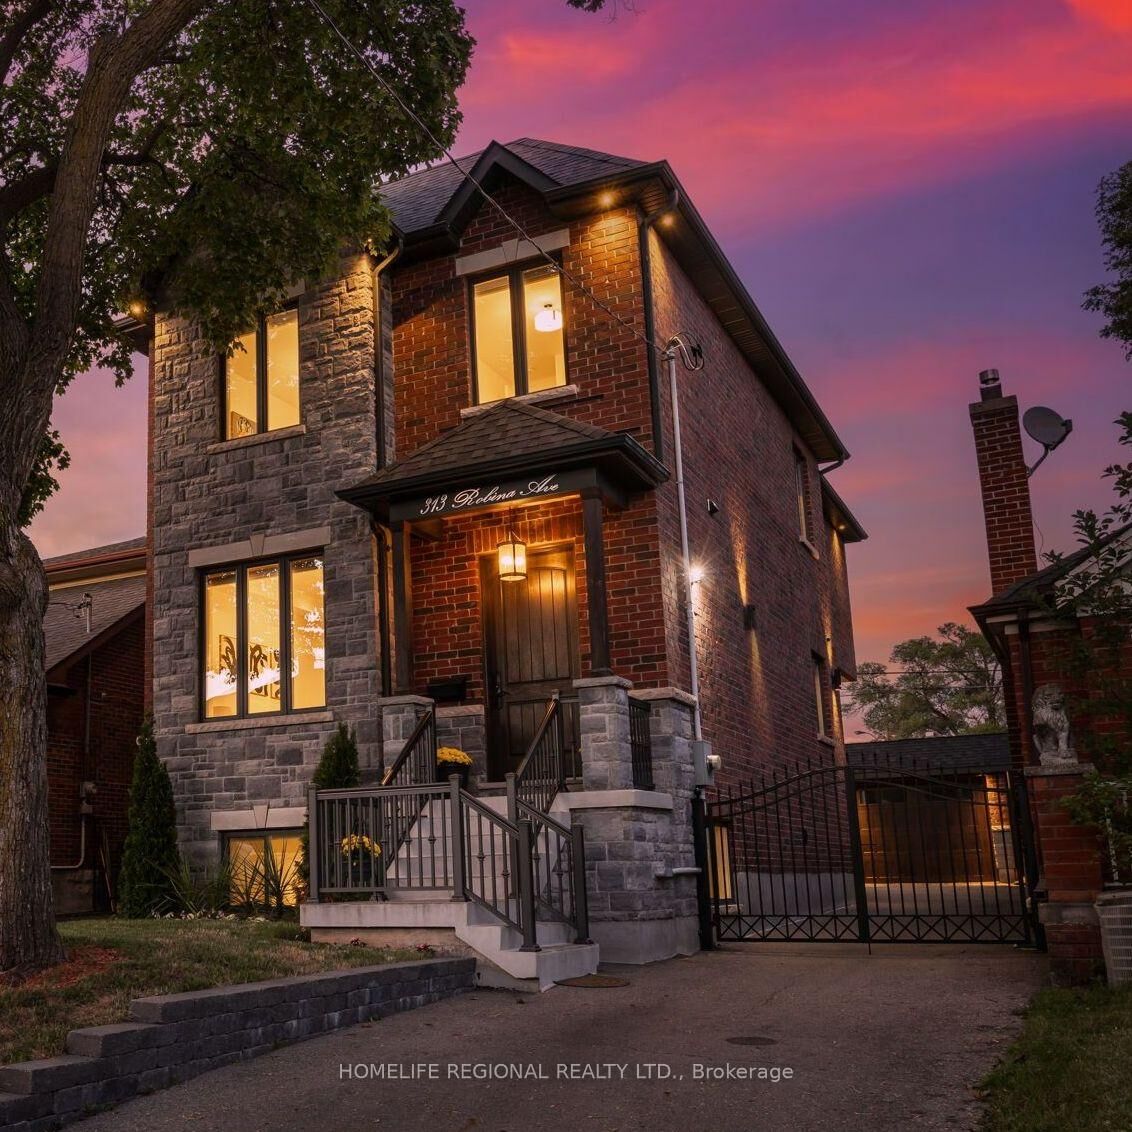
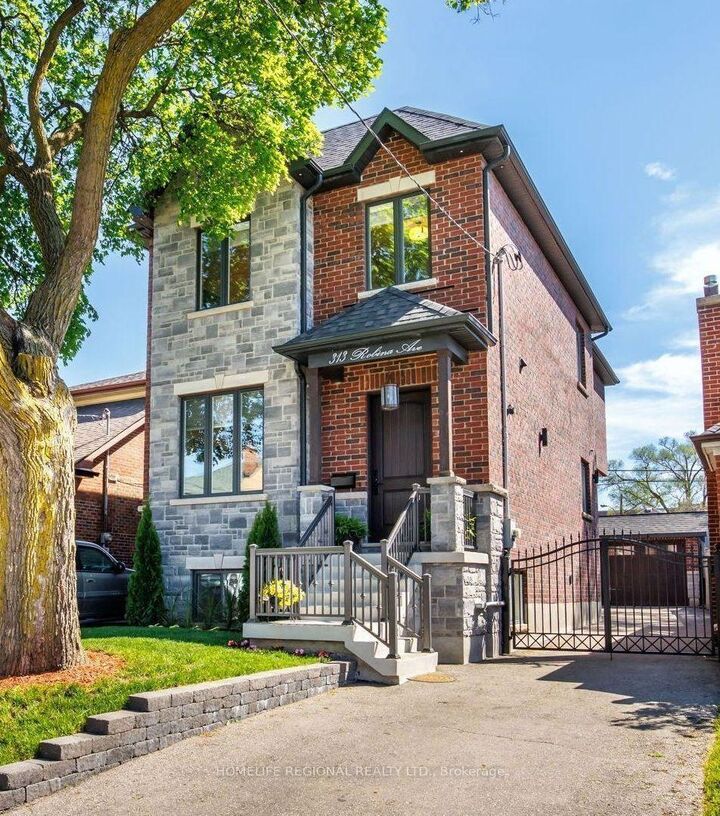
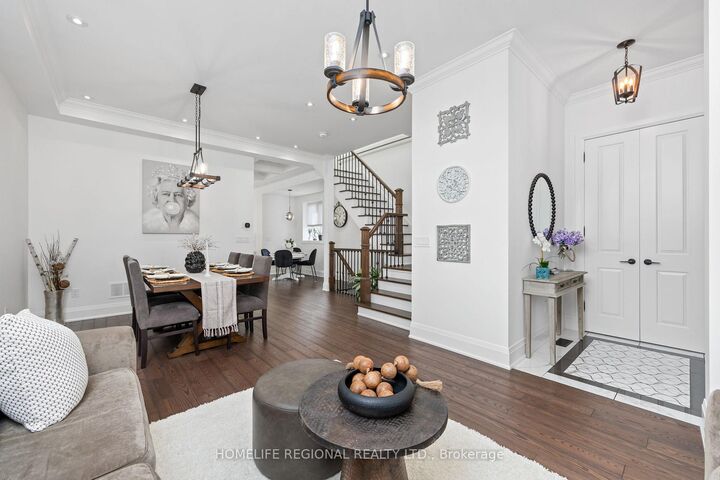
Beautifully renovated family home nestled on a charming, tree-lined street in one of Toronto's most sought-after neighbourhoods. Enjoy a wonderful sense of community and an exceptional location between the vibrant St. Clair West area and the beautiful Cedarvale Ravine and trails. This exceptional home was renovated from top to bottom in 2017, showcasing quality craftsmanship, elegant finishes and thoughtful design throughout. The bright and spacious main level features soaring 10-ft ceilings, rich hardwood floors, elegant coffered ceilings in the kitchen and family room, and abundant natural light from three skylights. The second floor offers four spacious bedrooms, with the fourth currently set up as a home office. The impressive primary suite features a walk-in closet with convenient laundry facilities and a luxurious 4-piece ensuite with heated floors and a rain shower. Additional features include a private gated driveway, garage and beautifully landscaped backyard, perfect for outdoor enjoyment and entertaining. Partial basement includes a sitting area, cold room and shared laundry. Ideally located close to TTC, parks, top-rated schools, shops, restaurants and everyday amenities. An outstanding opportunity to lease a spacious, beautifully finished main floor, second floor and partial basement in a highly desirable Toronto neighbourhood. A must-see! Fully furnished option available.

MLS®:
C14177326
Type
Rental
Style
2-Storey
County
Toronto
Community
Oakwood Village

Listed By

Homelife Regional Realty Ltd.
Source
PropTX - IDX
Last checked Nov 13 2026 at 4:29 PM GMT+0000
Bathroom Details
Interior Features
  • Central Vacuum
  • Built-In Oven
  • Bar Fridge
  • Auto Garage Door Remote
  • In-Law Suite
Property Features
  • Fireplace: Natural Gas
  • Fireplace: Family Room
  • Foundation: Unknown
Heating and Cooling
  • Forced Air
  • Central Air
Basement Information
  • Separate Entrance
  • Finished With Walk-Out
Pool Information
  • None
Exterior Features
  • Brick
  • Stone
  • Roof: Shingles
Utility Information
  • Sewer: Sewer
  • Fuel: Gas
  • Energy: Energy Certificate: No
Garage
  • Detached
Stories
  • 2
Location
   
Calculate drive times to this property
 
Powered by INRIX® Drive Time

Powered by Walk Score®
Disclaimer: Copyright 2026 Toronto IDX. All rights reserved. This information is deemed reliable, but not guaranteed. The information being provided is for consumers’ personal, non-commercial use and may not be used for any purpose other than to identify prospective properties consumers may be interested in purchasing. Data last updated 11/13/26 08:29

