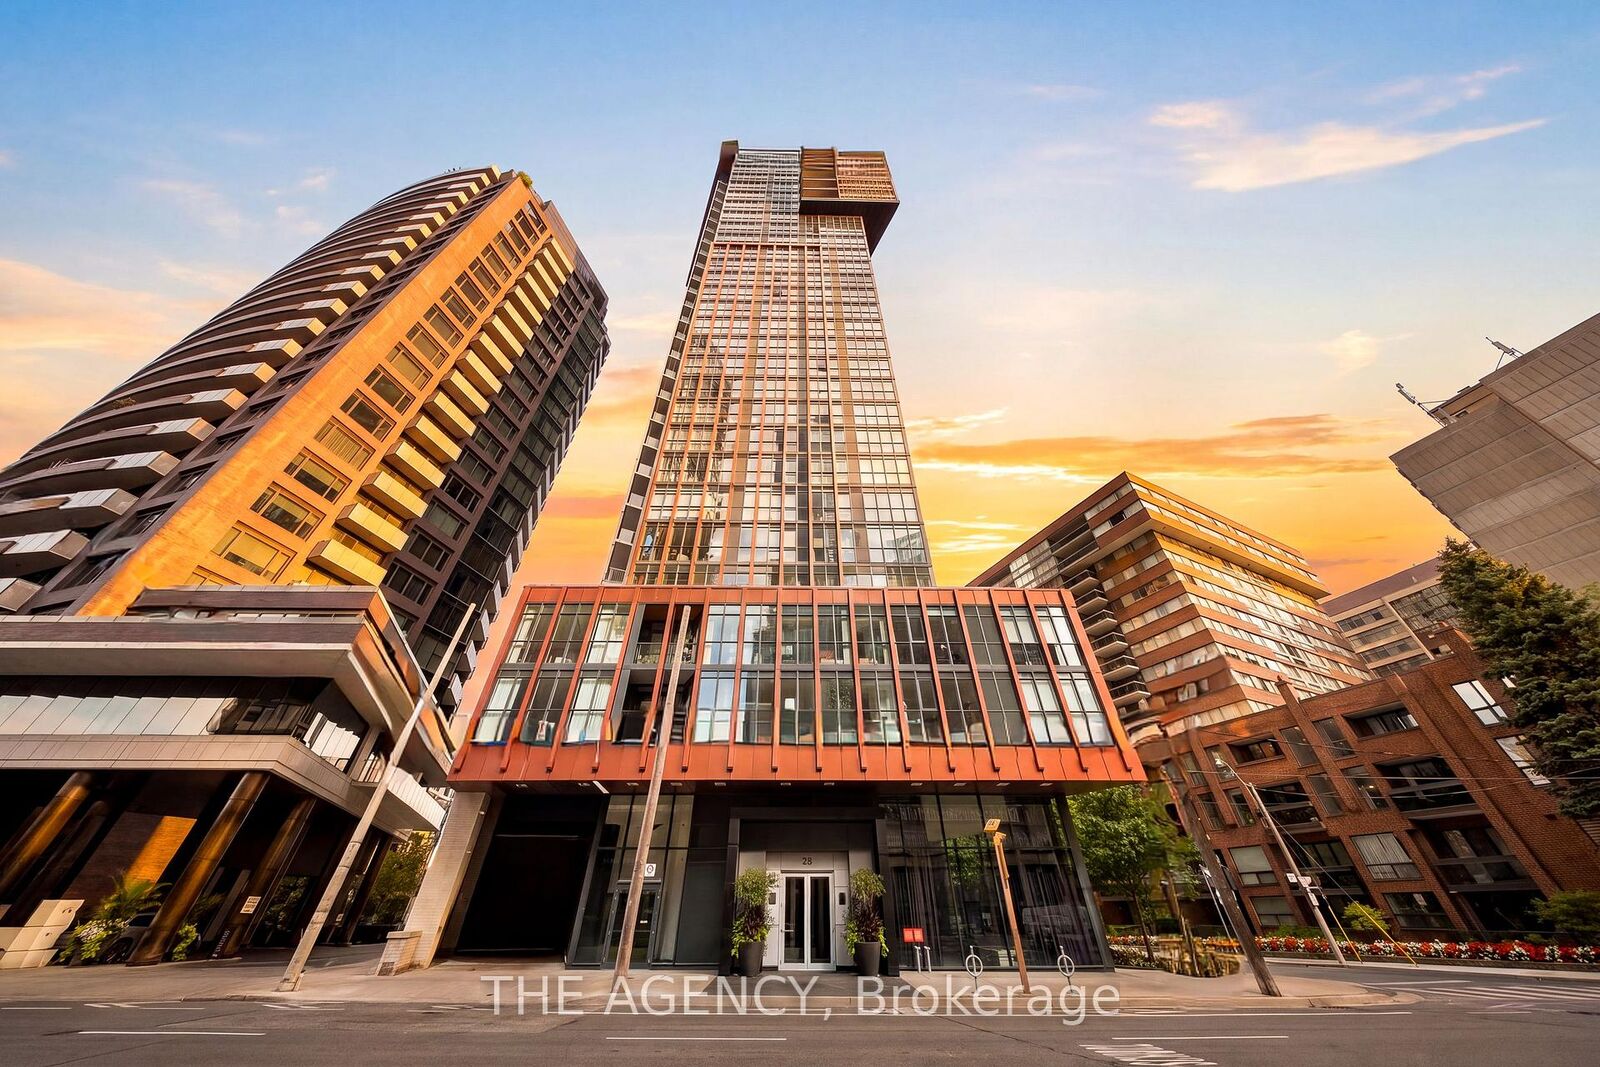
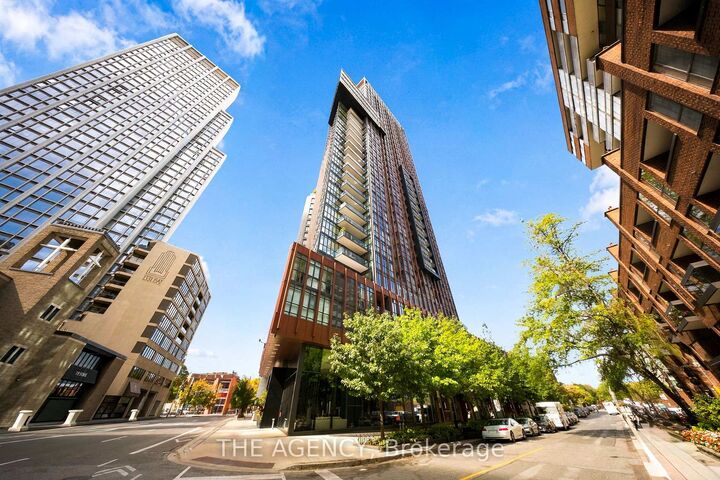
32 Davenport Road 401 Toronto, ON M5R 0B5
Listing Courtesy of: PropTX - IDX / Listed By: The Agency

  32 Davenport Road 401 Toronto, ON M5R 0B5

Active
$720,000 (CAD)
2
BED
2
BATH
800-899
SQFT

Description

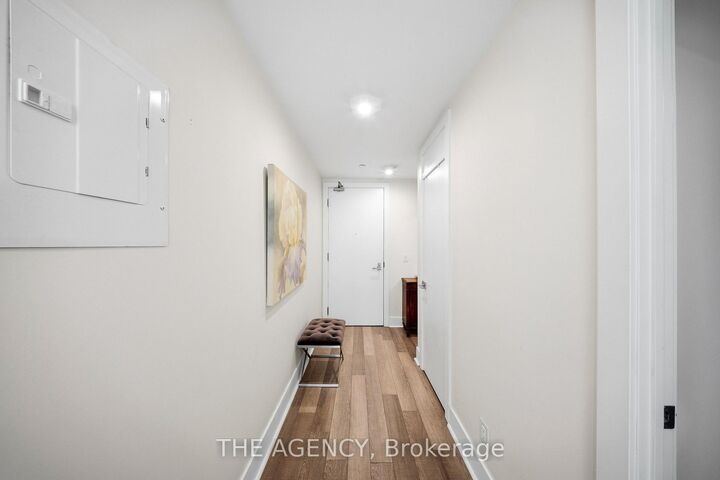
Welcome to The Yorkville Condominiums at 32 Davenport, ideally located in the heart of Bloor-Yorkville. This bright and spacious 2-bedroom, 2-bathroom suite offers approximately 800 sq. ft. of interior living space plus an impressive 182 sq. ft. balcony. A wider floor plan sets this suite apart from the more typical long and narrow layouts in the building, creating a comfortable and functional living space with excellent natural light throughout. Enjoy a quiet west-facing exposure with beautiful afternoon light, floor-to-ceiling windows, 9-foot ceilings and quality roller blinds throughout. The open-concept kitchen features quartz countertops and Miele appliances. The primary bedroom offers custom built-in storage, providing excellent additional functionality. The living and dining areas extend naturally to the oversized balcony, creating a fantastic outdoor space in the heart of the city. Residents enjoy an excellent selection of building amenities, including a hot tub, steam room, yoga studio, fitness room, party room and rooftop terrace with BBQs. Steps to the shops, restaurants and cafes of Bloor-Yorkville, Ramsden Park, transit and everything downtown Toronto has to offer. Includes one storage locker.

MLS®:
C13835756
Taxes
$5,271(2026)
Type
Condo
Style
Apartment
Views
Park/Greenbelt, Skyline, Garden
County
Toronto
Community
Annex

Listed By

The Agency
Source
PropTX - IDX
Last checked Sep 29 2026 at 8:26 AM GMT+0000
Bathroom Details
Interior Features
  • Built-In Oven
  • Countertop Range
  • Separate Hydro Meter
Heating and Cooling
  • Forced Air
  • Central Air
Basement Information
  • Other
Condo Information
  • Fees: $787
Exterior Features
  • Other
  • Aluminum Siding
Utility Information
  • Fuel: Gas
  • Energy: Energy Certificate: No
Garage
  • Underground
Parking
  • Underground
Location
   
Calculate drive times to this property
 
Powered by INRIX® Drive Time

Powered by Walk Score®
Disclaimer: Copyright 2026 Toronto IDX. All rights reserved. This information is deemed reliable, but not guaranteed. The information being provided is for consumers’ personal, non-commercial use and may not be used for any purpose other than to identify prospective properties consumers may be interested in purchasing. Data last updated 9/29/26 01:26

