3231 Eglinton Avenue E 204 Toronto, ON M1J 3N5
Listing Courtesy of: PropTX - IDX / Listed By: Century 21 Leading Edge Realty Inc.

  3231 Eglinton Avenue E 204 Toronto, ON M1J 3N5

Active
$499,000 (CAD)

2
BED
2
BATH
1200-1399
SQFT

Description

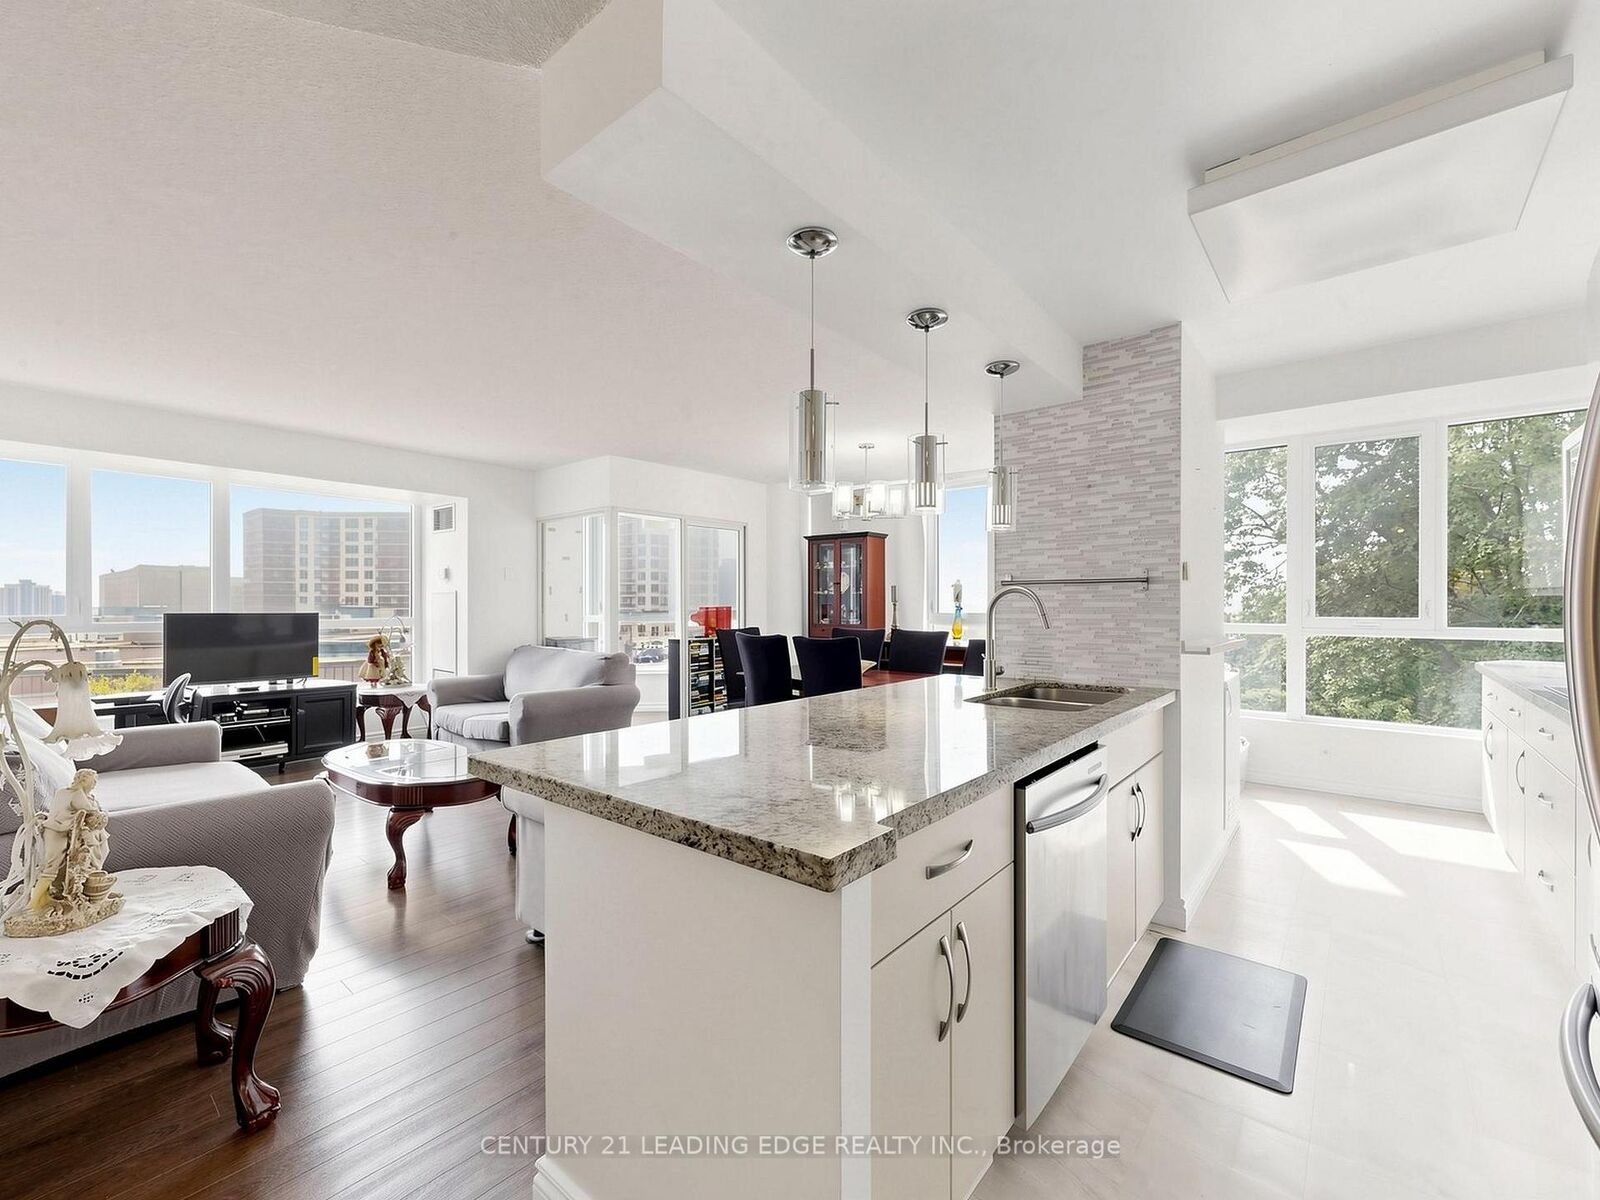
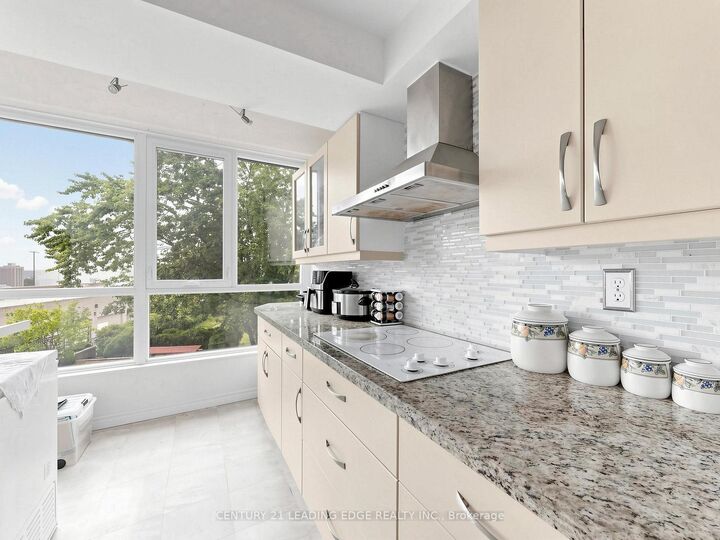
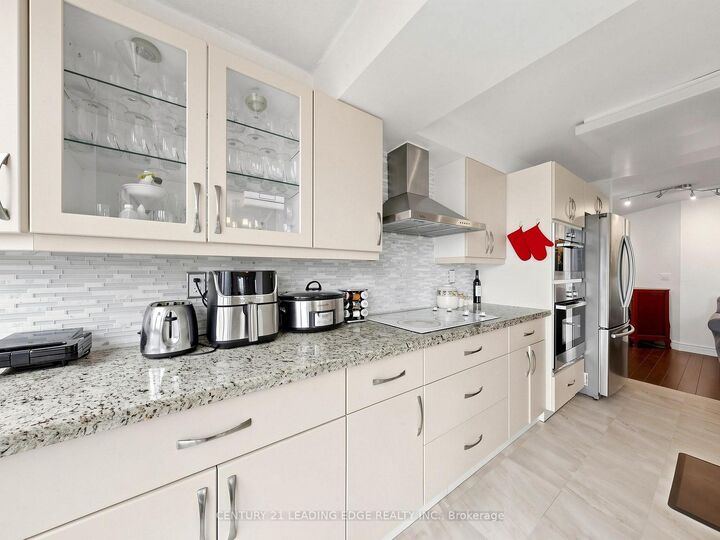
Welcome to this bright and spacious 2 + 1 bedroom end unit at Guildwood Terrace. The suite features a split layout with two full bathrooms, offering 1,215 square feet of modern living space which incorporates open-concept kitchen, living, and dining, and a separate solarium that can be utilized as a home office, music studio, reading nook or den. The generously sized renovated kitchen boasts a large center island, granite counter tops, built-in stainless appliances, and plenty of cupboards space! The generously sized primary bedroom is designed to accommodate a king-size bed and includes a four-piece ensuite bathroom with his and hers closets. A second bedroom include a double closet from floor to ceilings. All the windows have been replaced in 2024. Building amenities consist of a 24-hour concierge and security, on-site property management, an indoor pool, fitness center, saunas, a squash/basketball court, a library, a renovated party room, BBQ areas, a children's playground, and an outdoor tennis court. An active social committee contributes to the community atmosphere. Don't miss this great opportunity at a great value. The location offers easy access to TTC routes and is situated near schools, shopping, dining, parks and so much more!

MLS®:
E13735900
Taxes
$1,527(2026)
Type
Condo
Style
Apartment
County
Toronto
Community
Scarborough Village

Listed By

Steve Kabbabeh, Century 21 Leading Edge Realty Inc. Brokerage
Source
PropTX - IDX
Last checked Sep 4 2026 at 6:29 AM GMT+0000
Bathroom Details
Interior Features
  • Sauna
  • Carpet Free
  • Countertop Range
  • Wheelchair Access
  • Separate Heating Controls
Heating and Cooling
  • Forced Air
  • Central Air
Condo Information
  • Fees: $1175
Exterior Features
  • Brick
  • Concrete
Utility Information
  • Fuel: Gas
  • Energy: Energy Certificate: No
Garage
  • Underground
Parking
  • Underground
Location
   
Calculate drive times to this property
 
Powered by INRIX® Drive Time

Powered by Walk Score®
Disclaimer: Copyright 2026 Toronto IDX. All rights reserved. This information is deemed reliable, but not guaranteed. The information being provided is for consumers’ personal, non-commercial use and may not be used for any purpose other than to identify prospective properties consumers may be interested in purchasing. Data last updated 9/3/26 23:29

