33 Alrita Crescent (Main) Toronto, ON M1R 4M2
Listing Courtesy of: PropTX - IDX / Listed By: Homelife Broadway Realty Inc.

  33 Alrita Crescent (Main) Toronto, ON M1R 4M2

Active
$3,100 (CAD)
3
BED
1
BATH
700-1100
SQFT

Description

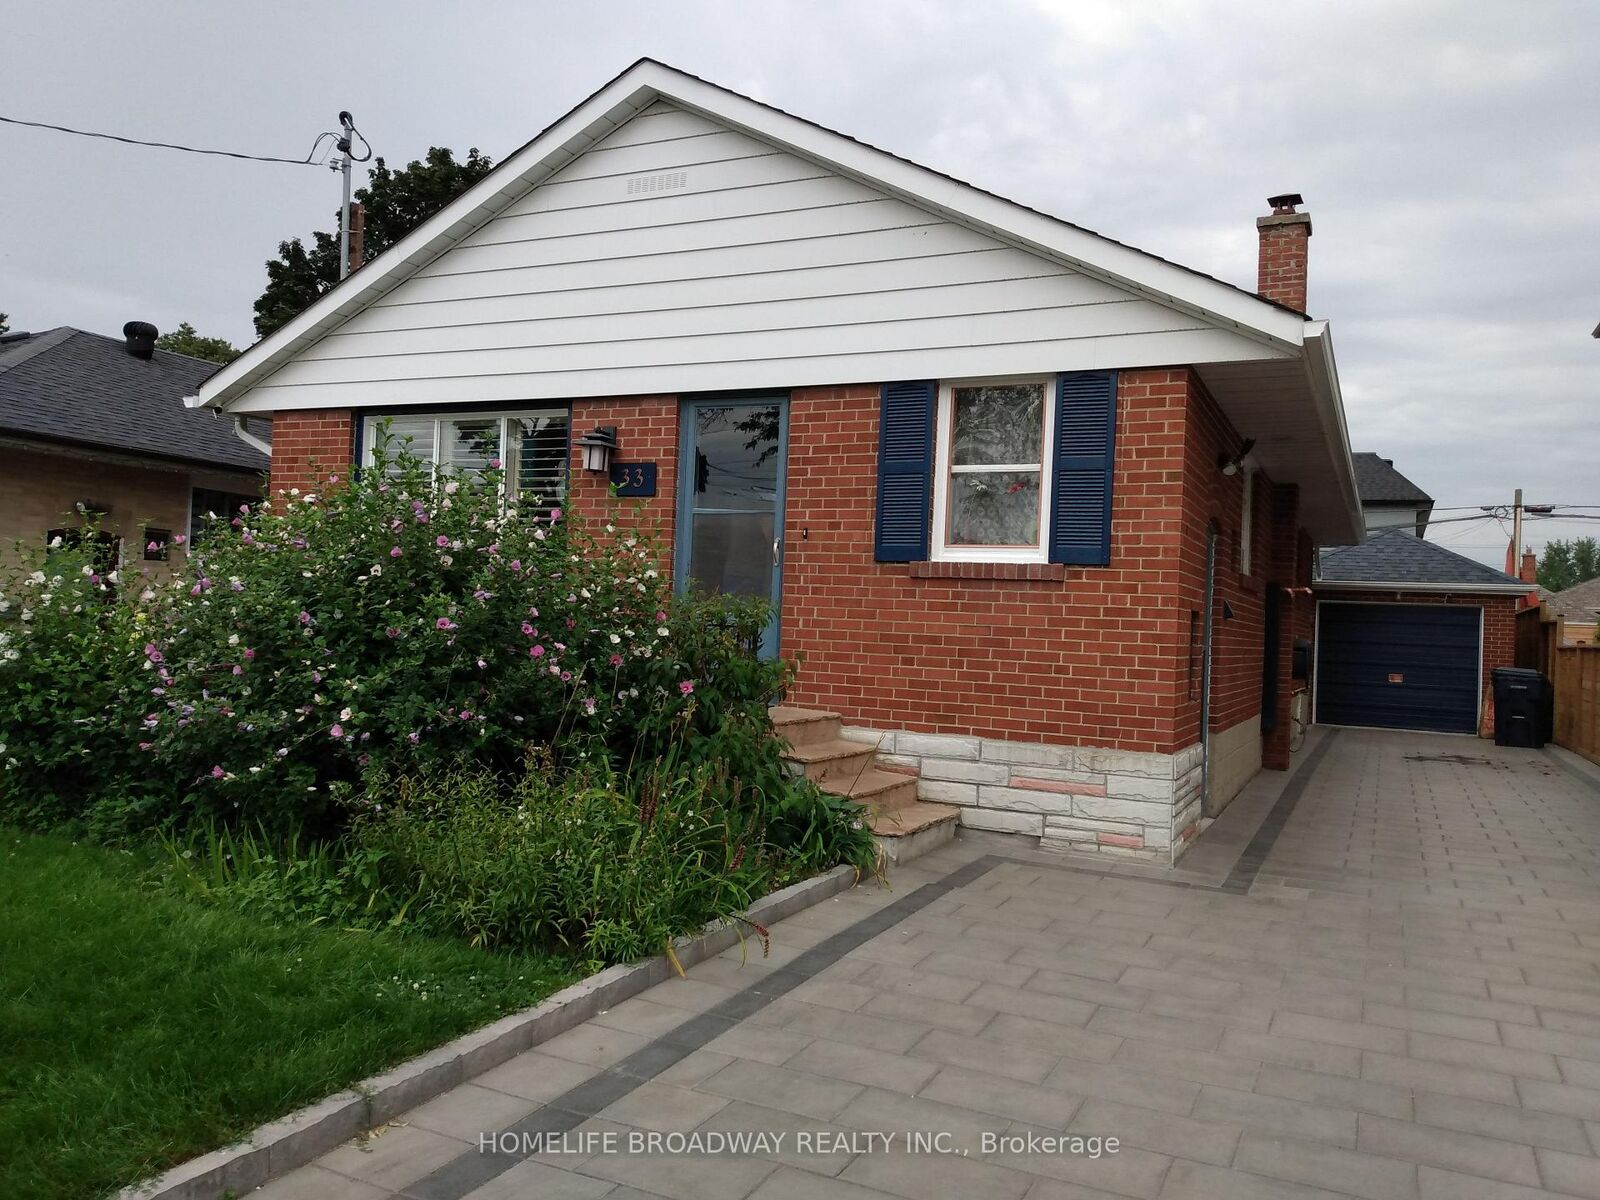
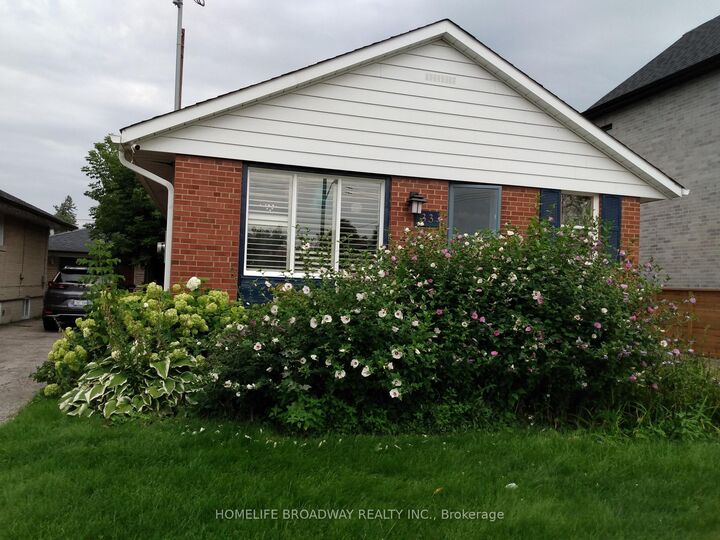
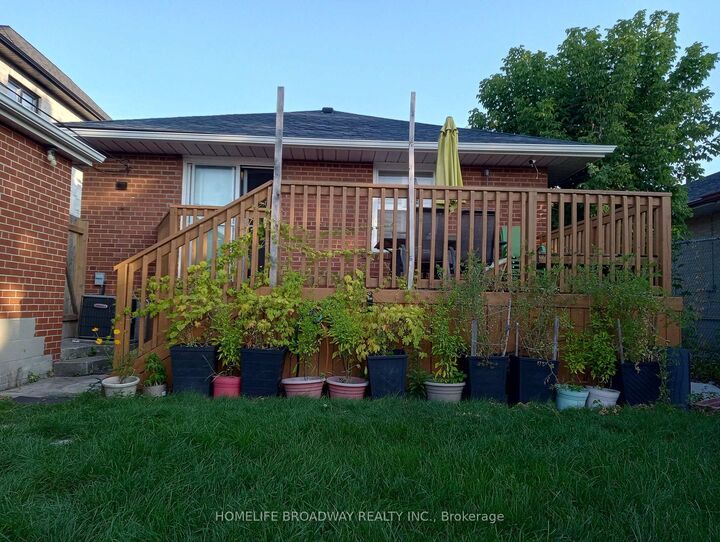
Beautifully Maintained RENOVATED Detached Bungalow ( Main Floor -3 beds + 4-piece bath + Kitchen + Living/Dining) is available for RENT in one of Toronto's most sought-after - Family Friendly neighborhoods - the desirable Victoria Park / 401 / York Mills area. - Enjoy Peace of a Quiet Crescent while being Minutes from Major Highways (Hwy 401/DVP/404/407). - Walking Distance to Transit (TTC), Schools, Parks, Shopping Centers (Fairview/Parkway Mall), Restaurants. With its blend of comfort, convenience, and space, this home is Perfect for Families or Professionals seeking a welcoming place to live.Tenant pays 60% Utilities. * MAIN FLOOR FEATURES - Modern Open-Concept Kitchen, Living Room, and Dining Room Layout3 Generously sized Bedrooms with Ample Closet space - Full 4-piece Bathroom - Gourmet Kitchen with Stainless Steel Appliances, Quartz Countertops, Stylish Backsplash, - Deep Pantry Style Closets and a Large Island perfect for Entertaining while Cooking Spacious, Bright Living and Dining area - Gleaming Hardwood Floors throughout, - Bright, Welcoming Big Windows throughout the house- Shutter Blinds on the Main Floor help Save Money and Energy - Lots of GREEN space access to Front yard and Backyard. BONUS: Big Wooden DECK in the Backyard. Perfect for Entertaining or Relaxing in the outdoors. Extra-Long Driveway with Beautiful Interlocking - Good for 3 Cars. - Shared Laundry (in the Basement)

MLS®:
E14191092
Type
Rental
Style
Bungalow
County
Toronto
Community
Wexford-Maryvale

Listed By

Homelife Broadway Realty Inc.
Source
PropTX - IDX
Last checked Nov 18 2026 at 8:03 PM GMT+0000
Bathroom Details
Interior Features
  • Carpet Free
  • Water Meter
  • Separate Hydro Meter
  • Separate Heating Controls
  • Primary Bedroom - Main Floor
Property Features
  • Foundation: Unknown
Heating and Cooling
  • Forced Air
  • Central Air
Basement Information
  • Finished
  • Full
  • Separate Entrance
Pool Information
  • None
Exterior Features
  • Brick
  • Roof: Asphalt Shingle
Utility Information
  • Sewer: Sewer
  • Fuel: Gas
  • Energy: Energy Certificate: No
Garage
  • None
Parking
  • Private
  • Front Yard Parking
Stories
  • 1
Location
   
Calculate drive times to this property
 
Powered by INRIX® Drive Time

Powered by Walk Score®
Disclaimer: Copyright 2026 Toronto IDX. All rights reserved. This information is deemed reliable, but not guaranteed. The information being provided is for consumers’ personal, non-commercial use and may not be used for any purpose other than to identify prospective properties consumers may be interested in purchasing. Data last updated 11/18/26 12:03

