34 Edgecroft Road Toronto, ON M8Z 2B6
Listing Courtesy of: PropTX - IDX / Listed By: Royal Lepage Signature Realty

  34 Edgecroft Road Toronto, ON M8Z 2B6

Active
$9,900 (CAD)

6
BED
5
BATH
3000-3500
SQFT

Description

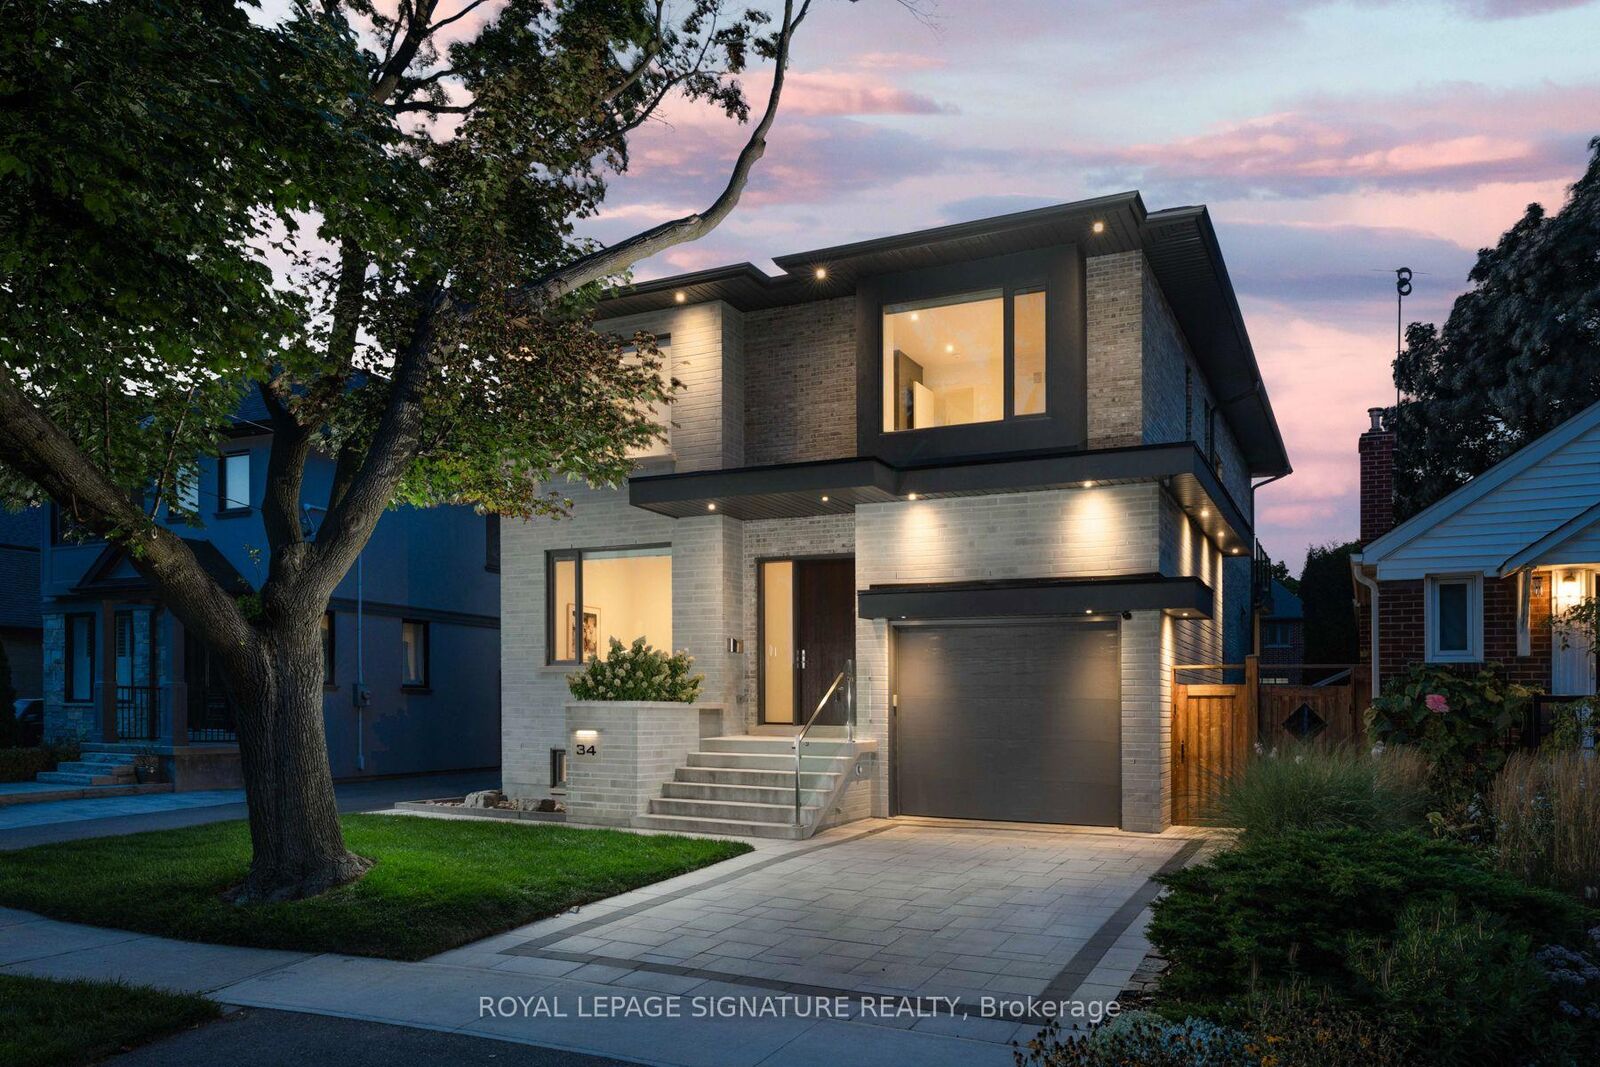
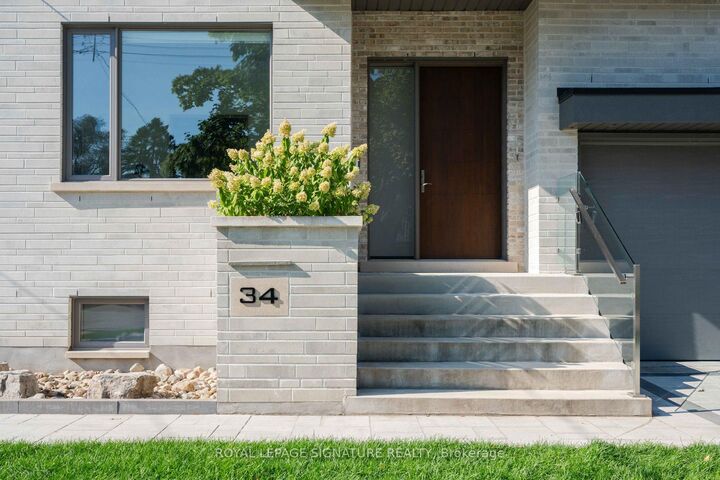
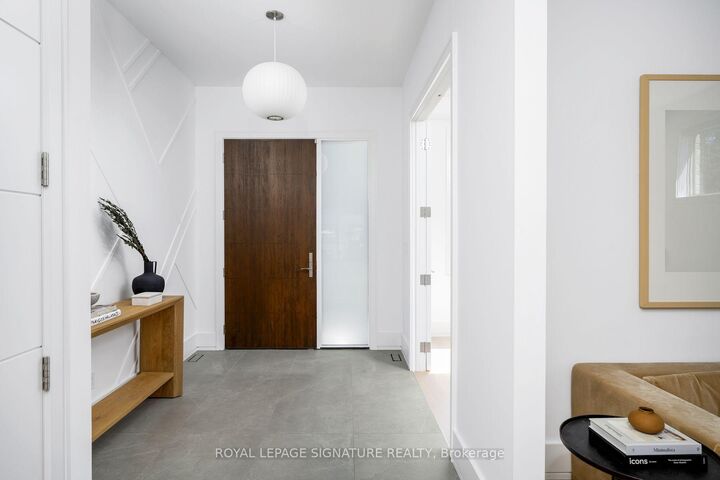
Luxury Lease Opportunity in Etobicoke! Nestled on a quiet, tree-lined street in one of Etobicoke's most desirable neighbourhoods, this exceptional custom-built home offers over 4,600sq. ft. of finished living space, including a fully finished walkout lower level. Featuring 4 spacious bedrooms, 2 additional lower-level rooms, 5 bathrooms, and a garage with vehicle lift, this home combines luxury, space, and functionality.The main floor features soaring 10-ft ceilings, oversized windows, custom built-ins, and abright open-concept layout. The chef-inspired kitchen is equipped with premium Wolf appliances, abundant cabinetry, generous prep space, and a walkout to the covered deck and fully fenced,pool-sized backyard. A detached cabana and private main-floor office add even more versatility. Upstairs, 9-ft ceilings complement 4 generous bedrooms, including a luxurious primary retreatwith a coffered ceiling, walk-in closet, spa-inspired 5-piece ensuite, and private balcony. Convenient upper-level laundry.The finished walkout basement features 2 additional rooms, a full bathroom, second kitchen, laundry hookup, and direct backyard access-ideal for extended family, guests, a nanny suite, home gym, or recreation space. Minutes to top-rated schools, Sherway Gardens, parks, restaurants, TTC, GO Transit, Gardiner, QEW & Hwy 427, with easy access to downtown and Pearson Airport. Flexible lease terms available, including short-term options.

MLS®:
W13861446
Type
Rental
Style
2-Storey
Views
City
County
Toronto
Community
Stonegate-Queensway

Listed By

Royal Lepage Signature Realty
Source
PropTX - IDX
Last checked Oct 5 2026 at 5:15 PM GMT+0000
Bathroom Details
Interior Features
  • Central Vacuum
  • Built-In Oven
  • Carpet Free
Property Features
  • Fireplace: Natural Gas
  • Foundation: Concrete
Heating and Cooling
  • Forced Air
  • Central Air
Basement Information
  • Apartment
  • Separate Entrance
  • Finished With Walk-Out
Pool Information
  • None
Exterior Features
  • Brick
  • Stone
  • Roof: Asphalt Shingle
Utility Information
  • Sewer: Sewer
  • Fuel: Gas
  • Energy: Energy Certificate: No
Garage
  • Attached
Parking
  • Private
Stories
  • 2
Location
   
Calculate drive times to this property
 
Powered by INRIX® Drive Time

Powered by Walk Score®
Disclaimer: Copyright 2026 Toronto IDX. All rights reserved. This information is deemed reliable, but not guaranteed. The information being provided is for consumers’ personal, non-commercial use and may not be used for any purpose other than to identify prospective properties consumers may be interested in purchasing. Data last updated 10/5/26 10:15

