35 Runnymede Road Toronto, ON M6S 2Y1
Listing Courtesy of: PropTX - IDX / Listed By: Landlord Realty Inc.

  35 Runnymede Road Toronto, ON M6S 2Y1

Active
$6,800 (CAD)
4
BED
3
BATH
1500-2000
SQFT

Description

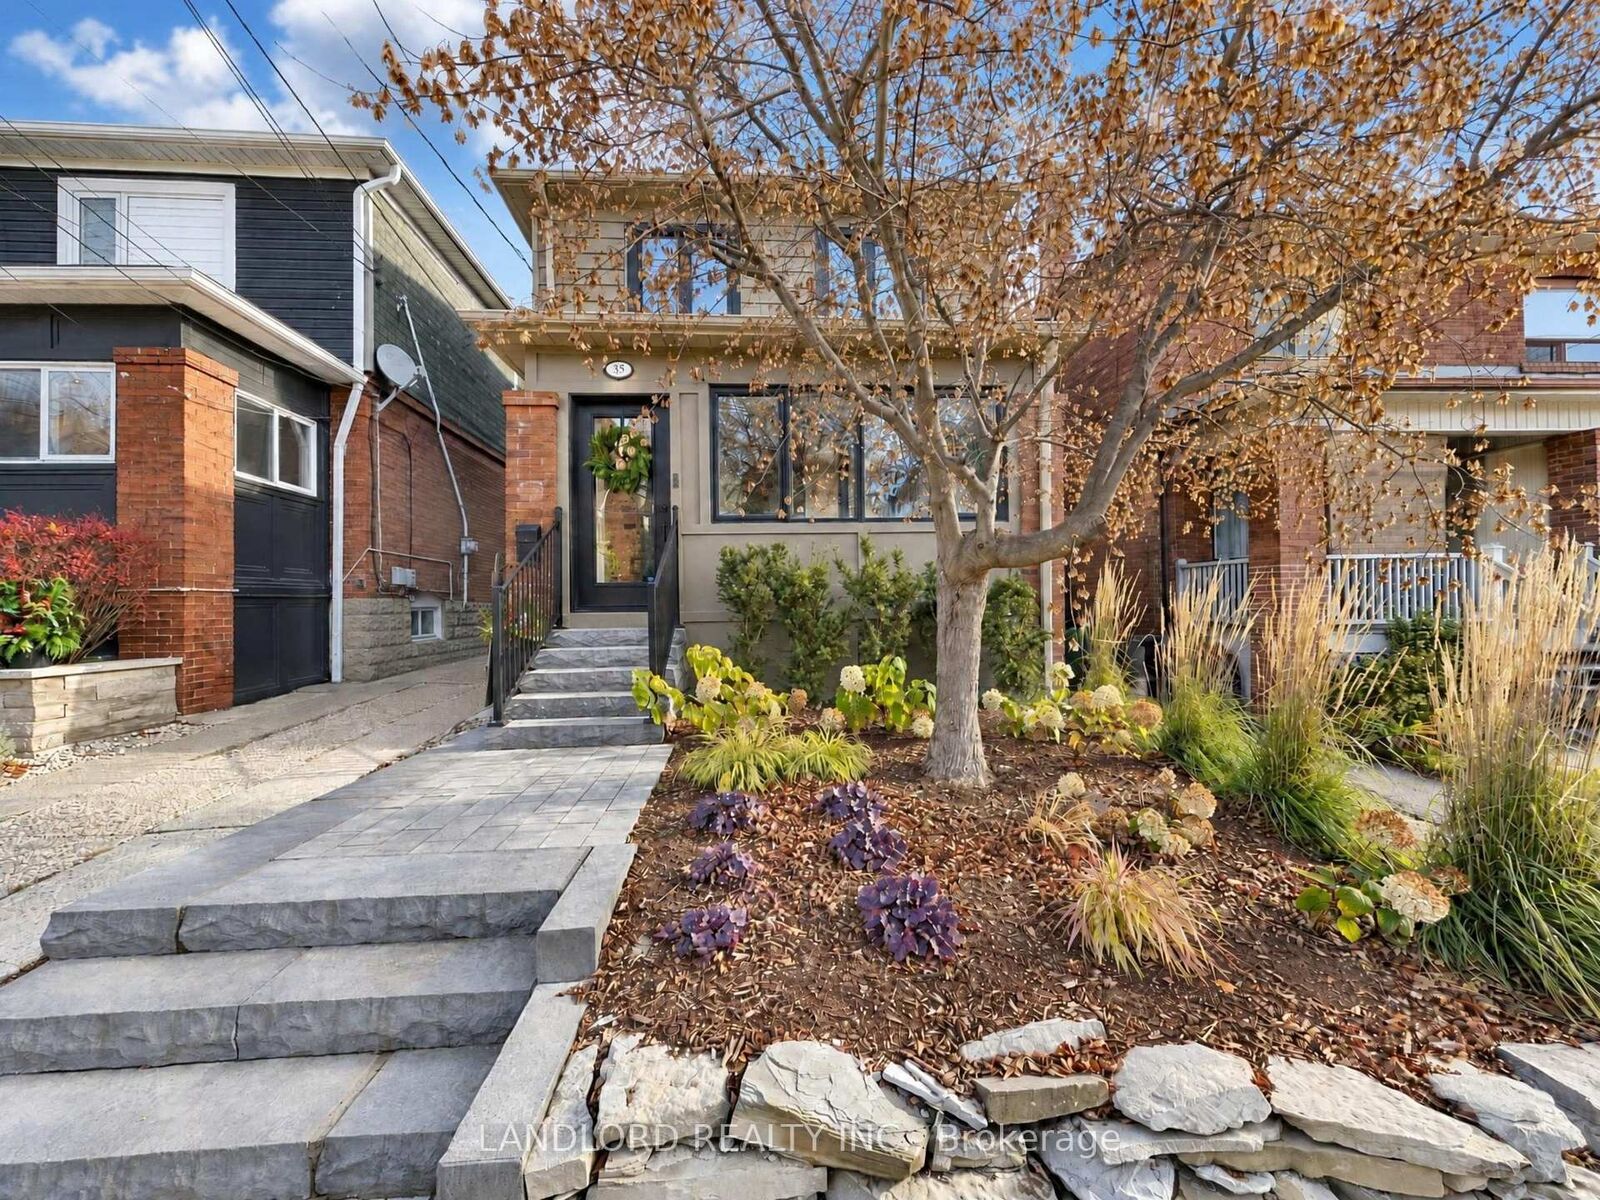
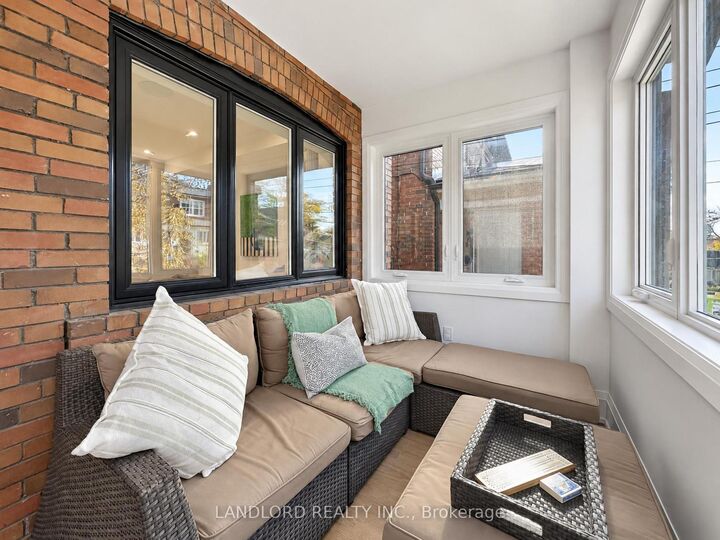
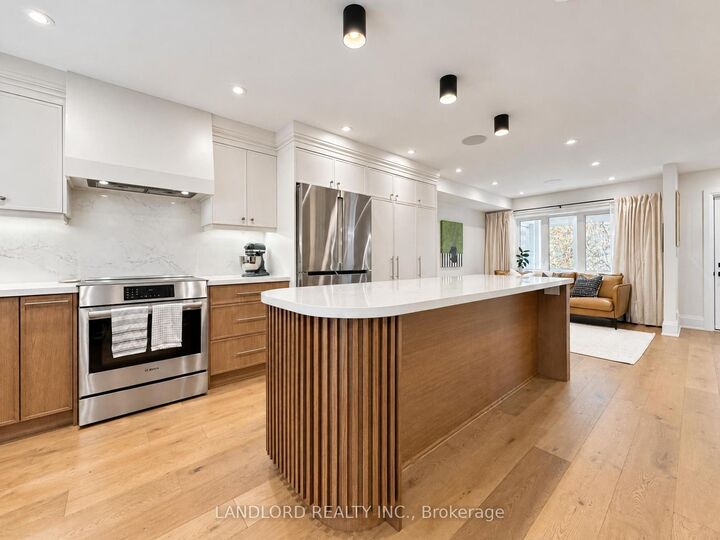
Ready for move-in following the owners' departure on January 15th is this recently, thoughtfully, and impeccably renovated detached house with parking in garage and on driveway, plus back yard and deck. Photos reflect present-day property condition. Less than 10 min walk to Runnymede subway station, Bloor St W, and Swansea Public Schools, and ~5 min to Rennie Park & High Park. Professionally managed and offered unfurnished for a long-term occupancy. || Layout: It starts with enclosed front porch that steps into the open-concept living room and stunning custom kitchen with matching oversized island and eat-in area, and finally the rear mud room/office/den that walks out to a deck overlooking the back yard. The second floor was completely redesigned to feature a larger east-exposed master bedroom with 3pc ensuite and walk in closet, then two generously sized bedrooms sharing a 4pc bathroom. Finally, the basement was lowered to provide 8' ceiling height throughout, starting with a rec/entertainment area at the base of the stair, a 4th bedroom, and laundry centre.|| Features and finishes: engineered wood flooring throughout main and second floors, heated tiled floors in second floor bathrooms, vinyl plank flooring in the basement, stone countertops and backsplashes, two-tone cabinets, stainless steel appliances, integrated ceiling audio, pot lights throughout, new windows, premium light fixtures, all window coverings, floating vanities throughout, and more! || Appliances: Bosch induction range, Bosch fridge, Miele dishwasher, built-in range exhaust, Samsung washer and dryer. || HVAC: gas forced air heating and air conditioning. || Utilities: tenant pays electricity, gas, water/waste. || Tenant responsible for snow removal and upkeep of yard per client directions.

MLS®:
W14198412
Type
Rental
Style
2-Storey
County
Toronto
Community
High Park-Swansea

Listed By

Landlord Realty Inc.
Source
PropTX - IDX
Last checked Nov 20 2026 at 5:15 PM GMT+0000
Bathroom Details
Interior Features
  • Other
Property Features
  • Foundation: Brick
Heating and Cooling
  • Forced Air
  • Central Air
Basement Information
  • Finished
Pool Information
  • None
Exterior Features
  • Brick
  • Aluminum Siding
  • Roof: Asphalt Shingle
Utility Information
  • Sewer: Sewer
  • Fuel: Gas
  • Energy: Energy Certificate: No
Garage
  • Detached
Parking
  • Mutual
Stories
  • 2
Location
   
Calculate drive times to this property
 
Powered by INRIX® Drive Time

Powered by Walk Score®
Disclaimer: Copyright 2026 Toronto IDX. All rights reserved. This information is deemed reliable, but not guaranteed. The information being provided is for consumers’ personal, non-commercial use and may not be used for any purpose other than to identify prospective properties consumers may be interested in purchasing. Data last updated 11/20/26 09:15

