

Listing Courtesy of: PropTX - IDX / Listed By: Royal Lepage Terrequity Team Soberano
36 Lyon Heights Road Toronto, ON M1P 3V7
Active
$999,000 (CAD)
OPEN HOUSE TIMES
-
OPENSat, Jul 111:00 pm - 3:00 pm
-
OPENSun, Jul 121:00 pm - 3:00 pm

Description
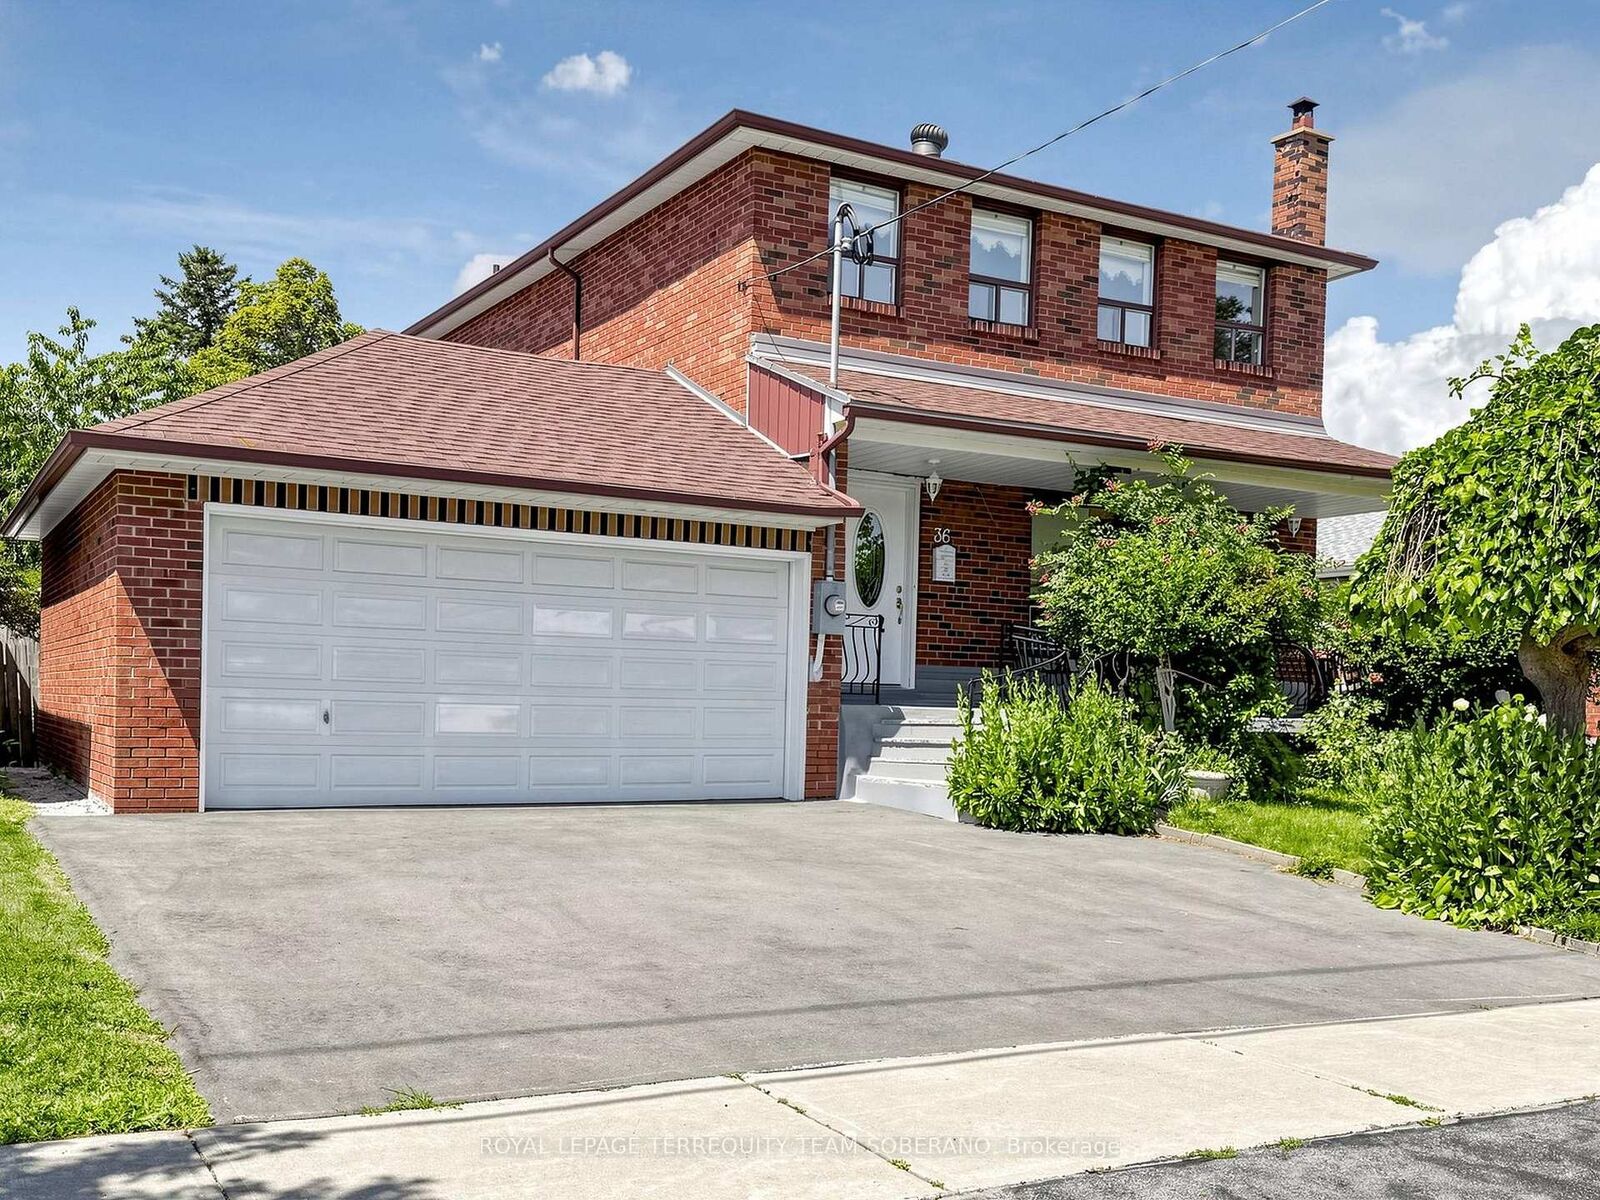
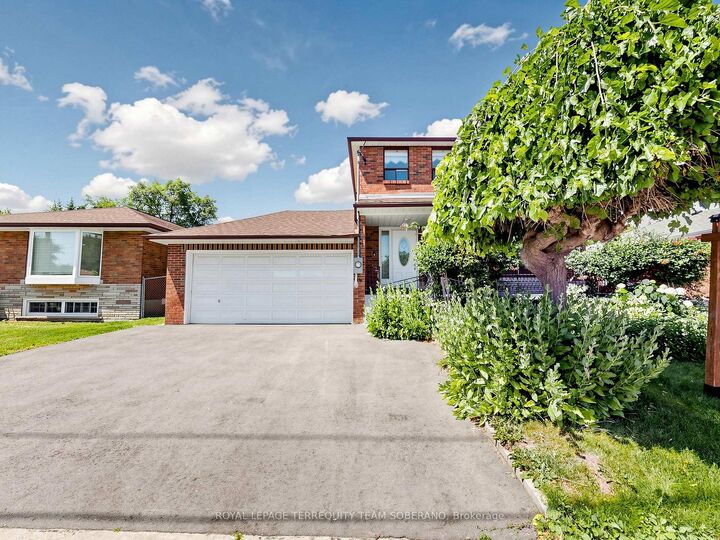
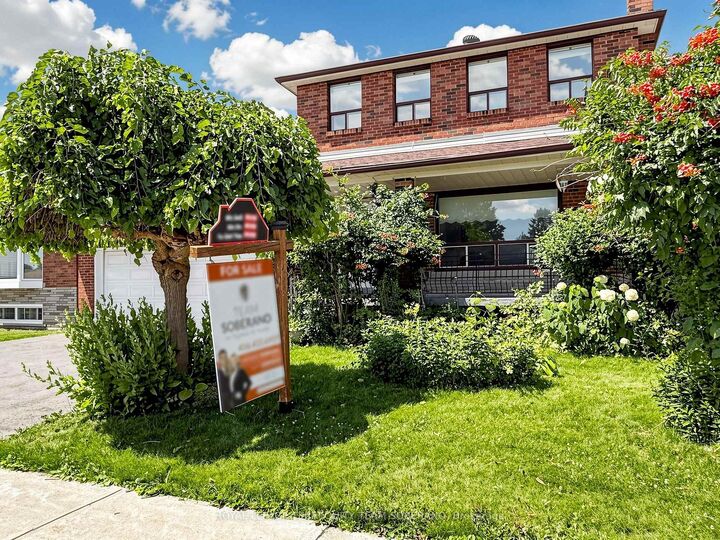
Space, Potential & Opportunity In The Heart Of Bendale! This Spacious Detached 3-Bedroom Family Home Offers Approximately 2,250 Sq. Ft. Of Above-Grade Living Space On A Generous Lot In A Desirable, Family-Friendly Neighbourhood. Ready For Updating, It Presents An Excellent Opportunity To Renovate & Create A Home Tailored To Your Own Style.The Functional Layout Features A Bright, Open-Concept Living & Dining Area, Perfect For Family Gatherings & Entertaining, While The Spacious Rear Family Room Walks Out To The Backyard, Creating A Seamless Indoor-Outdoor Living Space. The Large Eat-In Kitchen Offers Stainless Steel Appliances, Generous Cabinet Space, & An Excellent Footprint For Your Dream Renovation.A Grand Curved Staircase, Complemented By An Oversized Window & Skylight, Fills The Foyer With Natural Light & Creates A Welcoming First Impression. Upstairs Offers Three Generously Sized Bedrooms, Including A Spacious Primary Bedroom With Its Own Ensuite. Separate Entrance To The Finished Basement Includes A Large Recreation Room, Second Kitchen, Full Bathroom, Laundry Area, & Excellent Potential For An In-Law Suite With Updating.Conveniently Located Close To Schools, Parks, Places Of Worship, Scarborough Town Centre, TTC, Highway 401, & Everyday Amenities.This Is A Fantastic Opportunity To Add Value & Create Your Dream Family Home.
MLS®:
E13545068
E13545068
Taxes
$5,181(2025)
$5,181(2025)
Type
Single-Family Home
Single-Family Home
Style
2-Storey
2-Storey
County
Toronto
Toronto
Community
Bendale
Bendale
Listed By
Royal Lepage Terrequity Team Soberano
Source
PropTX - IDX
Last checked Jul 11 2026 at 2:46 AM GMT+0000
PropTX - IDX
Last checked Jul 11 2026 at 2:46 AM GMT+0000
Bathroom Details
Interior Features
- None
Property Features
- Foundation: Concrete
- Foundation: Brick
Heating and Cooling
- Forced Air
- Central Air
Basement Information
- Finished
Pool Information
- None
Exterior Features
- Brick
- Roof: Shingles
Utility Information
- Sewer: Sewer
- Fuel: Gas
- Energy: Energy Certificate: No
Garage
- Attached
Parking
- Available
Stories
- 2
Location
Disclaimer: Copyright 2026 Toronto IDX. All rights reserved. This information is deemed reliable, but not guaranteed. The information being provided is for consumers’ personal, non-commercial use and may not be used for any purpose other than to identify prospective properties consumers may be interested in purchasing. Data last updated 7/10/26 19:46

